Effortless living and relaxed elegance await. Radiating a classic Pottery Barn aesthetic with warm neutral tones, light and airy spaces, and crisp white trim, this immaculate 4-bedroom, 3-bathroom residence features a 2-car garage and sits on a spacious half-acre lot backing to undeveloped land. No HOA, so recreational vehicles are welcome.
Inside, enjoy an open kitchen equipped with a gas cooktop and stainless steel appliances (refrigerator included), a spacious laundry room with the washer and dryer conveying with property. The flexible layout includes an upstairs versatile game room or 4th bedroom complete with its own private bath. The primary suite is a true sanctuary featuring a completely remodeled and upgraded master bath, separate closets, and a private entrance leading directly to the private pavilion. Step outside into an incredible backyard retreat crafted for family gatherings and unforgettable entertainment. A Rough Cedar pavilion with an outdoor kitchen refrigerator included, gas hookups, patio TV, and a gorgeous stone fireplace flanked with built-in seating. Unwind in the hot tub, or let the kids enjoy the backyard playset, trampoline or pool! All of this is framed by lush landscaping, an irrigation system (front & back), and a round rail black vinyl chain link fence. Additional since 2020 include a remodeled master bath, add'l master closet, rough cedar pavilion, outdoor eating area, patio refrigerator, outdoor tv, hot tub, irrigation system front & back, extensive landscaping front & back, new roof 2026, full gutter system, storm shelter, concrete culvert guards, exterior wiring for security, and a security camera system, children's playset, trampoline and pool included with property-all under 2 miles from Inola Public Schools. A rare opportunity to own a home with so many upgrades and additions! Qualifies for $ZERO down pmt as Rural Dev Loan!
For sale
Price cut: $15K (9/21)
$399,995
33 Dylan Dr, Inola, OK 74036
4beds
2,212sqft
Single Family Residence
Built in 2020
0.5 Acres Lot
$-- Zestimate®
$181/sqft
$-- HOA
What's special
Hot tubLush landscapingPatio tvFull gutter systemBackyard playset
- 66 days
- 380
- 40
Zillow last checked:
Listing updated:
Listed by:
Cheryl Barr 918-813-7444,
Chinowth & Cohen
Source: MLS Technology, Inc.,MLS#: 2627266 Originating MLS: MLS Technology
Originating MLS: MLS TechnologyFacts & features
Interior
Bedrooms & bathrooms
- Bedrooms: 4
- Bathrooms: 3
- Full bathrooms: 3
Primary bedroom
- Description: Master Bedroom,Private Bath,Separate Closets
- Level: First
Bedroom
- Description: Bedroom,No Bath,Walk-in Closet
- Level: First
Bedroom
- Description: Bedroom,No Bath,Walk-in Closet
- Level: First
Bedroom
- Description: Bedroom,Private Bath
- Level: First
Primary bathroom
- Description: Master Bath,Full Bath,Separate Shower,Shower Only
- Level: First
Bathroom
- Description: Hall Bath,Bathtub,Double Sink,Full Bath
- Level: First
Bathroom
- Description: Hall Bath,Full Bath,Shower Only
- Level: Second
Den
- Description: Den/Family Room,Combo,Fireplace
- Level: First
Dining room
- Description: Dining Room,Combo w/ Family
- Level: First
Kitchen
- Description: Kitchen,Breakfast Nook,Eat-In,Pantry
- Level: First
Utility room
- Description: Utility Room,Garage
- Level: First
Heating
- Central, Electric, Gas
Cooling
- Central Air, 2 Units
Appliances
- Included: Dryer, Dishwasher, Gas Water Heater, Microwave, Oven, Range, Refrigerator, Washer, Plumbed For Ice Maker
- Laundry: Washer Hookup
Features
- Granite Counters, High Ceilings, Cable TV, Gas Range Connection, Gas Oven Connection
- Flooring: Carpet, Tile
- Windows: Other
- Basement: None
- Number of fireplaces: 1
- Fireplace features: Gas Log, Gas Starter
Interior area
- Total structure area: 2,212
- Total interior livable area: 2,212 sqft
Property
Parking
- Total spaces: 2
- Parking features: Attached, Garage
- Attached garage spaces: 2
Features
- Patio & porch: Covered, Patio
- Exterior features: Concrete Driveway, Sprinkler/Irrigation, Landscaping, Lighting, Other, Rain Gutters
- Pool features: Above Ground, Other
- Has spa: Yes
- Spa features: Hot Tub
- Fencing: Chain Link,Vinyl
- Waterfront features: Other
- Body of water: Verdigris River
Lot
- Size: 0.5 Acres
- Features: Corner Lot
Details
- Additional structures: None
- Parcel number: 660096041
Construction
Type & style
- Home type: SingleFamily
- Architectural style: Other
- Property subtype: Single Family Residence
Materials
- Brick, HardiPlank Type, Wood Frame
- Foundation: Slab
- Roof: Asphalt,Fiberglass
Condition
- Year built: 2020
Utilities & green energy
- Sewer: Public Sewer
- Water: Public
- Utilities for property: Cable Available, Electricity Available, Natural Gas Available, High Speed Internet Available
Community & HOA
Community
- Features: Gutter(s)
- Security: Safe Room Interior, Security System Leased, Smoke Detector(s)
- Subdivision: Westside Estates Ii
HOA
- Has HOA: No
Location
- Region: Inola
Financial & listing details
- Price per square foot: $181/sqft
- Tax assessed value: $292,162
- Annual tax amount: $2,573
- Date on market: 7/24/2026
- Cumulative days on market: 67 days
- Listing terms: Conventional,FHA,USDA Loan,VA Loan
- Exclusions: Fabric drapes and rods
Estimated market value
Not available
Estimated sales range
Not available
Not available
Price history
| Date | Event | Price |
|---|---|---|
| 9/21/2026 | Price change | $399,995-3.6%$181/sqft |
Source:  MLS Technology, Inc. #2627266 Report a problem MLS Technology, Inc. #2627266 Report a problem | ||
| 8/31/2026 | Price change | $415,000-2.4%$188/sqft |
Source: MLS Technology, Inc. #2627266 Report a problem | ||
| 7/24/2026 | Listed for sale | $425,000+60.4%$192/sqft |
Source: MLS Technology, Inc. #2627266 Report a problem | ||
| 3/24/2021 | Sold | $265,000$120/sqft |
Source: MLS Technology, Inc. #2100657 Report a problem | ||
| 2/18/2021 | Pending sale | $265,000$120/sqft |
Source: MLS Technology, Inc. #2100657 Report a problem | ||
| 1/9/2021 | Listed for sale | $265,000$120/sqft |
Source: MLS Technology, Inc. #2100657 Report a problem | ||
Public tax history
| Year | Property taxes | Tax assessment |
|---|---|---|
| 2025 | $2,573 +4.6% | $32,138 +5% |
| 2024 | $2,461 +4.8% | $30,607 +5% |
| 2023 | $2,348 -15.6% | $29,150 -15% |
| 2022 | $2,783 +15361.1% | $34,311 +15425.3% |
| 2021 | $18 | $221 |
| 2020 | $18 | $221 |
| 2019 | $18 -5.3% | $221 |
| 2017 | $19 -0.9% | $221 |
| 2016 | $19 -3.3% | $221 |
| 2015 | $20 -0.8% | $221 |
| 2014 | $20 | $221 |
Find assessor info on the county website
Monthly payment
Est. payment
Payment breakdown
Explore the cost of this home by adjusting the details. Changes won't be saved.Climate risks
Neighborhood: 74036
Nearby schools
Schools provided by the listing agent
- Elementary: Inola
- High: Inola
- District: Inola - Sch Dist (26)
Source: MLS Technology, Inc.. This data may not be complete. We recommend contacting the local school district to confirm school assignments for this home.
Similar homes
- $405,9004 bd3 ba2.2k sqft18818 E 80th St N, Owasso, OK 74055For Sale
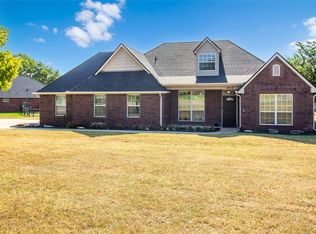 MLS ID #2633242, Terry Hassell, M & T Realty Group. MLS Technology, Inc.
 - $425,0005 bd3 ba2.9k sqft191 Sycamore Ln, Pryor, OK 74361For Sale
 MLS ID #2633488, Dustin Moseley, Keller Williams Preferred. MLS Technology, Inc.
 - $392,0005 bd3 ba2.2k sqft24010 E King Ct, Broken Arrow, OK 74014For Sale
 MLS ID #2629953, Jan Hilton, Solid Rock, REALTORS. MLS Technology, Inc.
 - $399,9003 bd2 ba2.1k sqft3306 Heritage Hills Pkwy, Claremore, OK 74019For Sale
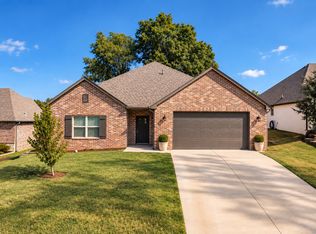 MLS ID #2634204, Lindsay Canady, MORE Agency. MLS Technology, Inc.
