Quality New Construction, Emilia Plan, 4/2.5/3, Tiled Entry with Groin Ceiling Treatment, Living Room with a Corner Fireplace/Vaulted Ceiling/Wood Beam/Tile, Tiled Open Gourmet Kitchen with a Vaulted Ceiling/Granite/Center Island/Stainless Steel Appliances/Breakfast Nook/Breakfast Bar, Gorgeous Master Suite with Glamour Bath including a Soaker Tub/Tiled Walk-in Shower/Seasonal Closet, 4th Bedroom Could be Office, Split Bedroom Plan, Mud Room, Covered Porch, Covered Patio, 3 Car Side Entry Garage, Foam Insulation, Tech Shield, Landscaped 1/2 AC Lot.
For sale
$527,999
5225 E Norwood St, Claremore, OK 74019
4beds
2,560sqft
Single Family Residence
Built in 2026
0.51 Acres Lot
$527,000 Zestimate®
$206/sqft
$38/mo HOA
What's special
Wood beamSplit bedroom planSeasonal closetGorgeous master suiteTiled open gourmet kitchenBreakfast nookBreakfast bar
- 9 days |
- 222 |
- 4 |
Zillow last checked:
Listing updated:
Listed by:
Jeff Cannon 918-694-3694,
Coldwell Banker Select
Source: MLS Technology, Inc.,MLS#: 2629262 Originating MLS: MLS Technology
Originating MLS: MLS TechnologyFacts & features
Interior
Bedrooms & bathrooms
- Bedrooms: 4
- Bathrooms: 3
- Full bathrooms: 2
- 1/2 bathrooms: 1
Primary bedroom
- Description: Primary Bedroom,Private Bath,Walk-in Closet
- Level: First
Bedroom
- Description: Bedroom,Walk-in Closet
- Level: First
Bedroom
- Description: Bedroom,Walk-in Closet
- Level: First
Bedroom
- Description: Bedroom,Walk-in Closet
- Level: First
Primary bathroom
- Description: Primary Bath,Bathtub,Double Sink,Full Bath,Separate Shower
- Level: First
Bathroom
- Description: Hall Bath,Bathtub,Full Bath
- Level: First
Bathroom
- Description: Hall Bath,Half Bath
- Level: First
Bonus room
- Description: Additional Room,Split Bedroom
- Level: First
Bonus room
- Description: Additional Room,Mud Room
- Level: First
Den
- Description: Den/Family Room,Combo,Fireplace
- Level: First
Dining room
- Description: Dining Room,Breakfast,Combo w/ Family
- Level: First
Kitchen
- Description: Kitchen,Breakfast Nook,Eat-In,Island,Pantry
- Level: First
Utility room
- Description: Utility Room,Inside,Separate
- Level: First
Heating
- Central, Gas
Cooling
- Central Air
Appliances
- Included: Built-In Oven, Cooktop, Dishwasher, Disposal, Gas Water Heater, Microwave, Oven, Range, Plumbed For Ice Maker
- Laundry: Washer Hookup, Electric Dryer Hookup, Gas Dryer Hookup
Features
- Granite Counters, High Ceilings, High Speed Internet, Cable TV, Vaulted Ceiling(s), Wired for Data, Ceiling Fan(s), Electric Oven Connection, Gas Range Connection, Programmable Thermostat
- Flooring: Carpet, Hardwood, Tile
- Doors: Insulated Doors
- Windows: Vinyl, Insulated Windows
- Basement: None
- Number of fireplaces: 1
- Fireplace features: Gas Log, Gas Starter
Interior area
- Total structure area: 2,560
- Total interior livable area: 2,560 sqft
Property
Parking
- Total spaces: 3
- Parking features: Attached, Garage, Garage Faces Side, Storage, Workshop in Garage
- Attached garage spaces: 3
Features
- Levels: One
- Stories: 1
- Patio & porch: Covered, Patio, Porch
- Exterior features: Concrete Driveway, Landscaping, Rain Gutters, Satellite Dish
- Pool features: None
- Fencing: None
Lot
- Size: 0.51 Acres
- Features: Mature Trees
Details
- Additional structures: None
- Parcel number: 660106103
Construction
Type & style
- Home type: SingleFamily
- Architectural style: French Provincial
- Property subtype: Single Family Residence
Materials
- Brick, Wood Frame
- Foundation: Slab
- Roof: Asphalt,Fiberglass
Condition
- Under Construction
- Year built: 2026
Utilities & green energy
- Sewer: Aerobic Septic
- Water: Rural
- Utilities for property: Cable Available, Electricity Available, Fiber Optic Available, Natural Gas Available, Water Available
Green energy
- Energy efficient items: Doors, Insulation, Windows
Community & HOA
Community
- Features: Gutter(s), Sidewalks
- Security: No Safety Shelter, Security System Owned, Smoke Detector(s)
- Subdivision: Birchwood
HOA
- Has HOA: Yes
- Amenities included: Other, Trail(s)
- HOA fee: $460 annually
Location
- Region: Claremore
Financial & listing details
- Price per square foot: $206/sqft
- Annual tax amount: $115
- Date on market: 8/7/2026
- Cumulative days on market: 191 days
- Listing terms: Conventional,FHA,VA Loan
Estimated market value
$527,000
$501,000 - $553,000
$2,799/mo
Price history
| Date | Event | Price |
|---|---|---|
| 8/7/2026 | Listed for sale | $527,999$206/sqft |
Source:  MLS Technology, Inc. #2629262 Report a problem MLS Technology, Inc. #2629262 Report a problem | ||
| 8/7/2026 | Listing removed | $527,999$206/sqft |
Source: MLS Technology, Inc. #2604254 Report a problem | ||
| 3/10/2026 | Price change | $527,999+3.5%$206/sqft |
Source: MLS Technology, Inc. #2604254 Report a problem | ||
| 2/6/2026 | Listed for sale | $509,999$199/sqft |
Source: MLS Technology, Inc. #2604254 Report a problem | ||
Public tax history
Tax history is unavailable.
Monthly payment
Est. payment
Payment breakdown
Explore the cost of this home by adjusting the details. Changes won't be saved.Climate risks
Neighborhood: 74019
Nearby schools
GreatSchools rating
- 8/10Stone Canyon Elementary SchoolGrades: PK-5Distance: 4.2 mi
- 7/10Owasso 8th Grade CenterGrades: 8Distance: 5.3 mi
- 9/10Owasso High SchoolGrades: 9-12Distance: 5.6 mi
Schools provided by the listing agent
- Elementary: Stone Canyon
- Middle: Owasso
- High: Owasso
- District: Owasso - Sch Dist (11)
Source: MLS Technology, Inc.. This data may not be complete. We recommend contacting the local school district to confirm school assignments for this home.
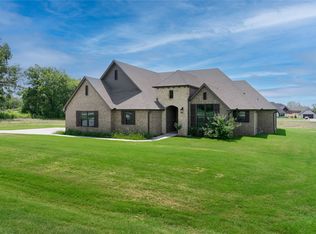
- $517,0004 bd3 ba2.2k sqft5214 E Norwood St, Claremore, OK 74019New Construction
- $544,1894 bd3 ba-- sqft20903 S Richmond Ave, Claremore, OK 74019Sold
- $521,2444 bd3 ba-- sqft20823 S Concord Dr, Claremore, OK 74019Pending
- $648,5374 bd3 ba-- sqft20906 S Windsor Ave, Claremore, OK 74019Sold
- $520,9994 bd3 ba-- sqft20803 S Concord Dr, Claremore, OK 74019Sold
- $497,0004 bd3 ba-- sqft5325 E Norwood St, Claremore, OK 74019Sold
- $543,8553 bd3 ba-- sqft5104 E Norwood St, Claremore, OK 74019Sold
- $534,0544 bd3 ba-- sqft5114 E Norwood St, Claremore, OK 74019Sold
A local agent can set up tours, give advice and negotiate with sellers.
A local lender can help you make sure your offer is ready when you are.
Similar homes
- $534,9994 bd3 ba2.6k sqft20924 S Windsor Ave, Claremore, OK 74019For Sale
 MLS ID #2609485, Jeff Cannon, Coldwell Banker Select. MLS Technology, Inc.
 - $520,9994 bd3 ba2.4k sqft20925 S Windsor Ave, Claremore, OK 74019For Sale
 MLS ID #2624644, Jeff Cannon, Coldwell Banker Select. MLS Technology, Inc.
 - $537,9994 bd3 ba2.5k sqft20644 S Brentwood Ave, Claremore, OK 74019For Sale
 MLS ID #2609851, Jeff Cannon, Coldwell Banker Select. MLS Technology, Inc.
 - $465,0004 bd2 ba2.2k sqft20078 N 4120th Rd, Claremore, OK 74019For Sale
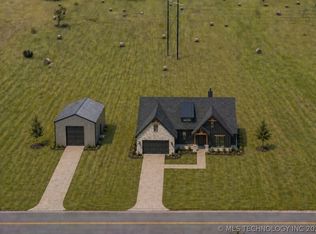 MLS ID #2615336, Eric Reeves, Reeves Real Estate. MLS Technology, Inc.
 - $418,8803 bd2 ba2.5k sqft8590 E State Hwy #20, Claremore, OK 74019For SaleMLS ID #2621535, Sandra Sorber, Keller Williams Premier. MLS Technology, Inc.
- $535,0004 bd3 ba2.8k sqft9520 N 64th East Ave, Sperry, OK 74073For SaleMLS ID #2623827, Jennifer Palmer-Sarracino, Keller Williams Premier. MLS Technology, Inc.
- $460,0004 bd3 ba2.2k sqft13601 E 96th St N, Owasso, OK 74055For SaleMLS ID #2625446, Tammy Scott, Fences and Foundations. MLS Technology, Inc.
- $515,0004 bd2 ba2.8k sqft15550 S 4187th Rd, Claremore, OK 74017For SaleMLS ID #2618126, Stephanie Ross, Pembrook Realty Group. MLS Technology, Inc.
- $449,0005 bd3 ba2.5k sqft14246 N 61st Ave E, Collinsville, OK 74021For SaleMLS ID #2630336, Stephanie Ross, Pembrook Realty Group. MLS Technology, Inc.
- $350,0004 bd3 ba2.4k sqft8914 N 134th East Ave, Owasso, OK 74055For SaleMLS ID #2629338, Katie Mackey, Chinowth & Cohen. MLS Technology, Inc.
- $399,0004 bd3 ba2.5k sqft5501 E 144th St N, Collinsville, OK 74021For SaleMLS ID #2629522, Verla Bloomfield, Chinowth & Cohen. MLS Technology, Inc.
- $564,9294 bd4 ba2.5k sqft10200 N 162nd Ave, Owasso, OK 74055New ConstructionMLS Technology, Inc.
- $486,0004 bd2 ba2.9k sqft4891 E 390th Rd, Oologah, OK 74053For SaleMLS ID #2618300, Monty Danderson, Passionate Real Estate. MLS Technology, Inc.
- $590,0004 bd3 ba3k sqft8331 N 149th East Ave, Owasso, OK 74055For SaleMLS ID #2622519, Scott Hildebrandt, Coldwell Banker Select. MLS Technology, Inc.
- $524,9993 bd3 ba3.2k sqft610 N 177th East Ave, Catoosa, OK 74015For SaleMLS ID #2618187, Kristin Bryan Bell, Keller Williams Preferred. MLS Technology, Inc.
- $524,9005 bd3 ba2.8k sqft1582 E 166th St N, Skiatook, OK 74070For SaleMLS ID #2623653, Alisha Bauchmoyer, Bison Legacy Real Estate. MLS Technology, Inc.
- $399,9003 bd3 ba2.3k sqft1715 W Blue Starr Dr, Claremore, OK 74017For SaleMLS ID #2621301, Kevin Rhoades, Coldwell Banker Select. MLS Technology, Inc.
- $344,0003 bd3 ba2.1k sqft19132 E Summer Ln, Claremore, OK 74019For SaleMLS ID #2612177, Shelby Prather, Elevate Realty. MLS Technology, Inc.
- $462,5005 bd3 ba2.4k sqft12729 Woodview Ct, Oologah, OK 74053For SaleMLS ID #2625060, David N Foster, Solid Rock, REALTORS. MLS Technology, Inc.
- $449,0004 bd3 ba2.3k sqft5565 E 141st Pl N, Collinsville, OK 74021For SaleMLS ID #2625623, Barbara Rounds, Realty One Group Dreamers. MLS Technology, Inc.
