Welcome home to the Norwood Plan, where quality craftsmanship meets comfortable family living in the highly desirable Owasso School District. This thoughtfully designed 4-bedroom, 2.5-bath home with a 3-car side-entry garage offers the perfect blend of open living spaces and private retreats. From the moment you enter the hardwood foyer with its elegant groin ceiling, you'll appreciate the attention to detail throughout. The spacious living room is the heart of the home, featuring hardwood floors, decorative wood beams, crown molding, and a cozy corner fireplace—an inviting space for family gatherings or relaxing evenings together. The open-concept layout makes it easy to stay connected while preparing meals or entertaining. The gourmet kitchen features granite countertops, a large center island, built-in stainless steel appliances, a breakfast bar, and plenty of workspace, all overlooking the tiled dining area and living room. The private master suite is designed for relaxation, offering a spa-like bath with a soaking tub, tiled walk-in shower, dual vanities, and a generous seasonal walk-in closet. The split-bedroom floor plan provides comfort and privacy for children, guests, or multi-generational living, while the dedicated study is ideal for working from home, homework, or a quiet reading space. Practical features like a mud room, security system, foam insulation, and TechShield roof decking provide convenience and energy efficiency. Outside, the covered front porch and covered back patio create wonderful spaces to enjoy morning coffee, weekend barbecues, or evenings with family and friends. Situated on a beautifully landscaped half-acre lot, the Norwood Plan is a place where lasting memories are made and everyday living feels just a little more special.
For sale
$534,999
20924 S Windsor Ave, Claremore, OK 74019
4beds
2,635sqft
:
Get pre-qualified$3,437/mo
Single Family Residence
Built in 2025
0.5 Acres Lot
$-- Zestimate®
$203/sqft
$38/mo HOA
What's special
Covered front porchBeautifully landscaped half-acre lotOpen-concept layoutSplit-bedroom floor planPrivate master suiteDual vanitiesFoam insulation
- 130 days |
- 115 |
- 4 |
Zillow last checked:
Listing updated:
Listed by:
Jeff Cannon 918-694-3694,
Coldwell Banker Select
Source: MLS Technology, Inc.,MLS#: 2609485 Originating MLS: MLS Technology
Originating MLS: MLS TechnologyFacts & features
Interior
Bedrooms & bathrooms
- Bedrooms: 4
- Bathrooms: 3
- Full bathrooms: 2
- 1/2 bathrooms: 1
Primary bedroom
- Description: Master Bedroom,Private Bath,Walk-in Closet
- Level: First
Bedroom
- Description: Bedroom,Walk-in Closet
- Level: First
Bedroom
- Description: Bedroom,Walk-in Closet
- Level: First
Bedroom
- Description: Bedroom,Walk-in Closet
- Level: First
Primary bathroom
- Description: Master Bath,Bathtub,Double Sink,Full Bath,Separate Shower
- Level: First
Bathroom
- Description: Hall Bath,Bathtub,Double Sink,Full Bath
- Level: First
Bathroom
- Description: Hall Bath,Half Bath
- Level: First
Bonus room
- Description: Additional Room,Mud Room
- Level: First
Bonus room
- Description: Additional Room,Split Bedroom
- Level: First
Den
- Description: Den/Family Room,Combo,Fireplace
- Level: First
Dining room
- Description: Dining Room,Breakfast
- Level: First
Kitchen
- Description: Kitchen,Breakfast Nook,Eat-In,Island,Pantry
- Level: First
Office
- Description: Office,Closet
- Level: First
Utility room
- Description: Utility Room,Inside,Separate
- Level: First
Heating
- Central, Gas
Cooling
- Central Air
Appliances
- Included: Built-In Oven, Cooktop, Dishwasher, Disposal, Gas Water Heater, Microwave, Oven, Range, Plumbed For Ice Maker
- Laundry: Washer Hookup, Electric Dryer Hookup, Gas Dryer Hookup
Features
- Granite Counters, High Ceilings, High Speed Internet, Cable TV, Vaulted Ceiling(s), Wired for Data, Ceiling Fan(s), Electric Oven Connection, Gas Range Connection, Programmable Thermostat
- Flooring: Carpet, Hardwood, Tile
- Doors: Insulated Doors
- Windows: Vinyl, Insulated Windows
- Basement: None
- Number of fireplaces: 1
- Fireplace features: Gas Log, Gas Starter
Interior area
- Total structure area: 2,635
- Total interior livable area: 2,635 sqft
Property
Parking
- Total spaces: 3
- Parking features: Attached, Garage, Garage Faces Side, Storage, Workshop in Garage
- Attached garage spaces: 3
Features
- Levels: One
- Stories: 1
- Patio & porch: Covered, Patio, Porch
- Exterior features: Concrete Driveway, Landscaping, Rain Gutters, Satellite Dish
- Pool features: None
- Fencing: None
Lot
- Size: 0.5 Acres
- Features: None
Details
- Additional structures: None
- Parcel number: 660106194
Construction
Type & style
- Home type: SingleFamily
- Architectural style: French Provincial
- Property subtype: Single Family Residence
Materials
- Brick, Masonite, Stone Veneer, Wood Frame
- Foundation: Slab
- Roof: Asphalt,Fiberglass
Condition
- Under Construction
- Year built: 2025
Utilities & green energy
- Sewer: Aerobic Septic
- Water: Rural
- Utilities for property: Cable Available, Electricity Available, Fiber Optic Available, Natural Gas Available, Water Available
Green energy
- Energy efficient items: Doors, Insulation, Windows
Community & HOA
Community
- Features: Gutter(s), Sidewalks
- Security: No Safety Shelter, Security System Owned, Smoke Detector(s)
- Subdivision: Birchwood
HOA
- Has HOA: Yes
- Amenities included: Other, Trail(s)
- HOA fee: $460 annually
Location
- Region: Claremore
Financial & listing details
- Price per square foot: $203/sqft
- Tax assessed value: $9,678
- Annual tax amount: $115
- Date on market: 3/18/2026
- Cumulative days on market: 131 days
- Listing terms: Conventional,FHA,VA Loan
Estimated market value
Not available
Estimated sales range
Not available
Not available
Price history
| Date | Event | Price |
|---|---|---|
| 3/18/2026 | Listed for sale | $534,999+197.2%$203/sqft |
Source:  MLS Technology, Inc. #2609485 Report a problem MLS Technology, Inc. #2609485 Report a problem | ||
| 3/1/2011 | Sold | $180,000$68/sqft |
Source: Public Record Report a problem | ||
Public tax history
| Year | Property taxes | Tax assessment |
|---|---|---|
| 2024 | $117 +1.7% | $1,065 |
| 2023 | $115 -3.4% | $1,065 |
| 2022 | $119 | $1,065 |
| 2021 | -- | -- |
Find assessor info on the county website
Monthly payment
Est. payment
Payment breakdown
Explore the cost of this home by adjusting the details. Changes won't be saved.Climate risks
Neighborhood: 74019
Nearby schools
GreatSchools rating
- 8/10Stone Canyon Elementary SchoolGrades: PK-5Distance: 4.1 mi
- 7/10Owasso 8th Grade CenterGrades: 8Distance: 5.3 mi
- 9/10Owasso High SchoolGrades: 9-12Distance: 5.6 mi
Schools provided by the listing agent
- Elementary: Stone Canyon
- Middle: Owasso
- High: Owasso
- District: Owasso - Sch Dist (11)
Source: MLS Technology, Inc.. This data may not be complete. We recommend contacting the local school district to confirm school assignments for this home.
- $465,0004 bd3 ba2.3k sqft20927 S Richmond Ave, Claremore, OK 74019Sold
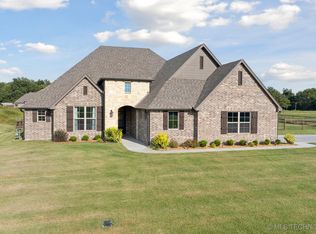
- $471,9994 bd3 ba-- sqft20923 S Richmond Ave, Claremore, OK 74019Sold
- $520,9994 bd3 ba2.4k sqft20925 S Windsor Ave, Claremore, OK 74019For Sale

- $485,0004 bd3 ba-- sqft20910 S Windsor Ave, Claremore, OK 74019Sold
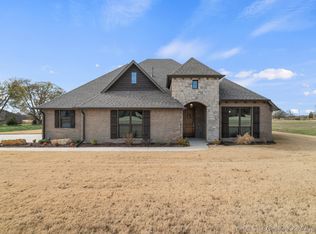
- $586,3794 bd3 ba-- sqft5207 E Brookhaven St, Claremore, OK 74019Pending
- $573,1394 bd3 ba-- sqft5226 E Madison St, Claremore, OK 74019Sold
- $205,7003 bd2 ba1.3k sqft5355 E 490th Rd, Claremore, OK 74019Off Market
- $566,5104 bd3 ba-- sqft5216 E Madison St, Claremore, OK 74019Sold
A local agent can set up tours, give advice and negotiate with sellers.
Similar homes
- $520,9994 bd3 ba2.4k sqft20925 S Windsor Ave, Claremore, OK 74019For SaleMLS ID #2624644, Jeff Cannon, Coldwell Banker Select. MLS Technology, Inc.
- $527,9994 bd3 ba2.5k sqft5225 E Norwood St, Claremore, OK 74019For Sale
 MLS ID #2604254, Jeff Cannon, Coldwell Banker Select. MLS Technology, Inc.
 - $537,9994 bd3 ba2.5k sqft20644 S Brentwood Ave, Claremore, OK 74019For Sale
 MLS ID #2609851, Jeff Cannon, Coldwell Banker Select. MLS Technology, Inc.
 - $465,0004 bd2 ba2.2k sqft20078 N 4120th Rd, Claremore, OK 74019For Sale
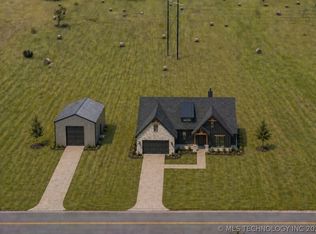 MLS ID #2615336, Eric Reeves, Reeves Real Estate. MLS Technology, Inc.
 - $369,9004 bd2 ba1.9k sqft5108 E Hickory Meadow Dr, Claremore, OK 74019For SaleMLS ID #2620082, Kevin Rhoades, Coldwell Banker Select. MLS Technology, Inc.
- $535,0004 bd3 ba2.8k sqft9520 N 64th East Ave, Sperry, OK 74073For SaleMLS ID #2623827, Jennifer Palmer-Sarracino, Keller Williams Premier. MLS Technology, Inc.
- $460,0004 bd3 ba2.2k sqft13601 E 96th St N, Owasso, OK 74055For SaleMLS ID #2625446, Tammy Scott, Fences and Foundations. MLS Technology, Inc.
- $580,0003 bd3 ba2.7k sqft8207 E 110th St N, Owasso, OK 74055For SaleMLS ID #2627190, Missy Hagin-Pittman, Chinowth & Cohen. MLS Technology, Inc.
- $504,9003 bd3 ba2.7k sqft1505 Cedarwood Dr, Claremore, OK 74017New ConstructionMLS ID #2607698, Alex Trinidad, Executive Homes Realty, LLC. MLS Technology, Inc.
- $571,8414 bd4 ba2.5k sqft10200 N 162nd Ave, Owasso, OK 74055New ConstructionMLS Technology, Inc.
- $--3 bd2 ba2k sqft10748 E 122nd Ct N, Collinsville, OK 74021AuctionXome
- $590,6343 bd3 ba2.7k sqft10211 N 162nd Ave E, Owasso, OK 74055New ConstructionMLS Technology, Inc.
- $592,5004 bd4 ba3.1k sqft8307 E 107th St N, Owasso, OK 74055For SaleMLS ID #2618755, Caroline R Gorinsky-Huesler, Coldwell Banker Select. MLS Technology, Inc.
- $462,5005 bd3 ba2.4k sqft12729 Woodview Ct, Oologah, OK 74053For SaleMLS ID #2625060, David N Foster, Solid Rock, REALTORS. MLS Technology, Inc.
- $472,9004 bd3 ba3k sqft14214 E 91st St N, Owasso, OK 74055For SaleMLS ID #2616948, Daniel Buttram, Keller Williams Premier. MLS Technology, Inc.
- $572,5005 bd4 ba3.2k sqft1502 Cedarwood Dr, Claremore, OK 74017For SaleMLS ID #2550828, Alex Trinidad, Executive Homes Realty, LLC. MLS Technology, Inc.
- $535,0003 bd3 ba2.4k sqft5870 E 139th St N, Collinsville, OK 74021For SaleMLS ID #2619501, Rosetta Britton, RE/MAX Results. MLS Technology, Inc.
- $499,0005 bd4 ba3.2k sqft7109 E 143rd St N, Collinsville, OK 74021For SaleMLS ID #2624673, Stan Gardner, Coldwell Banker Select. MLS Technology, Inc.
- $792,9994 bd2 ba2.2k sqft19854 E 470th Rd, Claremore, OK 74019For SaleMLS ID #2606194, Stephanie Ross, Pembrook Realty Group. MLS Technology, Inc.
- $594,9004 bd4 ba3.4k sqft1607 Pinecrest Dr, Claremore, OK 74017For SaleMLS ID #2550826, Alex Trinidad, Executive Homes Realty, LLC. MLS Technology, Inc.
