Beautifully updated, move-in ready home on 1 (+/-) acre lot in Hickory Hollow. Recent updates include all new appliances, new flooring throughout, new paint (interior and exterior), new roof, new HVAC. Wonderful split floorplan featuring 4 bedrooms, 2 full bathrooms, formal dining. Mature trees at the back of the property and no rear-facing neighbors. Awesome location with quick access to Owasso, Claremore, and Tulsa.
Pending
Price cut: $5.1K (7/10)
$369,900
5108 E Hickory Meadow Dr, Claremore, OK 74019
4beds
1,969sqft
:
Get pre-qualified$2,376/mo
Single Family Residence
Built in 2006
1 Acres Lot
$366,700 Zestimate®
$188/sqft
$25/mo HOA
What's special
Wonderful split floorplanFormal dining
- 69 days |
- 802 |
- 31 |
Likely to sell faster than
Zillow last checked:
Listing updated:
Listed by:
Kevin Rhoades 918-260-9072,
Coldwell Banker Select
Source: MLS Technology, Inc.,MLS#: 2620082 Originating MLS: MLS Technology
Originating MLS: MLS TechnologyFacts & features
Interior
Bedrooms & bathrooms
- Bedrooms: 4
- Bathrooms: 2
- Full bathrooms: 2
Primary bedroom
- Description: Master Bedroom,Private Bath,Walk-in Closet
- Level: First
Bedroom
- Description: Bedroom,No Bath
- Level: First
Bedroom
- Description: Bedroom,No Bath
- Level: First
Bedroom
- Description: Bedroom,No Bath,Walk-in Closet
- Level: First
Primary bathroom
- Description: Master Bath,Double Sink,Full Bath,Separate Shower,Whirlpool
- Level: First
Bathroom
- Description: Hall Bath,Double Sink,Full Bath
- Level: First
Dining room
- Description: Dining Room,Formal
- Level: First
Kitchen
- Description: Kitchen,Breakfast Nook,Pantry
- Level: First
Living room
- Description: Living Room,Fireplace,Great Room
- Level: First
Utility room
- Description: Utility Room,Inside,Sink
- Level: First
Heating
- Central, Gas
Cooling
- Central Air
Appliances
- Included: Dishwasher, Gas Water Heater, Microwave, Oven, Range, Stove, Plumbed For Ice Maker
- Laundry: Washer Hookup, Electric Dryer Hookup, Gas Dryer Hookup
Features
- High Ceilings, High Speed Internet, Solid Surface Counters, Wired for Data, Ceiling Fan(s), Electric Oven Connection, Electric Range Connection, Gas Range Connection, Gas Oven Connection
- Flooring: Carpet, Hardwood, Tile
- Windows: Vinyl
- Basement: None
- Number of fireplaces: 1
- Fireplace features: Gas Log
Interior area
- Total structure area: 1,969
- Total interior livable area: 1,969 sqft
Property
Parking
- Total spaces: 2
- Parking features: Attached, Garage
- Attached garage spaces: 2
Features
- Levels: One
- Stories: 1
- Patio & porch: Covered, Patio
- Exterior features: Concrete Driveway, Landscaping, Rain Gutters
- Pool features: None
- Fencing: None
Lot
- Size: 1 Acres
- Features: Greenbelt, Mature Trees
Details
- Additional structures: None
- Parcel number: 660085472
Construction
Type & style
- Home type: SingleFamily
- Architectural style: Other
- Property subtype: Single Family Residence
Materials
- Brick, Wood Frame
- Foundation: Slab
- Roof: Asphalt,Fiberglass
Condition
- Year built: 2006
Utilities & green energy
- Sewer: Aerobic Septic
- Water: Rural
- Utilities for property: Electricity Available, Natural Gas Available, High Speed Internet Available, Phone Available, Water Available
Community & HOA
Community
- Features: Gutter(s)
- Security: No Safety Shelter, Smoke Detector(s)
- Subdivision: Hickory Hollow At Trails End Ranch
HOA
- Has HOA: Yes
- Amenities included: Other
- HOA fee: $300 annually
Location
- Region: Claremore
Financial & listing details
- Price per square foot: $188/sqft
- Tax assessed value: $254,000
- Annual tax amount: $3,306
- Date on market: 6/1/2026
- Cumulative days on market: 69 days
- Listing terms: Conventional,FHA,USDA Loan,VA Loan
Estimated market value
$366,700
$348,000 - $385,000
$2,001/mo
Price history
| Date | Event | Price |
|---|---|---|
| 8/6/2026 | Pending sale | $369,900$188/sqft |
Source:  MLS Technology, Inc. #2620082 Report a problem MLS Technology, Inc. #2620082 Report a problem | ||
| 7/10/2026 | Price change | $369,900-1.4%$188/sqft |
Source: MLS Technology, Inc. #2620082 Report a problem | ||
| 7/2/2026 | Price change | $375,000-2.6%$190/sqft |
Source: MLS Technology, Inc. #2620082 Report a problem | ||
| 6/1/2026 | Listed for sale | $385,000+122.5%$196/sqft |
Source: MLS Technology, Inc. #2620082 Report a problem | ||
| 4/25/2012 | Sold | $173,000-1.1%$88/sqft |
Source: MLS Technology, Inc. #1201422 Report a problem | ||
| 3/16/2012 | Price change | $174,900-2.2%$89/sqft |
Source: Homepath #1201422 Report a problem | ||
| 1/12/2012 | Price change | $178,900$91/sqft |
Source: Homepath #1201422 Report a problem | ||
| 1/8/2012 | Listed for sale | -- |
Source: Homepath #1201422 Report a problem | ||
Public tax history
| Year | Property taxes | Tax assessment |
|---|---|---|
| 2024 | $3,199 +6.7% | $27,940 +5% |
| 2023 | $2,997 +5.6% | $26,610 +5% |
| 2022 | $2,838 +3.6% | $25,342 +5% |
| 2021 | $2,740 +3% | $24,136 +3.3% |
| 2020 | $2,659 +6.1% | $23,372 +5% |
| 2019 | $2,507 -1.5% | $22,259 -1.9% |
| 2017 | $2,544 +3.9% | $22,687 +2.7% |
| 2016 | $2,449 +6% | $22,096 +3.2% |
| 2015 | $2,310 -0.4% | $21,406 -0.4% |
| 2014 | $2,319 +6.4% | $21,493 +5% |
| 2013 | $2,179 +2.5% | $20,469 +2.4% |
| 2012 | $2,125 | $19,997 |
Find assessor info on the county website
Monthly payment
Est. payment
Payment breakdown
Explore the cost of this home by adjusting the details. Changes won't be saved.Climate risks
Neighborhood: 74019
Nearby schools
GreatSchools rating
- 6/10Collinsville Upper Elementary SchoolGrades: 3-5Distance: 5.1 mi
- 6/10Collinsville Middle SchoolGrades: 7-8Distance: 6 mi
- 8/10Collinsville High SchoolGrades: 9-12Distance: 6.9 mi
Schools provided by the listing agent
- Elementary: Collinsville
- High: Collinsville
- District: Collinsville - Sch Dist (6)
Source: MLS Technology, Inc.. This data may not be complete. We recommend contacting the local school district to confirm school assignments for this home.
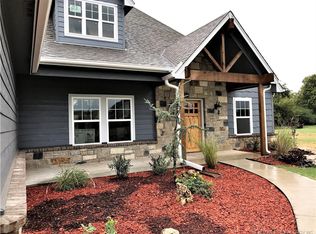
- $500,0004 bd4 ba3k sqft5138 E Hickory Meadow Dr, Claremore, OK 74019Sold
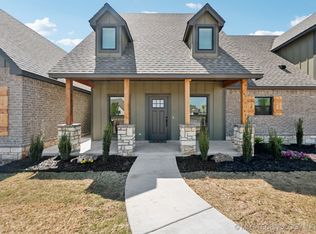
- $599,9005 bd4 ba3.9k sqft5107 E Hickory Meadow Dr, Claremore, OK 74019Pending

- $520,0004 bd3 ba2.8k sqft5137 E Hickory Meadow Dr, Claremore, OK 74019Off Market
- $530,0005 bd4 ba3.1k sqft18960 S Hickory Pl, Claremore, OK 74019Sold
- $568,4006 bd4 ba4.1k sqft5167 E Hickory Meadow Dr, Claremore, OK 74019Off Market
- $606,7005 bd3 ba3.2k sqft18930 S Hickory Pl, Claremore, OK 74019Off Market
- $556,4004 bd4 ba4.2k sqft5168 E Hickory Meadow Dr, Claremore, OK 74019Off Market
- $550,0005 bd5 ba3.8k sqft18900 S Hickory Pl, Claremore, OK 74019Sold
A local agent can set up tours, give advice and negotiate with sellers.
A local lender can help you make sure your offer is ready when you are.
Similar homes
- $375,0003 bd3 ba2.2k sqft26640 Duck Pond Ln, Claremore, OK 74019For Sale
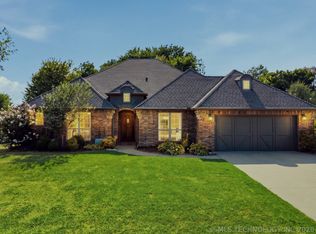 MLS ID #2628841, Kyla Calhoun, Keller Williams Preferred. MLS Technology, Inc.
 - $425,0003 bd2 ba2.8k sqft20202 S River Ranch Rd E, Claremore, OK 74019For Sale
 MLS ID #2627011, Susan Olivarez, Keller Williams Advantage. MLS Technology, Inc.
 - $418,8803 bd2 ba2.5k sqft8590 E State Hwy #20, Claremore, OK 74019For Sale
 MLS ID #2621535, Sandra Sorber, Keller Williams Premier. MLS Technology, Inc.
 - $359,9003 bd2 ba1.9k sqft12453 N 167th East Ave, Collinsville, OK 74021For Sale
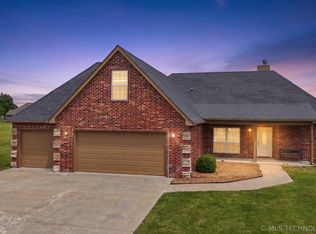 MLS ID #2616019, Darla Mills Brandon, OK Real Estate, LLC. MLS Technology, Inc.
 - $529,9004 bd2 ba2.2k sqft20005 S River Ranch Rd E, Claremore, OK 74019For Sale By Owner
- $399,9003 bd3 ba2.3k sqft1715 W Blue Starr Dr, Claremore, OK 74017For SaleMLS ID #2621301, Kevin Rhoades, Coldwell Banker Select. MLS Technology, Inc.
- $393,0003 bd2 ba1.9k sqft9479 E 139th Pl N, Collinsville, OK 74021For SaleMLS ID #2627554, Corrie Egge, Coldwell Banker Select. MLS Technology, Inc.
- $344,0003 bd3 ba2.1k sqft19132 E Summer Ln, Claremore, OK 74019For SaleMLS ID #2612177, Shelby Prather, Elevate Realty. MLS Technology, Inc.
- $439,9004 bd4 ba2.4k sqft7060 E 149th Pl N, Collinsville, OK 74021For SaleMLS ID #2627283, Mike Hughes, Chinowth & Cohen. MLS Technology, Inc.
- $307,5003 bd2 ba1.5k sqft10168 E 445th Rd, Claremore, OK 74017For SaleMLS ID #2628081, Kellie Bland Dixon, Keller Williams Premier. MLS Technology, Inc.
- $373,0004 bd2 ba2.1k sqft13735 N 130th Ave E, Collinsville, OK 74021For SaleMLS ID #2624643, Terry Hassell, M & T Realty Group. MLS Technology, Inc.
- $445,0003 bd2 ba2k sqft3310 Harbour Town Pl, Claremore, OK 74019For SaleMLS ID #2625851, Theresa Cox, Coldwell Banker Select. MLS Technology, Inc.
- $299,9004 bd3 ba2.1k sqft11103 E 98th St N, Owasso, OK 74055For SaleMLS ID #2629396, Robb Hopper, REAL Broker LLC. MLS Technology, Inc.
- $321,9004 bd2 ba1.8k sqft13964 Saddlebrook Dr, Oologah, OK 74053For SaleMLS ID #2621351, Chelsea Simpson, Keller Williams Premier. MLS Technology, Inc.
- $320,0003 bd2 ba1.2k sqft14321 E 122nd St N, Collinsville, OK 74021For SaleMLS ID #2624066, Allison Hayes, Chinowth & Cohen. MLS Technology, Inc.
- $370,0004 bd2 ba1.7k sqft1240 E 163rd St N, Skiatook, OK 74070For SaleMLS ID #2625033, James Wood, RE/MAX Results. MLS Technology, Inc.
- $349,9003 bd3 ba1.7k sqft17608 N 161st East Ave, Oologah, OK 74053For SaleMLS ID #2623911, Alecia A Cramer, Coldwell Banker Select. MLS Technology, Inc.
- $375,0003 bd2 ba1.6k sqft11316 E 180th St N, Collinsville, OK 74021For SaleMLS ID #2624267, Laura Richmond, Coldwell Banker Select. MLS Technology, Inc.
- $345,0004 bd2 ba2.4k sqft10592 E 142nd St N, Collinsville, OK 74021For SaleMLS ID #2624295, Lindsie Blandford, Keller Williams Advantage. MLS Technology, Inc.
- $390,0004 bd3 ba1.9k sqft8713 N 63rd East Ave, Owasso, OK 74055For SaleMLS ID #2627929, Brandon Hart, Flotilla Real Estate Partners. MLS Technology, Inc.
