Luxury, comfort, and timeless design come together in this exceptional custom home, nestled on a spacious .77-acre lot in the highly sought-after Collinsville School District. Located in a quiet neighborhood with quick access to Highway 20, you’re just minutes from Owasso, Claremore, and Collinsville. Thoughtfully designed with 5 bedrooms, 3.5 bathrooms, a dedicated office, and a private upstairs guest suite complete with an oversized game room or media space, this home offers exceptional flexibility for everyday living and entertaining. The heart of the home is a stunning chef’s kitchen featuring quartz countertops, a massive island, gas cooktop, wall oven, walk-in pantry, and pot filler, all opening to a spacious living area accented by soaring ceilings, beautiful wood beams, and custom built-ins. The luxurious primary suite offers a true retreat with a spa-inspired bath, freestanding spa tub, oversized walk-in shower, and an impressive walk-in closet with direct access to the laundry room.Additional highlights include beautiful wood-look tile flooring, new carpet, an indoor storm shelter, whole home water purifier and softener system, oversized three-car garage, and a covered patio overlooking a backyard with endless possibilities—including room for a future pool or shop. If you’ve been searching for a home that offers refined finishes, generous living spaces, and the perfect blend of luxury and functionality, this one is not to be missed.
Pending
$599,900
5107 E Hickory Meadow Dr, Claremore, OK 74019
5beds
3,995sqft
Single Family Residence
Built in 2018
0.77 Acres Lot
$599,300 Zestimate®
$150/sqft
$25/mo HOA
What's special
Massive islandIndoor storm shelterSpa-inspired bathBeautiful wood beamsCustom built-insPrivate upstairs guest suiteLuxurious primary suite
- 18 days |
- 852 |
- 70 |
Likely to sell faster than
Zillow last checked:
Listing updated:
Listed by:
Jackie Shields 918-798-5581,
Keller Williams Premier
Source: MLS Technology, Inc.,MLS#: 2626757 Originating MLS: MLS Technology
Originating MLS: MLS TechnologyFacts & features
Interior
Bedrooms & bathrooms
- Bedrooms: 5
- Bathrooms: 4
- Full bathrooms: 3
- 1/2 bathrooms: 1
Primary bedroom
- Description: Master Bedroom,
- Level: First
Bedroom
- Description: Bedroom,
- Level: First
Bedroom
- Description: Bedroom,
- Level: First
Bedroom
- Description: Bedroom,
- Level: First
Bedroom
- Description: Bedroom,
- Level: First
Primary bathroom
- Description: Master Bath,
- Level: First
Bathroom
- Description: Hall Bath,
- Level: First
Dining room
- Description: Dining Room,
- Level: First
Game room
- Description: Game/Rec Room,
- Level: Second
Kitchen
- Description: Kitchen,
- Level: First
Living room
- Description: Living Room,
- Level: First
Office
- Description: Office,
- Level: First
Utility room
- Description: Utility Room,
- Level: First
Heating
- Central, Electric, Gas
Cooling
- Central Air
Appliances
- Included: Cooktop, Dishwasher, Disposal, Gas Water Heater, Microwave, Oven, Range, Plumbed For Ice Maker
- Laundry: Washer Hookup, Gas Dryer Hookup
Features
- Granite Counters, Ceiling Fan(s), Gas Range Connection, Gas Oven Connection, Programmable Thermostat
- Flooring: Carpet, Tile
- Doors: Insulated Doors
- Windows: Vinyl, Insulated Windows
- Number of fireplaces: 1
- Fireplace features: Gas Starter
Interior area
- Total structure area: 3,995
- Total interior livable area: 3,995 sqft
Property
Parking
- Total spaces: 3
- Parking features: Attached, Garage, Garage Faces Side
- Attached garage spaces: 3
Features
- Levels: Two
- Stories: 2
- Patio & porch: Covered, Patio
- Exterior features: Rain Gutters
- Pool features: None
- Fencing: Decorative
Lot
- Size: 0.77 Acres
- Features: Corner Lot
Details
- Additional structures: None
- Parcel number: 660085456
Construction
Type & style
- Home type: SingleFamily
- Architectural style: Craftsman
- Property subtype: Single Family Residence
Materials
- Brick, Wood Frame
- Foundation: Slab
- Roof: Asphalt,Fiberglass
Condition
- Year built: 2018
Utilities & green energy
- Sewer: Aerobic Septic
- Water: Rural
- Utilities for property: Electricity Available, Natural Gas Available, Water Available
Green energy
- Energy efficient items: Doors, Windows
Community & HOA
Community
- Features: Gutter(s)
- Security: Safe Room Interior, Smoke Detector(s)
- Subdivision: Hickory Hollow At Trails End Ranch
HOA
- Has HOA: Yes
- Amenities included: None
- HOA fee: $300 annually
Location
- Region: Claremore
Financial & listing details
- Price per square foot: $150/sqft
- Tax assessed value: $471,725
- Annual tax amount: $6,140
- Date on market: 7/21/2026
- Cumulative days on market: 18 days
- Listing terms: Conventional,FHA,Other,VA Loan
Estimated market value
$599,300
$569,000 - $629,000
$3,743/mo
Price history
| Date | Event | Price |
|---|---|---|
| 8/4/2026 | Pending sale | $599,900$150/sqft |
Source:  MLS Technology, Inc. #2626757 Report a problem MLS Technology, Inc. #2626757 Report a problem | ||
| 7/29/2026 | Listed for sale | $599,900+5.2%$150/sqft |
Source: MLS Technology, Inc. #2626757 Report a problem | ||
| 1/6/2025 | Sold | $570,000-0.9%$143/sqft |
Source: MLS Technology, Inc. #2421912 Report a problem | ||
| 12/10/2024 | Pending sale | $575,000$144/sqft |
Source: MLS Technology, Inc. #2421912 Report a problem | ||
| 12/2/2024 | Price change | $575,000-2.4%$144/sqft |
Source: MLS Technology, Inc. #2421912 Report a problem | ||
| 11/14/2024 | Price change | $589,000-1.5%$147/sqft |
Source: MLS Technology, Inc. #2421912 Report a problem | ||
| 9/5/2024 | Price change | $597,800-4.3%$150/sqft |
Source: MLS Technology, Inc. #2421912 Report a problem | ||
| 8/22/2024 | Price change | $624,9000%$156/sqft |
Source: MLS Technology, Inc. #2421912 Report a problem | ||
| 8/2/2024 | Price change | $625,000-3%$156/sqft |
Source: MLS Technology, Inc. #2421912 Report a problem | ||
| 7/15/2024 | Price change | $644,500-0.9%$161/sqft |
Source: MLS Technology, Inc. #2421912 Report a problem | ||
| 6/26/2024 | Listed for sale | $650,500+73.5%$163/sqft |
Source: MLS Technology, Inc. #2421912 Report a problem | ||
| 7/24/2018 | Sold | $375,000$94/sqft |
Source: MLS Technology, Inc. #1811898 Report a problem | ||
| 7/6/2018 | Pending sale | $375,000$94/sqft |
Source: McGraw, REALTORS #1811898 Report a problem | ||
| 5/10/2018 | Listed for sale | $375,000+971.4%$94/sqft |
Source: McGraw, REALTORS #1811898 Report a problem | ||
| 12/27/2017 | Listing removed | $35,000$9/sqft |
Source: McGraw, REALTORS #1733105 Report a problem | ||
| 8/25/2017 | Listed for sale | $35,000$9/sqft |
Source: McGraw, REALTORS #1733105 Report a problem | ||
| 10/19/2016 | Listing removed | $35,000$9/sqft |
Source: McGraw, REALTORS #1612903 Report a problem | ||
| 8/11/2015 | Price change | $35,000+25%$9/sqft |
Source: McGraw Realtors #1525343 Report a problem | ||
| 1/7/2015 | Price change | $28,000-5.1%$7/sqft |
Source: Berkshire Hathaway HomeService #1500476 Report a problem | ||
| 6/20/2014 | Listed for sale | $29,500-15.7%$7/sqft |
Source: Prudential Detrick Realty #1418964 Report a problem | ||
| 2/20/2013 | Listing removed | $35,000$9/sqft |
Source: Coldwell Banker Select - Tulsa #1225883 Report a problem | ||
| 11/20/2012 | Price change | $35,000+16.7%$9/sqft |
Source: Coldwell Banker Select - Tulsa #1225883 Report a problem | ||
| 5/30/2012 | Price change | $30,000+20%$8/sqft |
Source: Coldwell Banker Select - Tulsa #1211333 Report a problem | ||
| 10/8/2011 | Listed for sale | $25,000$6/sqft |
Source: Coldwell Banker Select - Tulsa #1211333 Report a problem | ||
Public tax history
| Year | Property taxes | Tax assessment |
|---|---|---|
| 2024 | $5,941 +6.7% | $51,889 +5% |
| 2023 | $5,566 +5.6% | $49,419 +5% |
| 2022 | $5,270 +3.6% | $47,066 +5% |
| 2021 | $5,087 +2.4% | $44,824 +2.6% |
| 2020 | $4,967 +6% | $43,669 +5% |
| 2019 | $4,684 +1804.1% | $41,590 +1790.5% |
| 2017 | $246 +0.9% | $2,200 |
| 2016 | $244 +2.7% | $2,200 |
| 2015 | $237 +0.2% | $2,200 |
| 2014 | $237 +1.2% | $2,200 |
| 2013 | $234 +0.2% | $2,200 |
| 2012 | $234 | $2,200 |
Find assessor info on the county website
Monthly payment
Est. payment
Payment breakdown
Explore the cost of this home by adjusting the details. Changes won't be saved.Climate risks
Neighborhood: 74019
Nearby schools
GreatSchools rating
- 6/10Collinsville Upper Elementary SchoolGrades: 3-5Distance: 5.1 mi
- 6/10Collinsville Middle SchoolGrades: 7-8Distance: 6 mi
- 8/10Collinsville High SchoolGrades: 9-12Distance: 6.8 mi
Schools provided by the listing agent
- Elementary: Collinsville
- High: Collinsville
- District: Collinsville - Sch Dist (6)
Source: MLS Technology, Inc.. This data may not be complete. We recommend contacting the local school district to confirm school assignments for this home.
- $520,0004 bd3 ba2.8k sqft5137 E Hickory Meadow Dr, Claremore, OK 74019Off Market
- $369,9004 bd2 ba1.9k sqft5108 E Hickory Meadow Dr, Claremore, OK 74019Pending

- $401,8004 bd2 ba2.5k sqft18885 S Hickory Pl, Claremore, OK 74019Off Market
- $550,0005 bd5 ba3.8k sqft18900 S Hickory Pl, Claremore, OK 74019Sold
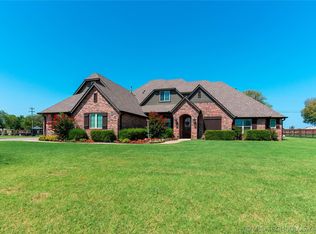
- $530,0005 bd4 ba3.1k sqft18960 S Hickory Pl, Claremore, OK 74019Sold
- $465,0004 bd3 ba3.1k sqft5136 E Hickory Hollow Dr, Claremore, OK 74019Sold
- $611,2005 bd3 ba3.2k sqft18930 S Hickory Pl, Claremore, OK 74019Off Market
- $465,0004 bd3 ba3k sqft5136 Hickory Hollow Dr, Claremore, OK 74019Sold
A local agent can set up tours, give advice and negotiate with sellers.
A local lender can help you make sure your offer is ready when you are.
Similar homes
- $485,0004 bd2 ba2k sqft5095 E Chestnut Dr, Claremore, OK 74019For Sale
 MLS ID #2629514, Heather Brewster, Keller Williams Premier. MLS Technology, Inc.
 - $499,9005 bd4 ba2.7k sqft17233 Eagle Ct, Claremore, OK 74017For Sale
 MLS ID #2629322, Sarah Nail, Nail Realty Group. MLS Technology, Inc.
 - $517,0004 bd3 ba2.2k sqft5214 E Norwood St, Claremore, OK 74019New Construction
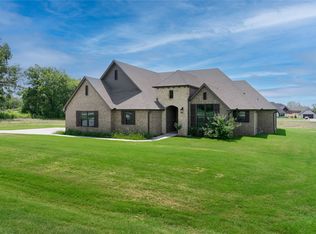 MLS ID #2627606, Heidi Ewing, eXp Realty, LLC (BO). MLS Technology, Inc.
 - $699,0004 bd4 ba4.3k sqft18810 Timberlake Dr, Claremore, OK 74017For Sale
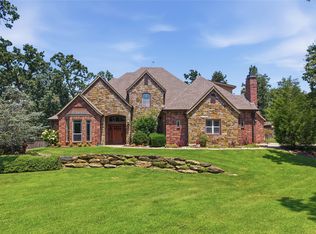 MLS ID #2627448, Bobette Downing, Coldwell Banker Select. MLS Technology, Inc.
 - $554,9004 bd3 ba2.6k sqft6991 N 194th Ave E, Owasso, OK 74055For SaleMLS ID #2626888, Hayden Burger, eXp Realty, LLC. MLS Technology, Inc.
- $682,0004 bd3 ba3.3k sqft18588 E Crooked Oak Dr, Owasso, OK 74055For SaleMLS ID #2626847, Kelley Ward, Chinowth & Cohen. MLS Technology, Inc.
- $650,0004 bd2 ba2.5k sqft8200 S Big Sky Dr, Talala, OK 74080For SaleMLS ID #2628392, Heather Brewster, Keller Williams Premier. MLS Technology, Inc.
- $450,0004 bd3 ba3.1k sqft8542 Spring Creek Ln, Claremore, OK 74019For SaleMLS ID #2628784, Lindsay Canady, MORE Agency. MLS Technology, Inc.
- $750,0006 bd4 ba4.2k sqft28310 E 6th Pl, Catoosa, OK 74015For SaleMLS ID #2629812, Georgeanna Johnson, RE/MAX Results. MLS Technology, Inc.
- $559,0004 bd3 ba2.8k sqft15402 E 82nd St N, Owasso, OK 74055For SaleMLS ID #2620635, Donna Murray, Coldwell Banker Select. MLS Technology, Inc.
- $539,9004 bd3 ba3.3k sqft3594 E 181st St N, Skiatook, OK 74070For SaleMLS ID #2628958, Brenda Woodward, McGraw, REALTORS. MLS Technology, Inc.
- $595,0004 bd4 ba2.8k sqft6706 E 136th St N, Collinsville, OK 74021For SaleMLS ID #2619363, Ashley Dailey, Keller Williams Premier. MLS Technology, Inc.
- $614,9004 bd3 ba2.9k sqft8210 E 111th St N, Owasso, OK 74055For SaleMLS ID #2627939, Alex Trinidad, Executive Homes Realty, LLC. MLS Technology, Inc.
- $429,0004 bd2 ba2.2k sqft13535 E 463rd Rd, Claremore, OK 74017For SaleMLS ID #2626919, Carrie Ledbetter, Realty One Group Dreamers. MLS Technology, Inc.
- $634,9004 bd3 ba3k sqft10854 E 84th East Ct N, Owasso, OK 74055For SaleMLS ID #2627940, Alex Trinidad, Executive Homes Realty, LLC. MLS Technology, Inc.
- $500,0004 bd3 ba2.8k sqft7626 N 144th Ave E, Owasso, OK 74055For SaleMLS ID #2628957, Juli Edwards, Keller Williams Premier. MLS Technology, Inc.
- $499,0005 bd3 ba3.2k sqft4011 E 127th St N, Skiatook, OK 74070For SaleMLS ID #2615591, Lee VanTreese, Chinowth & Cohen. MLS Technology, Inc.
- $499,9004 bd3 ba2.6k sqft6519 N 30th St, Broken Arrow, OK 74014For SaleMLS ID #2627690, Alex Trinidad, Executive Homes Realty, LLC. MLS Technology, Inc.
- $525,0004 bd3 ba3.3k sqft4658 W Diamond Oak Dr, Skiatook, OK 74070For SaleMLS ID #2627764, Susan Lucas, Solid Rock, REALTORS. MLS Technology, Inc.
- $345,0004 bd3 ba2.5k sqft26479 Vintage Trace Dr, Claremore, OK 74019For SaleMLS ID #2627746, Jamie R Ferrell, McGraw, REALTORS. MLS Technology, Inc.
