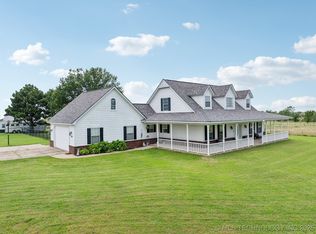
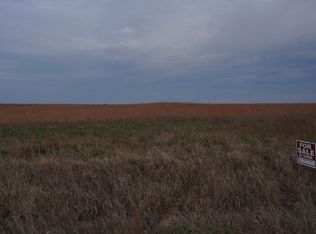
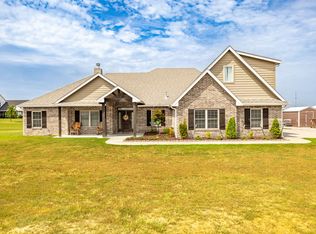
Welcome to Big Sky! Situated on a rare 3.5-acre lot in one of the area’s most sought-after neighborhoods. This custom Smalygo - built home showcases the exceptional craftsmanship and timeless quality the builder is known for. This one-level home features 4 bedrooms, an open-concept living area, formal dining, breakfast nook, and a spacious island kitchen. Rich woodwork, travertine flooring, and expansive windows create a warm, inviting atmosphere throughout. The spacious owner’s suite offers a whirlpool tub, walk-through shower, and an impressive Australian-style walk-in closet. Step onto the covered patio and take in the breathtaking Big Sky sunsets. The property also features an oversized 3-car garage and a 40x50 shop with concrete floors and an electric overhead door, providing ample space for hobbies, storage, or equipment. A rare opportunity to enjoy luxury, space, and country living in the highly desirable Big Sky community. Rural water, fiber optic internet, school bus drives in front of the house. Minutes from Oologah grocery store, restaurants, school and Oologah Lake!
For sale
$650,000
8200 S Big Sky Dr, Talala, OK 74080
4beds
2,506sqft
Single Family Residence
Built in 2013
3.5 Acres Lot
$630,000 Zestimate®
$259/sqft
$-- HOA
What's special
Spacious island kitchenWalk-through showerImpressive australian-style walk-in closetRich woodworkOne-level homeWhirlpool tubBreathtaking big sky sunsets
- 32 days
- 472
- 35
Zillow last checked:
Listing updated:
Listed by:
Heather Brewster 918-857-0466,
Keller Williams Premier
Source: MLS Technology, Inc.,MLS#: 2628392 Originating MLS: MLS Technology
Originating MLS: MLS TechnologyFacts & features
Interior
Bedrooms & bathrooms
- Bedrooms: 4
- Bathrooms: 2
- Full bathrooms: 2
Bedroom
- Description: Bedroom,Walk-in Closet
- Level: First
Bedroom
- Description: Bedroom,Walk-in Closet
- Level: First
Bedroom
- Description: Bedroom,Private Bath,Walk-in Closet
- Level: First
Bedroom
- Description: Bedroom,Walk-in Closet
- Level: First
Primary bathroom
- Description: Primary Bath,Double Sink,Full Bath
- Level: First
Bathroom
- Description: Hall Bath,Full Bath
- Level: First
Dining room
- Description: Dining Room,Formal
- Level: First
Kitchen
- Description: Kitchen,Breakfast Nook,Island,Pantry
- Level: First
Living room
- Description: Living Room,Fireplace,Great Room
- Level: First
Utility room
- Description: Utility Room,Separate
- Level: First
Heating
- Central, Propane
Cooling
- Central Air
Appliances
- Included: Built-In Range, Built-In Oven, Dishwasher, Disposal, Gas Water Heater, Microwave
- Laundry: Washer Hookup, Electric Dryer Hookup, Gas Dryer Hookup
Features
- Attic, Granite Counters, High Ceilings, High Speed Internet, Electric Oven Connection, Gas Range Connection
- Flooring: Carpet, Tile
- Windows: Vinyl
- Number of fireplaces: 1
- Fireplace features: Blower Fan, Insert
Interior area
- Total structure area: 2,506
- Total interior livable area: 2,506 sqft
Property
Parking
- Total spaces: 3
- Parking features: Attached, Garage
- Attached garage spaces: 3
Features
- Levels: One
- Stories: 1
- Patio & porch: Covered, Patio, Porch
- Exterior features: Landscaping, Rain Gutters
- Pool features: None
- Fencing: Partial
- Body of water: Oologah Lake
Lot
- Size: 3.5 Acres
- Features: Mature Trees
Details
- Additional structures: Workshop
- Parcel number: 660085904
Construction
Type & style
- Home type: SingleFamily
- Property subtype: Single Family Residence
Materials
- Brick, Wood Frame
- Foundation: Slab
- Roof: Asphalt,Fiberglass
Condition
- Year built: 2013
Utilities & green energy
- Sewer: Septic Tank
- Water: Rural
- Utilities for property: Electricity Available, Natural Gas Available, Other, Phone Available, Water Available
Community & HOA
Community
- Features: Gutter(s), Marina
- Security: No Safety Shelter, Security System Owned, Smoke Detector(s)
- Subdivision: Rogers Co Unplatted
HOA
- Has HOA: No
Location
- Region: Talala
Financial & listing details
- Price per square foot: $259/sqft
- Tax assessed value: $352,306
- Annual tax amount: $3,850
- Date on market: 8/1/2026
- Cumulative days on market: 32 days
- Listing terms: Conventional,FHA,Other,VA Loan
Estimated market value
$630,000
$599,000 - $662,000
$2,600/mo
Price history
| Date | Event | Price |
|---|---|---|
| 8/7/2026 | Listed for sale | $650,000+766.7%$259/sqft |
Source:  MLS Technology, Inc. #2628392 Report a problem MLS Technology, Inc. #2628392 Report a problem | ||
| 7/18/2012 | Sold | $75,000$30/sqft |
Source: Agent Provided Report a problem | ||
Public tax history
| Year | Property taxes | Tax assessment |
|---|---|---|
| 2025 | $4,098 +6.4% | $38,753 +3% |
| 2024 | $3,850 +3.8% | $37,625 +3% |
| 2023 | $3,709 +3.6% | $36,529 +3% |
| 2022 | $3,581 +2.3% | $35,466 +3% |
| 2021 | $3,499 +1.6% | $34,432 +3% |
| 2020 | $3,445 +5.1% | $33,429 +3% |
| 2019 | $3,279 -9.2% | $32,456 -0.6% |
| 2017 | $3,611 +19.9% | $32,647 +2.9% |
| 2016 | $3,011 +3.2% | $31,732 +3% |
| 2015 | $2,916 -1.2% | $30,808 -0.8% |
| 2014 | $2,951 +244.5% | $31,048 +251.1% |
| 2013 | $857 +3209.7% | $8,843 +3187.4% |
| 2012 | $26 | $269 |
Find assessor info on the county website
Monthly payment
Est. payment
Payment breakdown
Explore the cost of this home by adjusting the details. Changes won't be saved.Climate risks
Neighborhood: 74080
Nearby schools
Schools provided by the listing agent
- Elementary: Oologah Talala
- High: Oologah Talala
- District: Oologah-Talala - Sch Dist (21)
Source: MLS Technology, Inc.. This data may not be complete. We recommend contacting the local school district to confirm school assignments for this home.
Similar homes
- $628,0004 bd3 ba2.6k sqft11404 N 189th East Ave, Owasso, OK 74055For Sale
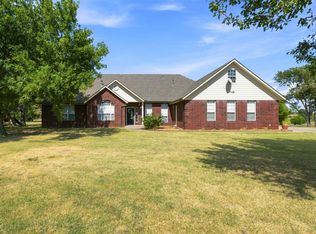 MLS ID #2629520, Brad Mohon, Solid Rock, REALTORS. MLS Technology, Inc.
 - $630,0004 bd3 ba2.9k sqft14435 N 35th Ave E, Skiatook, OK 74070For Sale
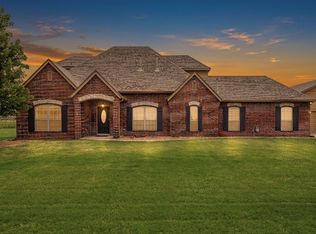 MLS ID #2631126, Marilyn Morenz, Chinowth & Cohen. MLS Technology, Inc.
 - $699,0004 bd5 ba3.1k sqft27537 N 3979th Dr, Ochelata, OK 74051For Sale
 MLS ID #2631633, Cindy Crawford, Model Realty, LLC.. MLS Technology, Inc.
 - $529,9005 bd3 ba2.9k sqft12808 E 170th St N, Collinsville, OK 74021For Sale
 MLS ID #2629096, Jeanette Bagrosky, Coldwell Banker Select. MLS Technology, Inc.
