Stunning Brick Home on 10 Private, Partially Wooded Acres. This warm and inviting 3-bedroom, 2-bath brick home with cedar trim sits on a serene 10-acre setting, offering the perfect blend of privacy, nature, and timeless craftsmanship. The home also features a brand-new roof, replaced less than two months ago. A long drive leads you to a peaceful retreat surrounded by mature trees and open space — ideal for anyone seeking quiet country living just minutes from town. Inside, the home features rich hardwood floors and a soaring 12-foot ceiling in the great room, creating an impressive sense of space. A wood-burning fireplace anchors the room, while cased windows and doors add a refined, custom finish throughout. The split-bedroom layout provides comfort and privacy, with each space thoughtfully designed for everyday living. The kitchen and dining areas flow easily to the expansive screened porch stretching across the entire back of the home — a dream spot for morning coffee, evening relaxation, or watching wildlife across the acreage. Outdoors, the property includes a 30x50 barn with an 8-foot breezeway and full electric service, offering endless possibilities for storage, hobbies, livestock, or equipment. The land is partially wooded, giving you both open usability and natural beauty. Located near Justus-Tiawah Elementary, this property combines rural tranquility with convenient access to quality schools and nearby amenities. A rare opportunity to own a beautifully crafted home on a truly exceptional piece of land — ready for its next chapter.
For sale
$489,000
15254 E 486th Rd, Claremore, OK 74019
3beds
1,752sqft
Single Family Residence
Built in 2009
10 Acres Lot
$-- Zestimate®
$279/sqft
$-- HOA
What's special
Beautifully crafted homeStunning brick homeSplit-bedroom layoutWood-burning fireplaceMature treesCedar trimRich hardwood floors
- 40 days
- 716
- 85
Zillow last checked:
Listing updated:
Listed by:
Kathy Geyer 918-698-2644,
OklaHomes Realty, Inc.
Source: MLS Technology, Inc.,MLS#: 2631429 Originating MLS: MLS Technology
Originating MLS: MLS TechnologyFacts & features
Interior
Bedrooms & bathrooms
- Bedrooms: 3
- Bathrooms: 2
- Full bathrooms: 2
Primary bedroom
- Description: Primary Bedroom,Private Bath,Walk-in Closet
- Level: First
Bedroom
- Description: Bedroom,
- Level: First
Bedroom
- Description: Bedroom,
- Level: First
Primary bathroom
- Description: Primary Bath,Bathtub,Double Sink,Full Bath,Separate Shower,Vent
- Level: First
Bathroom
- Description: Hall Bath,Bathtub,Full Bath,Vent
- Level: First
Dining room
- Description: Dining Room,Combo w/ Living
- Level: First
Kitchen
- Description: Kitchen,Eat-In,Pantry
- Level: First
Living room
- Description: Living Room,Fireplace,Great Room
- Level: First
Office
- Description: Office,Bookcase
- Level: First
Utility room
- Description: Utility Room,Inside,Separate
- Level: First
Heating
- Central, Gas
Cooling
- Central Air
Appliances
- Included: Dryer, Dishwasher, Disposal, Gas Water Heater, Microwave, Oven, Range, Refrigerator, Stove, Washer, Plumbed For Ice Maker
- Laundry: Washer Hookup, Electric Dryer Hookup, Gas Dryer Hookup
Features
- High Ceilings, Laminate Counters, Other, Vaulted Ceiling(s), Ceiling Fan(s), Electric Oven Connection, Electric Range Connection, Gas Range Connection, Gas Oven Connection
- Flooring: Carpet, Tile, Wood
- Doors: Insulated Doors
- Windows: Vinyl, Insulated Windows
- Basement: None
- Number of fireplaces: 1
- Fireplace features: Blower Fan, Glass Doors, Gas Starter, Wood Burning, Outside
Interior area
- Total structure area: 1,752
- Total interior livable area: 1,752 sqft
Video & virtual tour
Property
Parking
- Total spaces: 2
- Parking features: Attached, Garage, Shelves
- Attached garage spaces: 2
Features
- Levels: One
- Stories: 1
- Patio & porch: Covered, Enclosed, Patio, Porch
- Exterior features: Fire Pit, Gravel Driveway, Rain Gutters
- Pool features: None
- Fencing: Barbed Wire,Partial
- Waterfront features: Boat Ramp/Lift Access
- Body of water: Claremore Lake
Lot
- Size: 10 Acres
- Features: Mature Trees, Stream/Creek, Sloped, Spring, Wooded
- Topography: Sloping
Details
- Additional structures: Barn(s)
- Parcel number: 660084061
- Horses can be raised: Yes
- Horse amenities: Horses Allowed
Construction
Type & style
- Home type: SingleFamily
- Architectural style: Ranch
- Property subtype: Single Family Residence
Materials
- Brick Veneer, Wood Siding, Wood Frame
- Foundation: Slab
- Roof: Asphalt,Fiberglass
Condition
- Year built: 2009
Utilities & green energy
- Sewer: Aerobic Septic
- Water: Rural
- Utilities for property: Electricity Available, Natural Gas Available, Satellite Internet Available, Water Available
Green energy
- Energy efficient items: Doors, Windows
Community & HOA
Community
- Features: Gutter(s)
- Security: No Safety Shelter
- Subdivision: Unplatted
HOA
- Has HOA: No
Location
- Region: Claremore
Financial & listing details
- Price per square foot: $279/sqft
- Tax assessed value: $232,375
- Annual tax amount: $2,296
- Date on market: 8/28/2026
- Cumulative days on market: 41 days
- Listing terms: Conventional,FHA,USDA Loan,VA Loan
- Exclusions: Priefert cattle panels; personal items in barn and garage.
Estimated market value
Not available
Estimated sales range
Not available
Not available
Price history
| Date | Event | Price |
|---|---|---|
| 8/28/2026 | Listed for sale | $489,000+475.3%$279/sqft |
Source:  MLS Technology, Inc. #2631429 Report a problem MLS Technology, Inc. #2631429 Report a problem | ||
| 1/14/2015 | Sold | $85,000$49/sqft |
Source: Public Record Report a problem | ||
Public tax history
| Year | Property taxes | Tax assessment |
|---|---|---|
| 2025 | $2,296 -3.7% | $25,561 +3% |
| 2024 | $2,385 +3.3% | $24,817 +3% |
| 2023 | $2,309 +3.2% | $24,094 +3% |
| 2022 | $2,237 +1.5% | $23,392 +3% |
| 2021 | $2,205 +6.5% | $22,711 +3% |
| 2020 | $2,070 -2.9% | $22,056 +3% |
| 2019 | $2,132 +3.2% | $21,413 -1.9% |
| 2017 | $2,065 -0.3% | $21,832 +2.8% |
| 2016 | $2,070 -13.3% | $21,236 -14.8% |
| 2015 | $2,388 +3% | $24,926 +3% |
| 2014 | $2,319 +1.4% | $24,200 +3% |
| 2013 | $2,288 +1.7% | $23,495 +3% |
| 2012 | $2,249 | $22,811 |
Find assessor info on the county website
Monthly payment
Est. payment
Payment breakdown
Explore the cost of this home by adjusting the details. Changes won't be saved.Climate risks
Neighborhood: 74019
Nearby schools
Schools provided by the listing agent
- Elementary: Justus-Tiawah
- Middle: Will Rogers
- High: Claremore
- District: Justus-Tiawah - Sch Dist (29)
Source: MLS Technology, Inc.. This data may not be complete. We recommend contacting the local school district to confirm school assignments for this home.
Similar homes
- $539,9994 bd3 ba2.4k sqft19412 Mountain Ln, Claremore, OK 74019For Sale
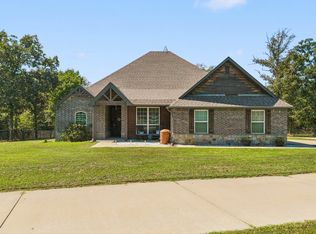 MLS ID #2635254, Blake Bacon, Solid Rock, REALTORS. MLS Technology, Inc.
 - $475,0004 bd2 ba2k sqft5095 E Chestnut Dr, Claremore, OK 74019For Sale
 MLS ID #2629514, Heather Brewster, Keller Williams Premier. MLS Technology, Inc.
 - $340,0003 bd2 ba1.5k sqft19224 E Shannon Dr, Claremore, OK 74019For Sale
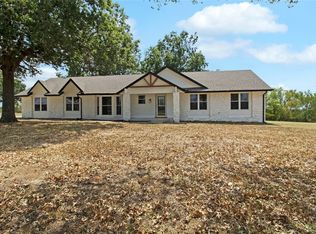 MLS ID #2632508, Terry Hassell, M & T Realty Group. MLS Technology, Inc.
 - $499,0002 bd2 ba1.2k sqft18856 E Oakridge Dr, Claremore, OK 74017For Sale
 MLS ID #2626896, Chastity Weichselbaum, Skyline Acres Realty. MLS Technology, Inc.