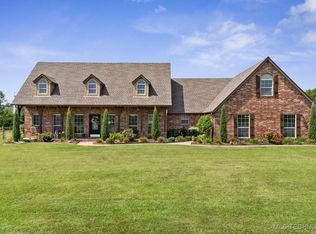
Back on Market NO fault of seller....Gorgeous Move-in Ready Single Story!! Rare opportunity so hurry! Nestled on 2.69 acres and backing to a peaceful greenbelt, this beautifully maintained home offers the perfect balance of privacy, space, and convenience. Enjoy a true country feel while remaining just minutes from shopping, dining, schools, and everyday amenities. Designed for both comfortable living and entertaining, the open-concept floor plan features 4 true bedrooms, 2 full bathrooms, and a versatile flex room just off the kitchen—ideal as a home office, formal dining room, playroom, or game room. The spacious living area is filled with natural light from oversized windows and is anchored by a cozy gas fireplace, creating a warm and inviting gathering space. The kitchen is a dream for everyday living, offering abundant cabinetry, a pantry, gas range, breakfast nook, and generous workspace. A large laundry room provides additional storage opportunities and plenty of room for a deep freezer or organizational space. Outside, the possibilities are endless. With 2.69 acres, there is ample room to add a pool, workshop, outbuilding, garden, or simply enjoy the wide-open space and beautifully manicured lawn. The 3-car side-entry garage enhances both curb appeal and functionality, while the absence of an HOA gives you the freedom to truly make the property your own. This home has been exceptionally cared for and thoughtfully updated, including brand-new interior paint (2026), brand-new carpet (2026), brand new roof (2026), new front and back doors (2026), new dormer windows (2026), updated landscaping (2026), replacement fencing (2024), HVAC computer board (2024), dishwasher (2025), exterior paint (2020), refrigerator (2022), and microwave (2018). Bright, spacious, and move-in ready, this is a rare opportunity to enjoy acreage living with modern comforts, room to grow, and a location that offers the best of both worlds.
For sale
$429,000
13535 E 463rd Rd, Claremore, OK 74017
4beds
2,261sqft
Single Family Residence
Built in 2005
2.69 Acres Lot
$-- Zestimate®
$190/sqft
$-- HOA
What's special
Beautifully manicured lawnMove-in ready single storyOpen-concept floor planUpdated landscapingGas rangeReplacement fencingBreakfast nook
- 63 days
- 1,713
- 127
Zillow last checked:
Listing updated:
Listed by:
Carrie Ledbetter 918-520-8390,
Realty One Group Dreamers
Source: MLS Technology, Inc.,MLS#: 2626919 Originating MLS: MLS Technology
Originating MLS: MLS TechnologyFacts & features
Interior
Bedrooms & bathrooms
- Bedrooms: 4
- Bathrooms: 2
- Full bathrooms: 2
Primary bedroom
- Description: Master Bedroom,Private Bath,Walk-in Closet
- Level: First
Bedroom
- Description: Bedroom,No Bath
- Level: First
Bedroom
- Description: Bedroom,No Bath
- Level: First
Bedroom
- Description: Bedroom,No Bath
- Level: First
Primary bathroom
- Description: Master Bath,Double Sink,Full Bath,Shower Only
- Level: First
Bathroom
- Description: Hall Bath,Bathtub,Full Bath
- Level: First
Dining room
- Description: Dining Room,Breakfast,Combo w/ Living
- Level: First
Game room
- Description: Game/Rec Room,
- Level: First
Kitchen
- Description: Kitchen,Breakfast Nook,Pantry
- Level: First
Living room
- Description: Living Room,Fireplace
- Level: First
Utility room
- Description: Utility Room,Inside
- Level: First
Heating
- Central, Gas
Cooling
- Central Air
Appliances
- Included: Dishwasher, Disposal, Gas Water Heater, Microwave, Oven, Range, Refrigerator, Plumbed For Ice Maker
- Laundry: Washer Hookup, Electric Dryer Hookup, Gas Dryer Hookup
Features
- High Ceilings, Other, Cable TV, Vaulted Ceiling(s), Ceiling Fan(s), Gas Range Connection
- Flooring: Carpet, Tile
- Doors: Insulated Doors
- Windows: Vinyl, Insulated Windows
- Number of fireplaces: 1
- Fireplace features: Other
Interior area
- Total structure area: 2,261
- Total interior livable area: 2,261 sqft
Video & virtual tour
Property
Parking
- Total spaces: 3
- Parking features: Attached, Garage, Garage Faces Side, Shelves, Workshop in Garage
- Attached garage spaces: 3
Features
- Levels: One
- Stories: 1
- Patio & porch: Covered, Patio, Porch
- Exterior features: Landscaping, Rain Gutters
- Pool features: None
- Fencing: Partial
Lot
- Size: 2.69 Acres
- Features: Greenbelt, Mature Trees
Details
- Additional structures: None
- Parcel number: 660086118
Construction
Type & style
- Home type: SingleFamily
- Property subtype: Single Family Residence
Materials
- Brick, Wood Frame
- Foundation: Slab
- Roof: Asphalt,Fiberglass
Condition
- Year built: 2005
Utilities & green energy
- Sewer: Aerobic Septic
- Water: Rural
- Utilities for property: Cable Available, Electricity Available, Natural Gas Available, Phone Available, Water Available
Green energy
- Energy efficient items: Doors, Windows
Community & HOA
Community
- Features: Gutter(s), Sidewalks
- Security: No Safety Shelter, Smoke Detector(s)
- Subdivision: Rogers Co Unplatted
HOA
- Has HOA: No
Location
- Region: Claremore
Financial & listing details
- Price per square foot: $190/sqft
- Tax assessed value: $289,271
- Annual tax amount: $2,810
- Date on market: 7/23/2026
- Cumulative days on market: 48 days
- Listing terms: Conventional,FHA,VA Loan
Estimated market value
Not available
Estimated sales range
Not available
Not available
Price history
| Date | Event | Price |
|---|---|---|
| 8/16/2026 | Listed for sale | $429,000$190/sqft |
Source:  MLS Technology, Inc. #2626919 Report a problem MLS Technology, Inc. #2626919 Report a problem | ||
| 8/11/2026 | Pending sale | $429,000$190/sqft |
Source: MLS Technology, Inc. #2626919 Report a problem | ||
| 8/7/2026 | Listed for sale | $429,000$190/sqft |
Source: MLS Technology, Inc. #2626919 Report a problem | ||
| 7/27/2026 | Pending sale | $429,000$190/sqft |
Source: MLS Technology, Inc. #2626919 Report a problem | ||
| 7/23/2026 | Listed for sale | $429,000+109.8%$190/sqft |
Source: MLS Technology, Inc. #2626919 Report a problem | ||
| 9/15/2006 | Sold | $204,500$90/sqft |
Source:  MLS Technology, Inc. #623390 Report a problem MLS Technology, Inc. #623390 Report a problem | ||
Public tax history
| Year | Property taxes | Tax assessment |
|---|---|---|
| 2025 | $2,810 +4.5% | $31,820 +5% |
| 2024 | $2,688 +2.6% | $30,305 +5% |
| 2023 | $2,620 +3.8% | $28,862 +5% |
| 2022 | $2,523 +9.3% | $27,488 +5% |
| 2021 | $2,309 +0.4% | $26,179 +3.6% |
| 2020 | $2,300 +6.7% | $25,263 +5% |
| 2019 | $2,155 -1.5% | $24,061 -1.8% |
| 2017 | $2,187 +0.6% | $24,503 +2.6% |
| 2016 | $2,174 +1.8% | $23,882 +3.2% |
| 2015 | $2,135 +0.4% | $23,147 +0.4% |
| 2014 | $2,127 +3.8% | $23,058 +5% |
| 2013 | $2,050 +4.1% | $21,960 +2.1% |
| 2012 | $1,970 | $21,506 |
Find assessor info on the county website
Monthly payment
Est. payment
Payment breakdown
Explore the cost of this home by adjusting the details. Changes won't be saved.Climate risks
Neighborhood: 74017
Nearby schools
Schools provided by the listing agent
- Elementary: Sequoyah
- High: Sequoyah
- District: Sequoyah - Sch Dist (24)
Source: MLS Technology, Inc.. This data may not be complete. We recommend contacting the local school district to confirm school assignments for this home.
Similar homes
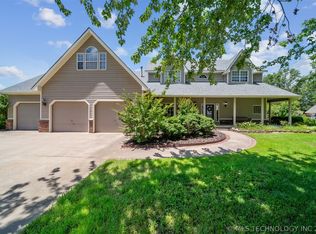
- $499,0004 bd3 ba3.1k sqft1805 NE Oakridge Dr, Claremore, OK 74017For Sale
 MLS ID #2608519, Amy Cookson, Solid Rock, REALTORS. MLS Technology, Inc.
 - $359,9004 bd3 ba2.9k sqft800 S Moore Ave, Claremore, OK 74017For Sale
 MLS ID #2628989, Kevin Rhoades, Coldwell Banker Select. MLS Technology, Inc.
 - $410,0003 bd2 ba2.3k sqft20202 S River Ranch Rd E, Claremore, OK 74019For Sale
 MLS ID #2627011, Susan Olivarez, Keller Williams Advantage. MLS Technology, Inc.
 - $539,9004 bd3 ba2.9k sqft14252 E Lake Dr, Claremore, OK 74017For Sale
 MLS ID #2619542, Ryan Deckard, Coldwell Banker Select. MLS Technology, Inc.
