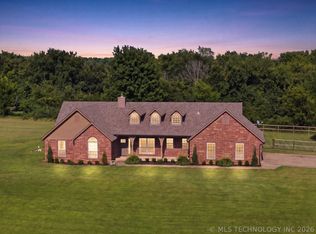
Discover this meticulously maintained home situated on a private 1+/- acre lot, just minutes from Claremore’s city limits. Inside the kitchen shines with Corian countertops, higher-end appliances such as a double oven, and a stylish pot rack ideal for the home chef. A gas log fireplace offers warmth on cool evenings. Upstairs features a versatile workout area and a spacious playroom/game room that can be finished out - perfect for a growing family or those who value extra space. The detached SHOP delivers additional space for hobbies, storage, or projects complete with a storm shelter for extra security. Thoughtful touches enhance the property’s appeal, including a charming butterfly garden and fountain in the side yard, creating a serene, park-like atmosphere. Major systems have been well cared for, with a roof and hot water tank replaced just four years ago, and HVAC updated five years ago. Positioned to the east, the home captures breathtaking morning sunrises and stunning evening sunsets, offering the tranquility of country living with convenient access to both Owasso and Tulsa.
For sale
Price cut: $15K (9/2)
$410,000
20202 S River Ranch Rd E, Claremore, OK 74019
3beds
2,393sqft
Single Family Residence
Built in 2006
1.02 Acres Lot
$406,300 Zestimate®
$171/sqft
$-- HOA
What's special
Serene park-like atmosphereVersatile workout area
- 54 days
- 706
- 48
Zillow last checked:
Listing updated:
Listed by:
Susan Olivarez 918-639-4824,
Keller Williams Advantage
Source: MLS Technology, Inc.,MLS#: 2627011 Originating MLS: MLS Technology
Originating MLS: MLS TechnologyFacts & features
Interior
Bedrooms & bathrooms
- Bedrooms: 3
- Bathrooms: 2
- Full bathrooms: 2
Heating
- Central, Gas
Cooling
- Central Air
Appliances
- Included: Dishwasher, Disposal, Gas Water Heater, Microwave, Oven, Range, Refrigerator
Features
- Attic, High Ceilings, Solid Surface Counters, Ceiling Fan(s)
- Flooring: Hardwood, Tile
- Windows: Vinyl
- Number of fireplaces: 1
- Fireplace features: Gas Log
Interior area
- Total structure area: 2,393
- Total interior livable area: 2,393 sqft
Video & virtual tour
Property
Parking
- Total spaces: 2
- Parking features: Attached, Garage
- Attached garage spaces: 2
Features
- Levels: Two
- Stories: 2
- Patio & porch: Covered, Patio, Porch
- Exterior features: Rain Gutters
- Pool features: None
- Fencing: Chain Link
Lot
- Size: 1.02 Acres
- Features: None
Details
- Additional structures: Workshop
- Parcel number: 660062705
- Horses can be raised: Yes
- Horse amenities: Horses Allowed
Construction
Type & style
- Home type: SingleFamily
- Property subtype: Single Family Residence
Materials
- Brick, Wood Siding, Wood Frame
- Foundation: Slab
- Roof: Asphalt,Fiberglass
Condition
- Year built: 2006
Utilities & green energy
- Sewer: Septic Tank
- Water: Rural
- Utilities for property: Electricity Available, Natural Gas Available, Water Available
Community & HOA
Community
- Features: Gutter(s)
- Security: No Safety Shelter
- Subdivision: River Ranch I
HOA
- Has HOA: No
Location
- Region: Claremore
Financial & listing details
- Price per square foot: $171/sqft
- Tax assessed value: $283,553
- Annual tax amount: $3,320
- Date on market: 7/24/2026
- Cumulative days on market: 33 days
- Listing terms: Conventional,FHA,VA Loan
Estimated market value
$406,300
$386,000 - $427,000
$2,170/mo
Price history
| Date | Event | Price |
|---|---|---|
| 9/2/2026 | Price change | $410,000-3.5%$171/sqft |
Source:  MLS Technology, Inc. #2627011 Report a problem MLS Technology, Inc. #2627011 Report a problem | ||
| 8/21/2026 | Listed for sale | $425,000$178/sqft |
Source: MLS Technology, Inc. #2627011 Report a problem | ||
| 8/10/2026 | Pending sale | $425,000$178/sqft |
Source: MLS Technology, Inc. #2627011 Report a problem | ||
| 7/25/2026 | Listed for sale | $425,000+123.7%$178/sqft |
Source: MLS Technology, Inc. #2627011 Report a problem | ||
| 1/23/2012 | Sold | $190,000-2.1%$79/sqft |
Source: Public Record Report a problem | ||
| 1/13/2011 | Listing removed | $194,000$81/sqft |
Source: Patterson Realtors #1033109 Report a problem | ||
| 9/29/2010 | Price change | $194,000-2%$81/sqft |
Source: Patterson Realtors #1014508 Report a problem | ||
| 5/8/2010 | Listed for sale | $198,000+4.8%$83/sqft |
Source: Patterson Realtors #1014508 Report a problem | ||
| 11/30/2006 | Sold | $189,000$79/sqft |
Source:  MLS Technology, Inc. #620909 Report a problem MLS Technology, Inc. #620909 Report a problem | ||
Public tax history
| Year | Property taxes | Tax assessment |
|---|---|---|
| 2025 | $3,320 +5% | $31,191 +5% |
| 2024 | $3,161 +5.8% | $29,706 +5% |
| 2023 | $2,987 | $28,291 +0.7% |
| 2022 | $2,987 +9.5% | $28,108 +5% |
| 2021 | $2,728 -2.3% | $26,769 +1.3% |
| 2020 | $2,792 +3.9% | $26,434 +5% |
| 2019 | $2,687 +8.6% | $25,175 +6.7% |
| 2017 | $2,474 +4.6% | $23,604 +2.7% |
| 2016 | $2,366 +1.6% | $22,985 +3.2% |
| 2015 | $2,327 -0.2% | $22,271 -0.3% |
| 2014 | $2,333 +4.6% | $22,328 +5% |
| 2013 | $2,231 +12.7% | $21,265 +9.7% |
| 2012 | $1,979 -3% | $19,380 -3.3% |
| 2011 | $2,041 +1.9% | $20,032 +2.6% |
| 2010 | $2,002 | $19,520 |
| 2009 | $2,002 -7.6% | $19,520 -7.4% |
| 2008 | $2,168 +2.5% | $21,076 |
| 2007 | $2,115 | $21,076 |
Find assessor info on the county website
Monthly payment
Est. payment
Payment breakdown
Explore the cost of this home by adjusting the details. Changes won't be saved.Climate risks
Neighborhood: 74019
Nearby schools
Schools provided by the listing agent
- Elementary: Westside
- High: Claremore
- District: Claremore - Sch Dist (20)
Source: MLS Technology, Inc.. This data may not be complete. We recommend contacting the local school district to confirm school assignments for this home.
- $---- bd-- ba-- sqft20215 S River Ranch Rd E, Claremore, OK 74019Off Market
- $317,8003 bd2 ba1.8k sqft20205 S River Ranch Rd E, Claremore, OK 74019Off Market
- $332,7003 bd2 ba2.2k sqft20185 S River Ranch Rd E, Claremore, OK 74019Off Market
- $313,3004 bd2 ba1.8k sqft20182 S River Ranch Rd E, Claremore, OK 74019Off Market
Similar homes
- $420,0003 bd2 ba2k sqft3310 Harbour Town Pl, Claremore, OK 74019For Sale
 MLS ID #2625851, Theresa Cox, Coldwell Banker Select. MLS Technology, Inc.
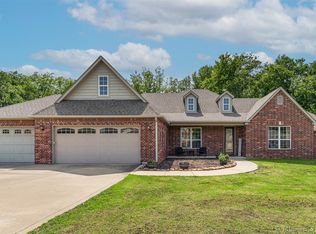
 - $429,0004 bd2 ba2.2k sqft13535 E 463rd Rd, Claremore, OK 74017For Sale
 MLS ID #2626919, Carrie Ledbetter, Realty One Group Dreamers. MLS Technology, Inc.
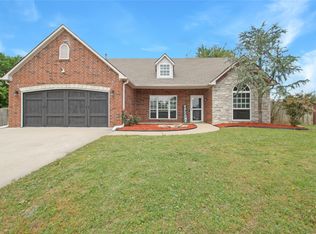
 - $350,0003 bd2 ba2.1k sqft18912 Spring Creek Ln, Claremore, OK 74017For Sale
 MLS ID #2633872, Mary K Richardson, Keller Williams Premier. MLS Technology, Inc.
 - $265,0004 bd2 ba1.8k sqft2602 SW Wolf Run Dr, Claremore, OK 74019For Sale
 MLS ID #2634264, Terry Hassell, M & T Realty Group. MLS Technology, Inc.
