Beautiful custom home in Claremore offering 3 bedrooms, 2.5 baths, private office, and a spacious game room with a thoughtfully designed open floor plan perfect for everyday living and entertaining. The living room features hardwood floors, a floor-to-ceiling stone fireplace and abundant natural light. The chef’s kitchen includes custom cabinetry, granite countertops, a large island with seating, gas cooktop with pot filler, built-in oven and microwave, under-cabinet lighting, and a walk-in pantry. The split-bedroom layout provides comfort and privacy for family or guests. Step outside to your backyard oasis featuring a Gunite pool, covered patio, expansive
lawn, and extensive professional landscaping. A built-in sprinkler system keeps the grounds looking their best, while wrought iron fencing encloses both the pool area and separate dog run. Additional features include a 3-car garage and a premium Malarkey Windsor impact-resistant roof. Enjoy the peace and privacy of acreage living with easy access to Tulsa
For sale
$599,900
19397 S Quail Run Ct, Claremore, OK 74017
3beds
3,100sqft
:
Get pre-qualified$3,821/mo
Single Family Residence
Built in 2015
1.24 Acres Lot
$-- Zestimate®
$194/sqft
$8/mo HOA
What's special
Gunite poolBackyard oasisBuilt-in sprinkler systemSplit-bedroom layoutWrought iron fencingExtensive professional landscapingHardwood floors
- 25 days |
- 1,681 |
- 128 |
Likely to sell faster than
Zillow last checked:
Listing updated:
Listed by:
Terry Hassell 918-884-7653,
M & T Realty Group
Source: MLS Technology, Inc.,MLS#: 2623993 Originating MLS: MLS Technology
Originating MLS: MLS TechnologyFacts & features
Interior
Bedrooms & bathrooms
- Bedrooms: 3
- Bathrooms: 3
- Full bathrooms: 2
- 1/2 bathrooms: 1
Primary bedroom
- Description: Master Bedroom,Private Bath,Walk-in Closet
- Level: First
Bedroom
- Description: Bedroom,Walk-in Closet
- Level: Second
Bedroom
- Description: Bedroom,Walk-in Closet
- Level: Second
Primary bathroom
- Description: Master Bath,Bathtub,Double Sink,Separate Shower,Vent
- Level: First
Bathroom
- Description: Hall Bath,Half Bath
- Level: First
Bathroom
- Description: Hall Bath,Full Bath
- Level: Second
Dining room
- Description: Dining Room,Combo w/ Living
- Level: First
Game room
- Description: Game/Rec Room,Over Garage
- Level: Second
Kitchen
- Description: Kitchen,Island,Pantry
- Level: First
Living room
- Description: Living Room,Fireplace
- Level: First
Utility room
- Description: Utility Room,Inside,Sink
- Level: First
Heating
- Central, Gas, Multiple Heating Units
Cooling
- Central Air, 2 Units
Appliances
- Included: Built-In Oven, Cooktop, Double Oven, Dishwasher, Electric Water Heater, Disposal, Microwave, Oven, Range, Refrigerator
- Laundry: Washer Hookup, Electric Dryer Hookup
Features
- Granite Counters, High Ceilings, Cable TV, Ceiling Fan(s), Electric Oven Connection, Gas Range Connection
- Flooring: Carpet, Tile, Wood
- Doors: Insulated Doors
- Windows: Vinyl, Insulated Windows
- Number of fireplaces: 1
- Fireplace features: Gas Log
Interior area
- Total structure area: 3,100
- Total interior livable area: 3,100 sqft
Property
Parking
- Total spaces: 3
- Parking features: Attached, Garage, Shelves
- Attached garage spaces: 3
Features
- Levels: Two
- Stories: 2
- Patio & porch: Covered, Patio
- Exterior features: Concrete Driveway, Dog Run, Sprinkler/Irrigation, Landscaping, Lighting, Rain Gutters, Satellite Dish
- Pool features: Gunite, In Ground
- Fencing: Decorative
- Waterfront features: Other
- Body of water: Claremore Lake
Lot
- Size: 1.24 Acres
- Features: None
Details
- Additional structures: None
- Parcel number: 660069197
Construction
Type & style
- Home type: SingleFamily
- Architectural style: Contemporary
- Property subtype: Single Family Residence
Materials
- Brick, Stone, Wood Siding, Wood Frame
- Foundation: Slab
- Roof: Asphalt,Fiberglass
Condition
- Year built: 2015
Utilities & green energy
- Sewer: Septic Tank
- Water: Rural
- Utilities for property: Electricity Available, Natural Gas Available, Water Available
Green energy
- Energy efficient items: Doors, Windows
Community & HOA
Community
- Features: Gutter(s)
- Security: No Safety Shelter, Security System Owned, Smoke Detector(s)
- Subdivision: Estates Of Eastridge
HOA
- Has HOA: Yes
- Amenities included: None
- HOA fee: $100 annually
Location
- Region: Claremore
Financial & listing details
- Price per square foot: $194/sqft
- Tax assessed value: $441,892
- Annual tax amount: $4,075
- Date on market: 6/30/2026
- Cumulative days on market: 26 days
Estimated market value
Not available
Estimated sales range
Not available
Not available
Price history
| Date | Event | Price |
|---|---|---|
| 7/1/2026 | Listed for sale | $599,900+1233.1%$194/sqft |
Source:  MLS Technology, Inc. #2623993 Report a problem MLS Technology, Inc. #2623993 Report a problem | ||
| 7/2/2010 | Sold | $45,000$15/sqft |
Source: Public Record Report a problem | ||
Public tax history
| Year | Property taxes | Tax assessment |
|---|---|---|
| 2024 | $3,973 +3.3% | $48,607 +3% |
| 2023 | $3,846 +3.2% | $47,192 +3% |
| 2022 | $3,728 +1.1% | $45,818 +3% |
| 2021 | $3,689 +2% | $44,484 +1.7% |
| 2020 | $3,618 -4.6% | $43,730 -2.4% |
| 2019 | $3,792 +12.1% | $44,783 +5.4% |
| 2017 | $3,383 -0.5% | $42,480 +3% |
| 2016 | $3,400 +811.8% | $41,243 +849.2% |
| 2015 | $373 -12.3% | $4,345 -12.2% |
| 2014 | $425 -1.7% | $4,950 |
| 2013 | $433 -1.4% | $4,950 |
| 2012 | $439 | $4,950 |
Find assessor info on the county website
Monthly payment
Est. payment
Payment breakdown
Explore the cost of this home by adjusting the details. Changes won't be saved.Climate risks
Neighborhood: 74017
Nearby schools
GreatSchools rating
- 8/10Justus-Tiawah Public SchoolGrades: PK-8Distance: 1.5 mi
Schools provided by the listing agent
- Elementary: Justus Tiawah
- Middle: Justus Tiawah
- High: Claremore
- District: Justus-Tiawah - Sch Dist (29)
Source: MLS Technology, Inc.. This data may not be complete. We recommend contacting the local school district to confirm school assignments for this home.
- $595,6004 bd4 ba3.9k sqft19377 S Quail Run Ct, Claremore, OK 74017Off Market
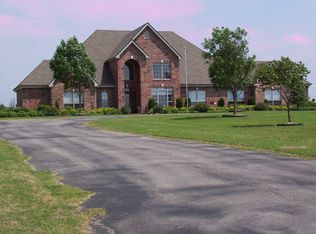
- $524,2004 bd3 ba3.1k sqft19357 S Quail Run Ct, Claremore, OK 74017Off Market
- $513,8003 bd2 ba2.7k sqft19364 S Quail Run Ct, Claremore, OK 74017Off Market
- $556,0004 bd4 ba3.2k sqft19404 S Quail Run Ct, Claremore, OK 74017Off Market

- $439,5004 bd2 ba2.4k sqft19422 Knight Ln, Claremore, OK 74017Off Market
- $337,4003 bd3 ba1.9k sqft19402 Knight Ln, Claremore, OK 74017Off Market
- $580,0003 bd3 ba2.9k sqft19427 S Quail Run Ct, Claremore, OK 74017Off Market
- $504,0004 bd4 ba2.9k sqft19337 S Quail Run Ct, Claremore, OK 74017Off Market
A local agent can set up tours, give advice and negotiate with sellers.
Similar homes
- $549,9004 bd3 ba2.9k sqft14252 E Lake Dr, Claremore, OK 74017For Sale
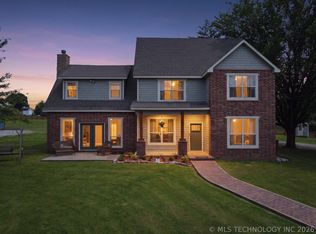 MLS ID #2619542, Ryan Deckard, Coldwell Banker Select. MLS Technology, Inc.
 - $699,0004 bd4 ba4.3k sqft18810 Timberlake Dr, Claremore, OK 74017For Sale
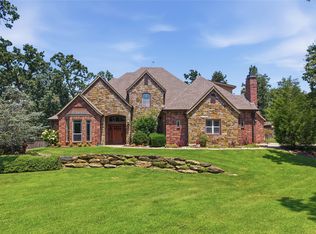 MLS ID #2627448, Bobette Downing, Coldwell Banker Select. MLS Technology, Inc.
 - $570,0004 bd5 ba4.3k sqft20655 Neel Rd, Claremore, OK 74017For Sale
 MLS ID #2621444, Patrick Deaver, Keller Williams Premier. MLS Technology, Inc.
 - $657,0003 bd3 ba1.9k sqft20944 E 440th Rd, Claremore, OK 74017For Sale
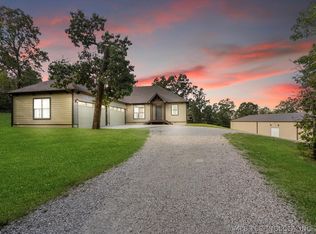 MLS ID #2608747, Allison Hayes, Chinowth & Cohen. MLS Technology, Inc.
 - $715,0005 bd4 ba3.2k sqft2325 W Lowry Rd, Claremore, OK 74017For SaleMLS ID #2622514, Brian Frere, Keller Williams Preferred. MLS Technology, Inc.
- $679,0003 bd3 ba2k sqft16064 S 4210th Rd, Claremore, OK 74017For SaleMLS ID #2624490, Erika Lopez, Coldwell Banker Select. MLS Technology, Inc.
- $750,0005 bd4 ba2.7k sqft15200 E 440th Rd, Claremore, OK 74017For SaleMLS ID #2620051, Carrie Ballard, Coldwell Banker Select. MLS Technology, Inc.
- $529,9004 bd2 ba2.2k sqft20005 S River Ranch Rd E, Claremore, OK 74019For Sale By Owner
- $549,9004 bd3 ba3k sqft1509 Pinecrest Dr, Claremore, OK 74017New ConstructionMLS ID #2612185, Alex Trinidad, Executive Homes Realty, LLC. MLS Technology, Inc.
- $719,0004 bd3 ba2.2k sqft22013 Countryside Dr, Claremore, OK 74019For SaleMLS ID #2610458, Sarah Nail, Nail Realty Group. MLS Technology, Inc.
- $700,0005 bd5 ba4.5k sqft11802 S Hickory Ln, Claremore, OK 74017For SaleMLS ID #2604957, Brenda Foulks, Solid Rock, REALTORS. MLS Technology, Inc.
- $799,0006 bd5 ba3.6k sqft14505 S Deer Creek Rd, Claremore, OK 74017For SaleMLS ID #2615051, Monty Danderson, Passionate Real Estate. MLS Technology, Inc.
- $499,9004 bd3 ba2.7k sqft1506 Pinecrest Dr, Claremore, OK 74017New ConstructionMLS ID #2547218, Alex Trinidad, Executive Homes Realty, LLC. MLS Technology, Inc.
- $799,9004 bd4 ba3.2k sqft13205 E 500th Rd, Claremore, OK 74019For SaleMLS ID #2611371, Jody Grubbs, Keller Williams Premier. MLS Technology, Inc.
- $514,9004 bd3 ba2.7k sqft1603 Pinecrest Dr, Claremore, OK 74017New ConstructionMLS ID #2546279, Alex Trinidad, Executive Homes Realty, LLC. MLS Technology, Inc.
- $535,0003 bd3 ba2.9k sqft29945 S River Ridge Dr, Catoosa, OK 74015For SaleMLS ID #2625278, Karla J Meislahn, Coldwell Banker Select. MLS Technology, Inc.
- $499,0004 bd2 ba2k sqft1500 Clayton Rd, Pryor, OK 74361For SaleMLS ID #2626522, Stephanie A Cox, Lakeland Real Estate NEOK. MLS Technology, Inc.
- $610,0004 bd3 ba2.7k sqft30817 E 67th St S, Broken Arrow, OK 74014For SaleMLS ID #2612092, Jennie Wolek, Keller Williams Advantage. MLS Technology, Inc.
- $600,0004 bd3 ba3k sqft8331 N 149th East Ave, Owasso, OK 74055For SaleMLS ID #2622519, Scott Hildebrandt, Coldwell Banker Select. MLS Technology, Inc.
- $592,5004 bd4 ba3.1k sqft8307 E 107th St N, Owasso, OK 74055For SaleMLS ID #2618755, Caroline R Gorinsky-Huesler, Coldwell Banker Select. MLS Technology, Inc.
