CLAREMORE area, Highly desireable Sequoyah School District. This Luxury custom is nestled in Gated Timberlake Addition near Claremore Lake, Bike park & trails. Beautiful and versatile plan, home has long list of updates. Lush wooded Lot will easily hold a pool, double gated for your boat! Outdoor living w covered patio, fire pit, sprinkler and security. Energy efficient features include whole house generator, indoor and outdoor Storm Safety rooms. Gourmet Kitchen with updated appliances; double convection ovens, beautiful Alder Cabinets,Huge Walk-in Pantry, two fireplaces. 2 Living Down. Ofc/Study (down) has closet & could double as adl. BR. 4th BR up is huge and cd be Game room. Spacious vinyl windows display views from all sides of the home. Peaceful & serene. ALL THE ADVANTAGES OF SINGLE STORY LIVING; WITH ONLY GUEST QUARTERS UP! Each Bedroom has access to private full bath. If you love outdoor living, easy access to lake country; Claremore or Grand Lake, and a fast trip to Tulsa International Airport, WE’VE GOT YOU COVERED!
For sale
$699,000
18810 Timberlake Dr, Claremore, OK 74017
4beds
4,304sqft
:
Get pre-qualified$4,487/mo
Single Family Residence
Built in 2007
1.15 Acres Lot
$-- Zestimate®
$162/sqft
$46/mo HOA
What's special
Fire pitSprinkler and securityWhole house generatorGated timberlake additionTwo fireplacesBeautiful alder cabinetsHuge walk-in pantry
- 1 day |
- 213 |
- 10 |
Zillow last checked:
Listing updated:
Listed by:
Bobette Downing 918-284-6828,
Coldwell Banker Select
Source: MLS Technology, Inc.,MLS#: 2627448 Originating MLS: MLS Technology
Originating MLS: MLS TechnologyFacts & features
Interior
Bedrooms & bathrooms
- Bedrooms: 4
- Bathrooms: 4
- Full bathrooms: 3
- 1/2 bathrooms: 1
Primary bedroom
- Description: Master Bedroom,Private Bath,Walk-in Closet
- Level: First
Bedroom
- Description: Bedroom,Private Bath,Walk-in Closet
- Level: Second
Bedroom
- Description: Bedroom,Pullman Bath,Walk-in Closet
- Level: Second
Bedroom
- Description: Bedroom,Pullman Bath,Walk-in Closet
- Level: Second
Primary bathroom
- Description: Master Bath,Double Sink,Full Bath,Separate Shower,Whirlpool
- Level: First
Bathroom
- Description: Hall Bath,Half Bath
- Level: First
Bonus room
- Description: Additional Room,
- Level: First
Dining room
- Description: Dining Room,Formal
- Level: First
Game room
- Description: Game/Rec Room,Closet,Fireplace
- Level: First
Great room
- Description: Great Room/Combo,
- Level: First
Kitchen
- Description: Kitchen,Breakfast Nook,Island,Pantry
- Level: First
Office
- Description: Office,Closet
- Level: First
Utility room
- Description: Utility Room,Inside,Separate,Sink
- Level: First
Heating
- Central, Gas, Multiple Heating Units
Cooling
- Central Air, 3+ Units
Appliances
- Included: Convection Oven, Cooktop, Double Oven, Dishwasher, Disposal, Gas Water Heater, Oven, Range, Tankless Water Heater, Plumbed For Ice Maker
- Laundry: Washer Hookup, Electric Dryer Hookup, Gas Dryer Hookup
Features
- Attic, Granite Counters, High Ceilings, High Speed Internet, Other, Pullman Bath, Cable TV, Vaulted Ceiling(s), Wired for Data, Ceiling Fan(s), Electric Oven Connection, Gas Range Connection, Programmable Thermostat
- Flooring: Carpet, Hardwood, Tile
- Doors: Insulated Doors
- Windows: Vinyl, Insulated Windows
- Basement: None
- Number of fireplaces: 2
- Fireplace features: Glass Doors, Gas Log, Gas Starter
Interior area
- Total structure area: 4,304
- Total interior livable area: 4,304 sqft
Video & virtual tour
Property
Parking
- Total spaces: 3
- Parking features: Attached, Garage, Other, Garage Faces Side, Workshop in Garage
- Attached garage spaces: 3
Accessibility
- Accessibility features: Accessible Doors, Accessible Entrance
Features
- Patio & porch: Covered, Patio
- Exterior features: Concrete Driveway, Sprinkler/Irrigation, Landscaping, Lighting, Rain Gutters
- Pool features: None
- Fencing: Full,Privacy
- Waterfront features: Other
- Body of water: Claremore Lake
Lot
- Size: 1.15 Acres
- Features: Corner Lot, Mature Trees
Details
- Additional structures: Shed(s)
- Parcel number: 660073579
- Other equipment: Generator
Construction
Type & style
- Home type: SingleFamily
- Architectural style: Other
- Property subtype: Single Family Residence
Materials
- Brick, Stone, Wood Frame
- Foundation: Slab
- Roof: Asphalt,Fiberglass
Condition
- Year built: 2007
Utilities & green energy
- Sewer: Septic Tank
- Water: Rural
- Utilities for property: Cable Available, Electricity Available, Natural Gas Available, High Speed Internet Available, Phone Available, Water Available
Green energy
- Energy efficient items: Doors, Windows
Community & HOA
Community
- Features: Gutter(s)
- Security: Safe Room Interior, Security System Owned, Smoke Detector(s)
- Subdivision: Timberlake
HOA
- Has HOA: Yes
- Amenities included: Gated
- Services included: None
- HOA fee: $550 annually
Location
- Region: Claremore
Financial & listing details
- Price per square foot: $162/sqft
- Tax assessed value: $600,000
- Annual tax amount: $5,776
- Date on market: 7/24/2026
- Cumulative days on market: 179 days
- Listing terms: Conventional,FHA,VA Loan
Estimated market value
Not available
Estimated sales range
Not available
Not available
Price history
| Date | Event | Price |
|---|---|---|
| 7/25/2026 | Listed for sale | $699,000+1.4%$162/sqft |
Source:  MLS Technology, Inc. #2627448 Report a problem MLS Technology, Inc. #2627448 Report a problem | ||
| 7/18/2026 | Listing removed | $689,500$160/sqft |
Source:  Coldwell Banker Select #2602142 Report a problem Coldwell Banker Select #2602142 Report a problem | ||
| 4/18/2026 | Price change | $689,500-1.4%$160/sqft |
Source: MLS Technology, Inc. #2602142 Report a problem | ||
| 1/23/2026 | Price change | $699,000-0.1%$162/sqft |
Source: MLS Technology, Inc. #2602142 Report a problem | ||
| 1/22/2026 | Listed for sale | $699,500+16.6%$163/sqft |
Source: MLS Technology, Inc. #2602142 Report a problem | ||
| 6/9/2023 | Sold | $600,000-4.7%$139/sqft |
Source: MLS Technology, Inc. #2304432 Report a problem | ||
| 5/1/2023 | Pending sale | $629,900$146/sqft |
Source: MLS Technology, Inc. #2304432 Report a problem | ||
| 2/3/2023 | Listed for sale | $629,900-2.9%$146/sqft |
Source: MLS Technology, Inc. #2304432 Report a problem | ||
| 12/22/2022 | Listing removed | -- |
Source: MLS Technology, Inc. #2220376 Report a problem | ||
| 9/9/2022 | Price change | $649,000-3%$151/sqft |
Source: MLS Technology, Inc. #2220376 Report a problem | ||
| 8/8/2022 | Price change | $669,000-1.5%$155/sqft |
Source: MLS Technology, Inc. #2220376 Report a problem | ||
| 6/21/2022 | Listed for sale | $679,000+44.8%$158/sqft |
Source: Northeast Oklahoma BOR #22-1154 Report a problem | ||
| 12/4/2020 | Sold | $469,000+10.4%$109/sqft |
Source: Northeast Oklahoma BOR #20-2553 Report a problem | ||
| 3/11/2014 | Sold | $425,000-5.6%$99/sqft |
Source: MLS Technology, Inc. #1403160 Report a problem | ||
| 10/17/2013 | Price change | $450,000-2.2%$105/sqft |
Source: Coldwell Banker Select #1403160 Report a problem | ||
| 8/15/2013 | Price change | $459,900-1.1%$107/sqft |
Source: Coldwell Banker Select #1324871 Report a problem | ||
| 7/4/2013 | Price change | $465,000-2.1%$108/sqft |
Source: Coldwell Banker Select #1324871 Report a problem | ||
| 6/5/2013 | Price change | $475,000-2.1%$110/sqft |
Source: Coldwell Banker Select #1324871 Report a problem | ||
| 2/2/2013 | Listed for sale | $485,000+9600%$113/sqft |
Source: Coldwell Banker Select #1303176 Report a problem | ||
| 3/20/2007 | Sold | $5,000-89.9%$1/sqft |
Source: Public Record Report a problem | ||
| 3/29/2006 | Sold | $49,500$12/sqft |
Source: Public Record Report a problem | ||
Public tax history
| Year | Property taxes | Tax assessment |
|---|---|---|
| 2024 | $5,765 +20.6% | $66,000 +23% |
| 2023 | $4,779 -1.1% | $53,649 0% |
| 2022 | $4,833 +7.3% | $53,650 +3% |
| 2021 | $4,505 -4.3% | $52,087 +0.8% |
| 2020 | $4,706 +6.1% | $51,692 +4.4% |
| 2019 | $4,434 -1.4% | $49,505 -1.8% |
| 2017 | $4,499 +0.8% | $50,393 +2.7% |
| 2016 | $4,464 +3.1% | $49,050 +4.5% |
| 2015 | $4,328 +7.2% | $46,925 +4.8% |
| 2014 | $4,039 +1.8% | $44,793 +3% |
| 2013 | $3,966 +5% | $43,488 +3% |
| 2012 | $3,775 -5.8% | $42,221 -3% |
| 2011 | $4,010 +6.9% | $43,535 +5% |
| 2010 | $3,750 | $41,462 |
| 2009 | $3,750 +1% | $41,462 |
| 2008 | $3,714 +7162.7% | $41,462 +690.8% |
| 2003 | $51 -3.1% | $5,243 |
| 2002 | $53 | $5,243 |
| 2001 | -- | $5,243 +808.7% |
| 2000 | -- | $577 |
Find assessor info on the county website
Monthly payment
Est. payment
Payment breakdown
Explore the cost of this home by adjusting the details. Changes won't be saved.Climate risks
Neighborhood: 74017
Nearby schools
GreatSchools rating
- 6/10Sequoyah Elementary SchoolGrades: PK-5Distance: 2.3 mi
- 7/10Sequoyah Middle SchoolGrades: 6-8Distance: 2.4 mi
- 8/10Sequoyah High SchoolGrades: 9-12Distance: 2.4 mi
Schools provided by the listing agent
- Elementary: Sequoyah
- High: Sequoyah
- District: Sequoyah - Sch Dist (24)
Source: MLS Technology, Inc.. This data may not be complete. We recommend contacting the local school district to confirm school assignments for this home.
- $652,4005 bd4 ba3.5k sqft18780 Timberlake Dr, Claremore, OK 74017Off Market

- $637,7762 Acres18805 Timberlake Dr, Claremore, OK 74017Off Market

- $612,4004 bd4 ba3.1k sqft18845 Timberlake Dr, Claremore, OK 74017Off Market
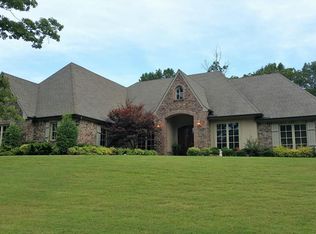
- $649,9004 bd5 ba4.2k sqft18785 Timberlake Dr, Claremore, OK 74017Sold

- $812,3004 bd5 ba4.8k sqft18825 Timberlake Dr, Claremore, OK 74017Off Market
- $385,400-- bd2 ba1.5k sqft18825 Timberlake Dr, Claremore, OK 74017Off Market
- $467,0003 bd3 ba3.7k sqft18710 Timberlake Dr, Claremore, OK 74017Off Market
- $759,5003 bd3 ba4.9k sqft18745 Timberlake Dr, Claremore, OK 74017Off Market
A local agent can set up tours, give advice and negotiate with sellers.
Similar homes
- $699,0003 bd4 ba2.9k sqft18104 S 4200th Rd, Claremore, OK 74017For Sale
 MLS ID #2619776, Adrienne Johnson, OklaHomes Realty, Inc.. MLS Technology, Inc.
 - $715,0005 bd4 ba3.2k sqft2325 W Lowry Rd, Claremore, OK 74017For Sale
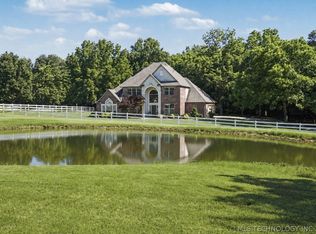 MLS ID #2622514, Brian Frere, Keller Williams Preferred. MLS Technology, Inc.
 - $799,9004 bd4 ba4.6k sqft10195 E Rose Glen Blvd, Claremore, OK 74019For Sale
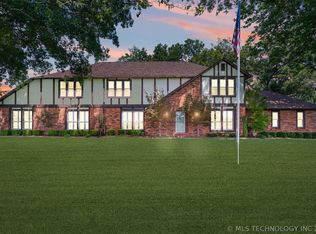 MLS ID #2620414, Sarah Nail, Nail Realty Group. MLS Technology, Inc.
 - $599,9003 bd3 ba3.1k sqft19397 S Quail Run Ct, Claremore, OK 74017For Sale
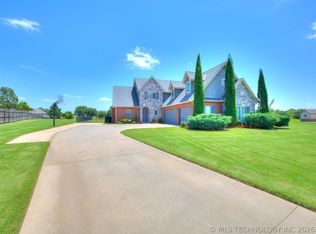 MLS ID #2623993, Terry Hassell, M & T Realty Group. MLS Technology, Inc.
 - $549,9004 bd3 ba2.9k sqft14252 E Lake Dr, Claremore, OK 74017For SaleMLS ID #2619542, Ryan Deckard, Coldwell Banker Select. MLS Technology, Inc.
- $700,0005 bd5 ba4.5k sqft11802 S Hickory Ln, Claremore, OK 74017For SaleMLS ID #2604957, Brenda Foulks, Solid Rock, REALTORS. MLS Technology, Inc.
- $735,0004 bd7 ba5k sqft14751 S 4220th Rd, Claremore, OK 74017For SaleMLS ID #2610957, Amber Williams, eXp Realty, LLC. MLS Technology, Inc.
- $750,0005 bd4 ba2.7k sqft15200 E 440th Rd, Claremore, OK 74017For SaleMLS ID #2620051, Carrie Ballard, Coldwell Banker Select. MLS Technology, Inc.
- $575,0005 bd5 ba3.9k sqft1250 Easy St, Claremore, OK 74017For SaleMLS ID #2623994, Dustin Moseley, Keller Williams Preferred. MLS Technology, Inc.
- $719,0004 bd3 ba2.2k sqft22013 Countryside Dr, Claremore, OK 74019For SaleMLS ID #2610458, Sarah Nail, Nail Realty Group. MLS Technology, Inc.
- $570,0004 bd5 ba4.3k sqft20655 Neel Rd, Claremore, OK 74017For SaleMLS ID #2621444, Patrick Deaver, Keller Williams Premier. MLS Technology, Inc.
- $799,0006 bd5 ba3.6k sqft14505 S Deer Creek Rd, Claremore, OK 74017For SaleMLS ID #2615051, Monty Danderson, Passionate Real Estate. MLS Technology, Inc.
- $794,0007 bd5 ba5.7k sqft1606 NE Oakridge Dr, Claremore, OK 74017For SaleMLS ID #2611178, Sarah Nail, Nail Realty Group. MLS Technology, Inc.
- $630,0004 bd4 ba3.4k sqft19112 E 480th Rd #B, Claremore, OK 74019For SaleMLS ID #2551195, James Breece, eXp Realty, LLC (BO). MLS Technology, Inc.
- $890,0004 bd5 ba4.1k sqft2200 W Blue Starr Dr, Claremore, OK 74017For SaleMLS ID #2624629, Gina Alvis Watts, RE/MAX Results. MLS Technology, Inc.
- $499,0004 bd3 ba3.1k sqft1805 NE Oakridge Dr, Claremore, OK 74017For SaleMLS ID #2608519, Amy Cookson, Solid Rock, REALTORS. MLS Technology, Inc.
- $950,0004 bd3 ba4.3k sqft9835 E Shadowlake Dr, Claremore, OK 74017For SaleMLS ID #2619428, Libby Gregston, Solid Rock, REALTORS. MLS Technology, Inc.
- $835,0003 bd4 ba3.6k sqft17105 E 4th St, Claremore, OK 74017For SaleMLS ID #2622541, Clifford Smith, Jones Avenue Real Estate Co.. MLS Technology, Inc.
- $799,9004 bd4 ba3.2k sqft13205 E 500th Rd, Claremore, OK 74019For SaleMLS ID #2611371, Jody Grubbs, Keller Williams Premier. MLS Technology, Inc.
- $792,9994 bd2 ba2.2k sqft19854 E 470th Rd, Claremore, OK 74019For SaleMLS ID #2606194, Stephanie Ross, Pembrook Realty Group. MLS Technology, Inc.
