Welcome to a rare opportunity where space, comfort and versatility come together. This 7 bedroom, 4 bath home sits close to Claremore Lake on a Large Lot with In-Ground Swimming Pool. Perfect for Blended families or Multigenerational living. The home features multiple areas that provide both togetherness and privacy, ideal for hosting or relaxing. The generous floor plans allows everyone to have their own retreat while still enjoying the warmth of a shared home. Large Bedrooms and Bathrooms this property is more than a home. New HVAC Units less than a year old and Newer Roof. Step outside to you own private oasis, complete with a sparkling swimming pool-perfect for summer gatherings or weekend entertaining. Come see this one today.
For sale
Price cut: $5K (6/27)
$794,000
1606 NE Oakridge Dr, Claremore, OK 74017
7beds
5,788sqft
Single Family Residence
Built in 1989
1.08 Acres Lot
$-- Zestimate®
$137/sqft
$13/mo HOA
What's special
In-ground swimming poolPrivate oasisLarge lotGenerous floor plansLarge bedrooms and bathrooms
- 135 days |
- 382 |
- 11 |
Zillow last checked:
Listing updated:
Listed by:
Sarah Nail 918-284-6245,
Nail Realty Group
Source: MLS Technology, Inc.,MLS#: 2611178 Originating MLS: MLS Technology
Originating MLS: MLS TechnologyFacts & features
Interior
Bedrooms & bathrooms
- Bedrooms: 7
- Bathrooms: 5
- Full bathrooms: 4
- 1/2 bathrooms: 1
Primary bedroom
- Description: Master Bedroom,Walk-in Closet
- Level: Second
Bedroom
- Description: Bedroom,
- Level: First
Bedroom
- Description: Bedroom,
- Level: Second
Bedroom
- Description: Bedroom,
- Level: Second
Primary bathroom
- Description: Master Bath,Double Sink,Full Bath,Separate Shower,Whirlpool
- Level: First
Bonus room
- Description: Additional Room,
- Level: First
Den
- Description: Den/Family Room,Fireplace
- Level: First
Dining room
- Description: Dining Room,Formal
- Level: First
Kitchen
- Description: Kitchen,Breakfast Nook
- Level: First
Living room
- Description: Living Room,Great Room
- Level: First
Office
- Description: Office,Paneled
- Level: First
Utility room
- Description: Utility Room,Separate,Sink
- Level: First
Heating
- Central, Gas, Multiple Heating Units
Cooling
- Central Air, 3+ Units
Appliances
- Included: Built-In Oven, Gas Water Heater, Range
Features
- Attic, Granite Counters, Intercom, Other, Ceiling Fan(s)
- Flooring: Carpet, Laminate, Tile
- Doors: Insulated Doors
- Windows: Other, Insulated Windows
- Number of fireplaces: 1
Interior area
- Total structure area: 5,788
- Total interior livable area: 5,788 sqft
Property
Parking
- Total spaces: 2
- Parking features: Attached, Garage, Garage Faces Side, Shelves
- Attached garage spaces: 2
Features
- Levels: Two and One Half
- Patio & porch: Balcony, Deck, Patio
- Exterior features: Concrete Driveway, Landscaping, Other, Rain Gutters
- Pool features: Gunite, In Ground, Other
- Fencing: Privacy
- Waterfront features: Boat Ramp/Lift Access
- Body of water: Claremore Lake
Lot
- Size: 1.08 Acres
- Features: Other
Details
- Additional structures: Other, Shed(s), Cabana
- Parcel number: 660002420
- Other equipment: Intercom
Construction
Type & style
- Home type: SingleFamily
- Property subtype: Single Family Residence
Materials
- Brick, Stone, Wood Frame
- Foundation: Slab
- Roof: Asphalt,Fiberglass
Condition
- Year built: 1989
Utilities & green energy
- Sewer: Public Sewer
- Water: Public
- Utilities for property: Cable Available, Electricity Available, Natural Gas Available, High Speed Internet Available, Other, Phone Available, Water Available
Green energy
- Energy efficient items: Doors, Windows
Community & HOA
Community
- Features: Gutter(s), Sidewalks
- Security: No Safety Shelter, Security System Owned, Smoke Detector(s)
- Subdivision: Oak Ridge Estates I
HOA
- Has HOA: Yes
- Amenities included: Other
- HOA fee: $150 annually
Location
- Region: Claremore
Financial & listing details
- Price per square foot: $137/sqft
- Tax assessed value: $437,355
- Annual tax amount: $2,106
- Date on market: 4/3/2026
- Cumulative days on market: 134 days
- Listing terms: Conventional,FHA,Other,VA Loan
Estimated market value
Not available
Estimated sales range
Not available
Not available
Price history
| Date | Event | Price |
|---|---|---|
| 6/27/2026 | Price change | $794,000-0.6%$137/sqft |
Source: My State MLS #11682829 Report a problem | ||
| 4/5/2026 | Listed for sale | $799,000+343.9%$138/sqft |
Source:  MLS Technology, Inc. #2611178 Report a problem MLS Technology, Inc. #2611178 Report a problem | ||
| 8/10/2009 | Sold | $180,000-14.2%$31/sqft |
Source: Public Record Report a problem | ||
| 5/16/2009 | Price change | $209,900-8.7%$36/sqft |
Source: Johnny L Leonard #907330 Report a problem | ||
| 4/23/2009 | Price change | $229,900-9.8%$40/sqft |
Source: Johnny L Leonard #907330 Report a problem | ||
| 3/29/2009 | Listed for sale | $254,900$44/sqft |
Source: Johnny L Leonard #907330 Report a problem | ||
Public tax history
| Year | Property taxes | Tax assessment |
|---|---|---|
| 2025 | $4,354 +3.1% | $48,109 +3% |
| 2024 | $4,224 +4% | $46,708 +3% |
| 2023 | $4,062 -1.1% | $45,348 0% |
| 2022 | $4,106 +4.6% | $45,352 -0.2% |
| 2021 | $3,925 -0.6% | $45,451 +3% |
| 2020 | $3,949 +1.9% | $44,128 +3% |
| 2019 | $3,875 -1.1% | $42,842 -1.9% |
| 2017 | $3,918 +5% | $43,660 +3% |
| 2016 | $3,733 +0.2% | $42,388 +3% |
| 2015 | $3,723 +3.1% | $41,154 +3% |
| 2014 | $3,612 +2.8% | $39,955 +3% |
| 2013 | $3,513 +6.6% | $38,791 +3% |
| 2012 | $3,296 -7.7% | $37,661 -5.6% |
| 2011 | $3,569 -0.3% | $39,914 +0.4% |
| 2010 | $3,580 +63.1% | $39,766 +63.1% |
| 2009 | $2,195 +4.2% | $24,386 +5% |
| 2008 | $2,106 +8.5% | $23,225 +5% |
| 2007 | $1,941 -4.6% | $22,119 |
| 2006 | $2,036 -1% | $22,119 -89% |
| 2005 | $2,056 | $201,085 |
| 2004 | $2,056 +11% | $201,085 +12.1% |
| 2003 | $1,852 +3.7% | $179,425 +5% |
| 2002 | $1,786 | $170,881 +5% |
| 2001 | -- | $162,750 +902.3% |
| 2000 | -- | $16,237 +3.2% |
| 1999 | -- | $15,736 |
Find assessor info on the county website
Monthly payment
Est. payment
Payment breakdown
Explore the cost of this home by adjusting the details. Changes won't be saved.Climate risks
Neighborhood: 74017
Nearby schools
GreatSchools rating
- 6/10Roosa Elementary SchoolGrades: PK-5Distance: 0.5 mi
- 6/10Will Rogers Junior High SchoolGrades: 6-8Distance: 0.9 mi
- 5/10Claremore High SchoolGrades: 9-12Distance: 0.6 mi
Schools provided by the listing agent
- Elementary: Claremont
- High: Claremore
- District: Claremore - Sch Dist (20)
Source: MLS Technology, Inc.. This data may not be complete. We recommend contacting the local school district to confirm school assignments for this home.
- $669,5004 bd5 ba4.5k sqft1610 NE Oakridge Dr, Claremore, OK 74017Off Market
- $582,2003 bd4 ba2.9k sqft1602 NE Oakridge Dr, Claremore, OK 74017Off Market
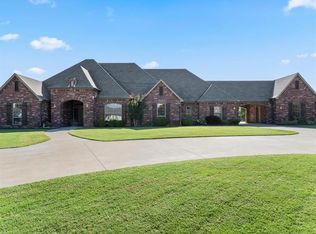
- $781,5004 bd4 ba4.6k sqft1514 NE Oakridge Dr, Claremore, OK 74017Sold
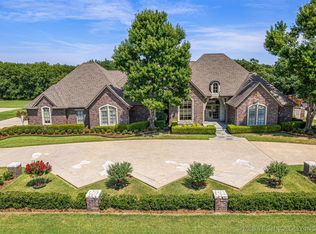
- $512,4003 bd3 ba2.8k sqft1702 NE Oakridge Dr, Claremore, OK 74017Off Market
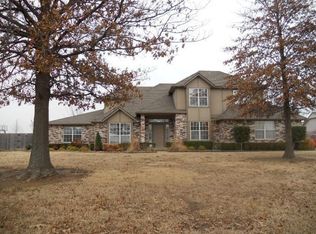
- $552,6003 bd2 ba3.7k sqft1706 NE Oakridge Dr, Claremore, OK 74017Off Market
- $525,9004 bd3 ba3.2k sqft1609 NE Oakridge Dr, Claremore, OK 74017Off Market
- $500,8004 bd3 ba2.9k sqft1605 NE Oakridge Dr, Claremore, OK 74017Off Market
- $831,5004 bd5 ba4.4k sqft1510 NE Oakridge Dr, Claremore, OK 74017Off Market
A local agent can set up tours, give advice and negotiate with sellers.
Similar homes
- $799,9004 bd4 ba4.6k sqft10195 E Rose Glen Blvd, Claremore, OK 74019For Sale
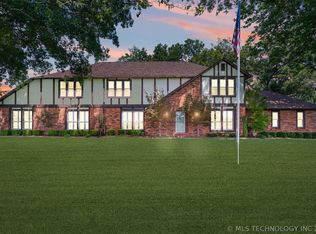 MLS ID #2620414, Sarah Nail, Nail Realty Group. MLS Technology, Inc.
 - $799,9005 bd4 ba4.7k sqft19000 E Knightsbridge Rd, Owasso, OK 74055For Sale
 MLS ID #2630178, Shannon D Vaughn, RE/MAX Results. MLS Technology, Inc.
 - $499,0004 bd3 ba3.1k sqft1805 NE Oakridge Dr, Claremore, OK 74017For Sale
 MLS ID #2608519, Amy Cookson, Solid Rock, REALTORS. MLS Technology, Inc.
 - $715,0005 bd4 ba3.2k sqft2325 W Lowry Rd, Claremore, OK 74017For Sale
 MLS ID #2622514, Brian Frere, Keller Williams Preferred. MLS Technology, Inc.
 - $899,0004 bd3 ba4.3k sqft9835 E Shadowlake Dr, Claremore, OK 74017For SaleMLS ID #2619428, Libby Gregston, Solid Rock, REALTORS. MLS Technology, Inc.
- $565,0005 bd5 ba3.9k sqft1250 Easy St, Claremore, OK 74017For SaleMLS ID #2623994, Dustin Moseley, Keller Williams Preferred. MLS Technology, Inc.
- $699,0004 bd4 ba4.3k sqft18810 Timberlake Dr, Claremore, OK 74017For SaleMLS ID #2627448, Bobette Downing, Coldwell Banker Select. MLS Technology, Inc.
- $725,0004 bd7 ba5k sqft14751 S 4220th Rd, Claremore, OK 74017For SaleMLS ID #2610957, Amber Williams, eXp Realty, LLC. MLS Technology, Inc.
- $498,0004 bd3 ba2.9k sqft735 Holiday Ln, Claremore, OK 74017For SaleMLS ID #2628020, Kimberly Gessell, Solid Rock, REALTORS. MLS Technology, Inc.
- $700,0005 bd5 ba4.5k sqft11802 S Hickory Ln, Claremore, OK 74017For SaleMLS ID #2604957, Brenda Foulks, Solid Rock, REALTORS. MLS Technology, Inc.
- $549,9004 bd3 ba2.9k sqft14252 E Lake Dr, Claremore, OK 74017For SaleMLS ID #2619542, Ryan Deckard, Coldwell Banker Select. MLS Technology, Inc.
- $515,9994 bd4 ba3.5k sqft2850 Park St, Claremore, OK 74017For SaleMLS ID #2600312, Stephanie Ross, Pembrook Realty Group. MLS Technology, Inc.
- $492,5005 bd4 ba3k sqft9376 Colonial Dr, Claremore, OK 74019For SaleMLS ID #2629654, Kim Parker, RE/MAX Results. MLS Technology, Inc.
- $825,0004 bd5 ba4.9k sqft20013 E 75th Ct N, Owasso, OK 74055For SaleMLS ID #2610552, Mark Reed, Keller Williams Premier. MLS Technology, Inc.
- $750,0006 bd4 ba4.2k sqft28310 E 6th Pl, Catoosa, OK 74015For SaleMLS ID #2629812, Georgeanna Johnson, RE/MAX Results. MLS Technology, Inc.
- $529,0005 bd4 ba3.5k sqft22972 Woodridge Dr, Claremore, OK 74019For SaleMLS ID #2610192, Colbey Webster, OUROK Realty. MLS Technology, Inc.
- $595,0004 bd3 ba3.7k sqft16750 Hubbard Rd, Claremore, OK 74017For SaleMLS ID #2614506, Jennie Wolek, Keller Williams Advantage. MLS Technology, Inc.
- $900,0004 bd3 ba3.9k sqft9501 S 4170th Rd, Claremore, OK 74017For SaleMLS ID #2612334, Jackie Shields, Keller Williams Premier. MLS Technology, Inc.
- $515,0004 bd5 ba4.3k sqft20655 Neel Rd, Claremore, OK 74017For SaleMLS ID #2621444, Patrick Deaver, Keller Williams Premier. MLS Technology, Inc.
- $849,9005 bd4 ba4.6k sqft5868 W 493rd, Pryor, OK 74361For SaleMLS ID #2619674, Kimm Kennon, Lakeland Real Estate NEOK. MLS Technology, Inc.
