Private estate-style living on 5.24 acres MOL in Pryor with a rare blend buyers are searching for: a luxury main home, detached guest/entertainment house, shop, pool, private pond, fishing dock, and outdoor living designed for gathering. The main residence offers beautiful natural light, hardwood flooring, formal dining, Office off entryway with large picture window, multiple fireplaces, a theater/media area, and a spacious kitchen with granite counters, stainless appliances, island workspace, and warm custom cabinetry. The upstairs primary retreat is a true showpiece with fireplace, generous proportions, spa-style bath, soaking tub, oversized tiled shower, dual vanity storage, and peaceful water views. Outdoors, enjoy a large deck with fireplace, above-ground pool with deck, landscaped grounds, pond views, and room to host. The detached guest house/rec lodge offers flexible living, kitchen/bar space, bath, game room, and guest accommodations. The 50x26 climate-controlled, insulated shop expands the property's functionality with ample space for hobbies, equipment, lake toys, storage, or workshop use. Tucked near the Pryor/Claremore corridor with access to Lake Hudson, Claremore Lake, shopping, dining, and major employers, this property delivers privacy, function, and serious lifestyle appeal. Located on a quiet dead-end road with no HOA, RV/boat parking, and an indoor safe room/storm shelter, it offers exceptional flexibility for multi-generational living, entertaining, hobbies, and everyday retreat-style living.
For sale
Price cut: $25.1K (8/3)
$849,900
5868 W 493rd, Pryor, OK 74361
5beds
4,630sqft
Single Family Residence
Built in 2004
5.24 Acres Lot
$818,300 Zestimate®
$184/sqft
$-- HOA
What's special
Fishing dockPrivate pondPond viewsLandscaped groundsAbove-ground pool with deckGuest accommodationsLarge deck with fireplace
- 134 days
- 211
- 13
Zillow last checked:
Listing updated:
Listed by:
Kimm Kennon 918-864-4922,
Lakeland Real Estate NEOK
Source: MLS Technology, Inc.,MLS#: 2619674 Originating MLS: MLS Technology
Originating MLS: MLS TechnologyFacts & features
Interior
Bedrooms & bathrooms
- Bedrooms: 5
- Bathrooms: 4
- Full bathrooms: 4
Primary bedroom
- Description: Master Bedroom,Fireplace,Private Bath,Walk-in Closet
- Level: Second
Bedroom
- Description: Bedroom,Pullman Bath,Walk-in Closet
- Level: Second
Bedroom
- Description: Bedroom,Pullman Bath,Walk-in Closet
- Level: Second
Bedroom
- Description: Bedroom,Private Bath
- Level: First
Bedroom
- Description: Bedroom,
- Level: First
Primary bathroom
- Description: Master Bath,Bathtub,Double Sink,Full Bath,Separate Shower
- Level: Second
Bathroom
- Description: Hall Bath,Double Sink,Full Bath
- Level: Second
Bathroom
- Description: Hall Bath,Full Bath
Bonus room
- Description: Additional Room,In Law Plan
- Level: First
Dining room
- Description: Dining Room,Formal
- Level: First
Game room
- Description: Game/Rec Room,Home Theater,Wetbar
- Level: Second
Kitchen
- Description: Kitchen,Breakfast Nook,Island,Pantry
- Level: First
Kitchen
- Description: Kitchen,Island
- Level: First
Living room
- Description: Living Room,Fireplace,Formal
- Level: First
Living room
- Description: Living Room,Great Room
- Level: First
Office
- Description: Office,
- Level: First
Utility room
- Description: Utility Room,Inside,Sink
- Level: First
Heating
- Central, Electric, Heat Pump, Multiple Heating Units, Radiant
Cooling
- Central Air, 2 Units
Appliances
- Included: Built-In Range, Built-In Oven, Dishwasher, Electric Water Heater, Disposal, Microwave, Oven, Range, Refrigerator, Plumbed For Ice Maker
- Laundry: Washer Hookup, Electric Dryer Hookup
Features
- Wet Bar, Granite Counters, High Ceilings, High Speed Internet, Laminate Counters, Other, Pullman Bath, Wired for Data, Ceiling Fan(s), Electric Oven Connection, Electric Range Connection, Programmable Thermostat
- Flooring: Carpet, Tile, Wood
- Doors: Insulated Doors
- Windows: Vinyl, Insulated Windows
- Basement: None
- Number of fireplaces: 3
- Fireplace features: Glass Doors, Gas Log, Wood Burning, Outside
Interior area
- Total structure area: 4,630
- Total interior livable area: 4,630 sqft
Video & virtual tour
Property
Parking
- Total spaces: 4
- Parking features: Attached, Boat, Detached, Garage, RV Access/Parking, Garage Faces Side, Shelves, Storage, Workshop in Garage
- Attached garage spaces: 4
Accessibility
- Accessibility features: Accessible Doors, Accessible Hallway(s)
Features
- Levels: Two
- Stories: 2
- Patio & porch: Covered, Deck, Patio, Porch
- Exterior features: Concrete Driveway, Fire Pit, Sprinkler/Irrigation, Landscaping, Lighting, Other, Rain Gutters, Satellite Dish
- Pool features: Above Ground, Liner
- Fencing: Chain Link,Split Rail
- Waterfront features: Boat Dock/Slip, Other
Lot
- Size: 5.24 Acres
- Features: Corner Lot, Fruit Trees, Mature Trees, Pond on Lot
Details
- Additional structures: Other, Workshop, Second Residence
- Parcel number: 00001421N18E200300
- Horses can be raised: Yes
- Horse amenities: Horses Allowed
Construction
Type & style
- Home type: SingleFamily
- Architectural style: French Provincial
- Property subtype: Single Family Residence
Materials
- Brick, Other, Stone, Wood Frame
- Foundation: Slab
- Roof: Asphalt,Fiberglass
Condition
- Year built: 2004
Utilities & green energy
- Sewer: Septic Tank
- Water: Rural
- Utilities for property: Electricity Available, Water Available
Green energy
- Energy efficient items: Doors, Insulation, Windows
Community & HOA
Community
- Features: Gutter(s), Sidewalks
- Security: Safe Room Interior, Smoke Detector(s)
- Subdivision: Mayes Co Unplatted
HOA
- Has HOA: No
Location
- Region: Pryor
Financial & listing details
- Price per square foot: $184/sqft
- Tax assessed value: $916,997
- Annual tax amount: $6,392
- Date on market: 5/28/2026
- Cumulative days on market: 110 days
- Listing terms: Conventional,FHA,Other,VA Loan
Estimated market value
$818,300
$777,000 - $859,000
$4,010/mo
Price history
| Date | Event | Price |
|---|---|---|
| 8/3/2026 | Price change | $849,900-2.9%$184/sqft |
Source:  MLS Technology, Inc. #2619674 Report a problem MLS Technology, Inc. #2619674 Report a problem | ||
| 5/29/2026 | Listed for sale | $875,000-1.7%$189/sqft |
Source: MLS Technology, Inc. #2619674 Report a problem | ||
| 2/3/2026 | Listing removed | $889,999$192/sqft |
Source: eXp Realty #2545010 Report a problem | ||
| 1/9/2026 | Price change | $889,999-1.1%$192/sqft |
Source: MLS Technology, Inc. #2545010 Report a problem | ||
| 10/29/2025 | Listed for sale | $899,999$194/sqft |
Source: MLS Technology, Inc. #2545010 Report a problem | ||
| 10/26/2025 | Listing removed | $899,999$194/sqft |
Source: MLS Technology, Inc. #2517315 Report a problem | ||
| 8/5/2025 | Price change | $899,999-7.7%$194/sqft |
Source: MLS Technology, Inc. #2517315 Report a problem | ||
| 6/16/2025 | Price change | $975,000-2.5%$211/sqft |
Source: MLS Technology, Inc. #2517315 Report a problem | ||
| 4/28/2025 | Listed for sale | $999,999$216/sqft |
Source: MLS Technology, Inc. #2517315 Report a problem | ||
| 4/25/2025 | Listing removed | $999,999$216/sqft |
Source: MLS Technology, Inc. #2423656 Report a problem | ||
| 1/15/2025 | Price change | $999,999-2%$216/sqft |
Source: MLS Technology, Inc. #2423656 Report a problem | ||
| 10/15/2024 | Price change | $1,020,000-1.4%$220/sqft |
Source: MLS Technology, Inc. #2423656 Report a problem | ||
| 8/26/2024 | Price change | $1,035,000+3.5%$224/sqft |
Source: MLS Technology, Inc. #2423656 Report a problem | ||
| 8/20/2024 | Price change | $999,999-4.8%$216/sqft |
Source: MLS Technology, Inc. #2423656 Report a problem | ||
| 7/16/2024 | Price change | $1,050,000-4.5%$227/sqft |
Source: MLS Technology, Inc. #2423656 Report a problem | ||
| 7/3/2024 | Listed for sale | $1,100,000+4.8%$238/sqft |
Source: MLS Technology, Inc. #2423656 Report a problem | ||
| 6/26/2024 | Listing removed | -- |
Source: MLS Technology, Inc. #2419662 Report a problem | ||
| 6/4/2024 | Listed for sale | $1,050,000+50.2%$227/sqft |
Source: MLS Technology, Inc. #2419662 Report a problem | ||
| 10/7/2021 | Sold | $699,000$151/sqft |
Source: Northeast Oklahoma BOR #21-1084 Report a problem | ||
| 6/14/2021 | Listed for sale | $699,000+81.6%$151/sqft |
Source: Northeast Oklahoma BOR #21-1084 Report a problem | ||
| 8/26/2013 | Sold | $385,000-2.5%$83/sqft |
Source: Public Record Report a problem | ||
| 8/9/2012 | Price change | $395,000-1%$85/sqft |
Source: Keller Williams Realty Claremore #1224339 Report a problem | ||
| 7/10/2012 | Listed for sale | $398,900$86/sqft |
Source: OklaHomes Realty, Inc. #50345851 Report a problem | ||
| 1/3/2012 | Listing removed | $398,900$86/sqft |
Source: OklaHomes Realty, Inc. #1128978 Report a problem | ||
| 10/5/2011 | Price change | $398,900+2.3%$86/sqft |
Source: OklaHomes Realty, Inc. #1128978 Report a problem | ||
| 10/4/2011 | Listed for sale | $389,900$84/sqft |
Source: OklaHomes Realty, Inc. #1128978 Report a problem | ||
Public tax history
| Year | Property taxes | Tax assessment |
|---|---|---|
| 2025 | $6,392 +1.1% | $85,761 +3% |
| 2024 | $6,321 +2.5% | $83,262 +3% |
| 2023 | $6,166 +2.4% | $80,838 +3% |
| 2022 | $6,022 +50% | $78,483 +50.9% |
| 2021 | $4,015 +5.7% | $52,000 +3% |
| 2020 | $3,799 +0.4% | $50,486 +3% |
| 2019 | $3,785 +8.2% | $49,016 +12.9% |
| 2017 | $3,498 +1.4% | $43,429 |
| 2016 | $3,451 -1% | $43,429 |
| 2015 | $3,484 -1.8% | $43,429 +0.5% |
| 2014 | $3,548 -9.1% | $43,212 -11.7% |
| 2013 | $3,903 +0.7% | $48,911 -0.7% |
| 2012 | $3,875 -2.5% | $49,280 |
| 2011 | $3,975 -3.8% | $49,280 -4.3% |
| 2010 | $4,133 +5.1% | $51,488 +5% |
| 2009 | $3,933 +1.7% | $49,037 |
| 2008 | $3,867 +14.6% | $49,037 +16.6% |
| 2007 | $3,376 | $42,051 |
Find assessor info on the county website
Monthly payment
Est. payment
Payment breakdown
Explore the cost of this home by adjusting the details. Changes won't be saved.Climate risks
Neighborhood: 74361
Nearby schools
Schools provided by the listing agent
- Elementary: Osage
- High: Pryor
- District: Pryor - Sch Dist (M1)
Source: MLS Technology, Inc.. This data may not be complete. We recommend contacting the local school district to confirm school assignments for this home.
Similar homes
- $825,0005 bd4 ba3k sqft3800 E 482nd Ln, Pryor, OK 74361For Sale
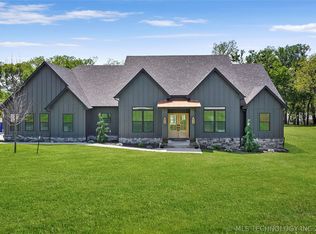 MLS ID #2631960, Dustin Moseley, Keller Williams Preferred. MLS Technology, Inc.
 - $790,0005 bd4 ba3.2k sqft5378 W 450th Rd, Pryor, OK 74361For Sale
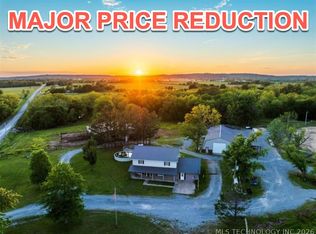 MLS ID #2616216, Colbey Webster, OUROK Realty. MLS Technology, Inc.
 - $625,0004 bd4 ba4k sqft1488 N 429th Rd, Pryor, OK 74361For Sale
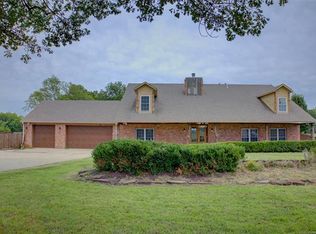 MLS ID #2630815, Robin Wiley, Chinowth & Cohen. MLS Technology, Inc.
 - $715,0003 bd3 ba3.8k sqft5086 N 427th Rd, Pryor, OK 74361For Sale
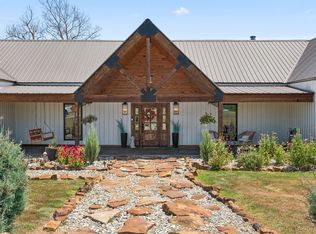 MLS ID #2630979, Sarah Sherman, Renew Realty Group. MLS Technology, Inc.
