Elegantly Updated Country Home on 20 Fenced Acres | Bluestem Pasture, Custom Cabinetry, Guest Apartment & Oversized Shop
Set on a hill overlooking rolling fields, this beautifully updated 20-acre property offers views in every direction, custom craftsmanship, and room to enjoy country living. The four-bedroom, three-and-a-half-bath home blends elegant updates with inviting details. The kitchen is the showpiece, featuring a massive granite island, custom cabinetry, stone backsplash, custom wood range hood, double ovens, and walk-in pantry. An adjoining dining area provides room to entertain, while stained wood trim, barn doors, and pendant lighting add warmth throughout. The single-level layout gives everyone privacy. The primary suite includes a soaking tub, walk-in shower, dual vanities, and a large walk-in closet with private access to a basement safe room, a rare find in this part of the country. A built-in mud room, two laundry rooms, covered front porch, and attached carport make daily life easy. A covered porch and expansive patio provide spaces to relax and take in the country setting. A winding sidewalk connects the main home to a detached two-car garage with a private one-bedroom suite, kitchen, and bath/laundry room, ideal for guests or extended family. A stocked woodshed and fire pit offer a welcoming spot to gather outdoors. The land is built for country living, with beautiful bluestem grass well suited for horses, cattle, or hay production. A pond and long cable fence drive add to the setup, providing an ideal foundation for livestock and hay production. The 31' x 70' shop has electric and concrete floor, with plenty of room for equipment, vehicles, or a business. The 16' x 70' shed/lean-to has two pipe livestock runs and equipment storage. With its elevated setting, far-reaching views, custom finishes, and versatile improvements, this move-in-ready property brings together the comforts of a beautifully updated home and the freedom of acreage living.
For sale
$810,000
9168 S 428th, Chouteau, OK 74337
4beds
2,560sqft
Single Family Residence
Built in 1978
20.08 Acres Lot
$-- Zestimate®
$316/sqft
$-- HOA
What's special
Far-reaching viewsBarn doorsFour-bedroom three-and-a-half-bath homeWalk-in showerCustom craftsmanshipCovered front porchElevated setting
- 10 days
- 474
- 51
Likely to sell faster than
Zillow last checked:
Listing updated:
Listed by:
Maria Chupp 918-697-6589,
Coldwell Banker Select
Source: MLS Technology, Inc.,MLS#: 2636452 Originating MLS: MLS Technology
Originating MLS: MLS TechnologyFacts & features
Interior
Bedrooms & bathrooms
- Bedrooms: 4
- Bathrooms: 4
- Full bathrooms: 3
- 1/2 bathrooms: 1
Primary bedroom
- Description: Primary Bedroom,Private Bath,Walk-in Closet
- Level: First
Bedroom
- Description: Bedroom,Private Bath
- Level: First
Bedroom
- Description: Bedroom,No Bath
- Level: First
Bedroom
- Description: Bedroom,No Bath
- Level: First
Primary bathroom
- Description: Primary Bath,Bathtub,Double Sink,Full Bath,Separate Shower
- Level: First
Bathroom
- Description: Hall Bath,Bathtub,Full Bath
- Level: First
Bathroom
- Description: Hall Bath,Full Bath,Shower Only
- Level: First
Bonus room
- Description: Additional Room,Mud Room
- Level: First
Dining room
- Description: Dining Room,Breakfast
- Level: First
Kitchen
- Description: Kitchen,Island,Pantry
- Level: First
Living room
- Description: Living Room,Great Room
- Level: First
Utility room
- Description: Utility Room,Inside,Separate,Sink
- Level: First
Heating
- Central, Electric
Cooling
- Central Air
Appliances
- Included: Built-In Oven, Cooktop, Double Oven, Dishwasher, Electric Water Heater, Microwave, Oven, Range
- Laundry: Washer Hookup, Electric Dryer Hookup
Features
- Granite Counters, None, Electric Oven Connection, Electric Range Connection
- Flooring: Carpet, Vinyl
- Windows: Other
- Basement: Crawl Space
- Has fireplace: No
- Fireplace features: Outside
Interior area
- Total structure area: 2,560
- Total interior livable area: 2,560 sqft
Video & virtual tour
Property
Parking
- Total spaces: 4
- Parking features: Attached, Carport, Detached, Garage
- Attached garage spaces: 4
- Has carport: Yes
Features
- Levels: One
- Stories: 1
- Patio & porch: Covered, Patio, Porch
- Exterior features: Fire Pit, Rain Gutters
- Pool features: None
- Fencing: Barbed Wire,Full,Pipe
Lot
- Size: 20.08 Acres
- Features: Mature Trees, Pond on Lot
Details
- Additional structures: Barn(s), Second Garage, Garage Apartment
- Parcel number: 00003320N18E100100
- Horses can be raised: Yes
- Horse amenities: Horses Allowed
Construction
Type & style
- Home type: SingleFamily
- Property subtype: Single Family Residence
Materials
- Brick, Wood Frame
- Foundation: Crawlspace
- Roof: Asphalt,Fiberglass
Condition
- Year built: 1978
Utilities & green energy
- Sewer: Septic Tank
- Water: Rural
- Utilities for property: Electricity Available, Water Available
Community & HOA
Community
- Features: Gutter(s), Sidewalks
- Security: Safe Room Interior
- Subdivision: Mayes Co Unplatted
HOA
- Has HOA: No
Location
- Region: Chouteau
Financial & listing details
- Price per square foot: $316/sqft
- Tax assessed value: $319,755
- Annual tax amount: $1,604
- Date on market: 10/2/2026
- Cumulative days on market: 14 days
- Listing terms: Conventional,FHA,VA Loan
Estimated market value
Not available
Estimated sales range
Not available
Not available
Price history
| Date | Event | Price |
|---|---|---|
| 10/5/2026 | Listed for sale | $810,000$316/sqft |
Source:  MLS Technology, Inc. #2636452 Report a problem MLS Technology, Inc. #2636452 Report a problem | ||
Public tax history
| Year | Property taxes | Tax assessment |
|---|---|---|
| 2024 | $1,563 +34.6% | $17,981 +37.6% |
| 2023 | $1,161 +5.4% | $13,072 +3% |
| 2022 | $1,101 -2% | $12,691 +3% |
| 2021 | $1,123 +8.8% | $12,322 +3% |
| 2020 | $1,032 +4.7% | $11,964 +3% |
| 2019 | $986 +5.9% | $11,615 +6.1% |
| 2017 | $931 -22.9% | $10,949 +3% |
| 2016 | $1,208 +5.7% | $10,630 +3% |
| 2015 | $1,143 +43.1% | $10,320 +3% |
| 2014 | $799 +21.7% | $10,020 +3% |
| 2013 | $657 +3.3% | $9,728 +3% |
| 2012 | $635 +6.6% | $9,444 +5% |
| 2011 | $596 +0.2% | $8,995 |
| 2010 | $595 | $8,995 |
| 2009 | $595 -0.5% | $8,995 |
| 2008 | $598 +4.1% | $8,995 +5% |
| 2007 | $574 | $8,567 |
Find assessor info on the county website
Monthly payment
Est. payment
Payment breakdown
Explore the cost of this home by adjusting the details. Changes won't be saved.Climate risks
Neighborhood: 74337
Nearby schools
Schools provided by the listing agent
- Elementary: Chouteau Mazie
- High: Chouteau Mazie
- District: Chouteau-Mazie - Sch Dist (M2)
Source: MLS Technology, Inc.. This data may not be complete. We recommend contacting the local school district to confirm school assignments for this home.
Similar homes
- $539,9003 bd4 ba3k sqft9728 S 431st Rd, Chouteau, OK 74337For Sale
 MLS ID #2627354, Darren DeLozier, Keller Williams Premier. MLS Technology, Inc.
 - $750,0004 bd2 ba2.5k sqft133 SW 650th Rd, Chouteau, OK 74337For Sale
 MLS ID #2622147, Brent Griffin, Chinowth & Cohen. MLS Technology, Inc.
 - $449,9003 bd2 ba3.1k sqft175 S 428th, Pryor, OK 74361For Sale
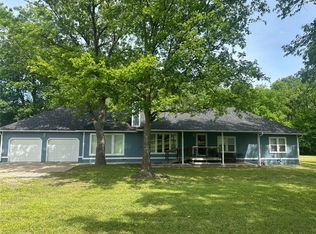 MLS ID #2637736, Jackie Shields, Keller Williams Premier. MLS Technology, Inc.
 - $790,0005 bd4 ba3.2k sqft5378 W 450th Rd, Pryor, OK 74361For Sale
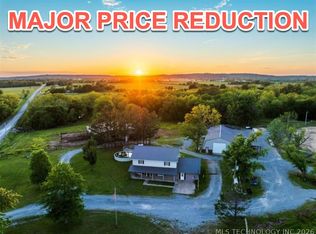 MLS ID #2616216, Colbey Webster, OUROK Realty. MLS Technology, Inc.
