Nestled on 6.94 beautifully maintained acres in Chouteau, Oklahoma, this exceptional Country French-inspired executive home offers the perfect blend of luxury, comfort, and convenience. Featuring 3 spacious bedrooms, 3 full bathrooms, and 1 half bathroom, the thoughtfully designed floor plan is ideal for both everyday living and entertaining. The home is highlighted by two private primary suites positioned on opposite ends of the house, providing outstanding flexibility for guests or multigenerational living. Inside, you’ll find luxury vinyl plank flooring, tile, extensive custom woodwork, elegant crown molding, granite countertops in the kitchen, and marble countertops in the bathrooms. The luxurious primary bath features a soaking tub, oversized walk-in shower, and dual vanities. Step outside to enjoy the covered back patio complete with an outdoor kitchen, perfect for hosting family and friends. The property is enhanced by attractive decorative pipe fencing, sidewalks, a 3-car garage, a shop, and a horse shed with pen, making it equally suited for equestrian or animal enthusiasts or those seeking extra workspace. Conveniently located just 10 minutes from Pryor, minutes from MidAmerica Industrial Park, approximately 40 minutes from Siloam Springs, AR and 40 minutes from Tulsa, this outstanding property offers peaceful country living with easy access to employment, recreation, and city amenities—making it an exceptional executive home in the heart of Northeast Oklahoma.
For sale
$539,900
9728 S 431st Rd, Chouteau, OK 74337
3beds
3,068sqft
Single Family Residence
Built in 2004
6.94 Acres Lot
$518,300 Zestimate®
$176/sqft
$-- HOA
What's special
Outdoor kitchenBeautifully maintained acresLuxurious primary bathDual vanitiesElegant crown moldingSoaking tubOversized walk-in shower
- 62 days
- 207
- 14
Zillow last checked:
Listing updated:
Listed by:
Darren DeLozier 918-530-5167,
Keller Williams Premier
Source: MLS Technology, Inc.,MLS#: 2627354 Originating MLS: MLS Technology
Originating MLS: MLS TechnologyFacts & features
Interior
Bedrooms & bathrooms
- Bedrooms: 3
- Bathrooms: 4
- Full bathrooms: 3
- 1/2 bathrooms: 1
Primary bedroom
- Description: Master Bedroom,Private Bath
- Level: First
Bedroom
- Description: Bedroom,No Bath
- Level: First
Bedroom
- Description: Bedroom,No Bath
- Level: First
Primary bathroom
- Description: Master Bath,Double Sink,Heater,Separate Shower,Whirlpool
- Level: First
Bathroom
- Description: Hall Bath,Heater,Shower Only
- Level: First
Dining room
- Description: Dining Room,Formal
- Level: First
Kitchen
- Description: Kitchen,Eat-In
- Level: First
Living room
- Description: Living Room,Fireplace
- Level: First
Utility room
- Description: Utility Room,Inside
- Level: First
Heating
- Central, Electric
Cooling
- Central Air
Appliances
- Included: Cooktop, Double Oven, Dishwasher, Electric Water Heater, Disposal, Ice Maker, Microwave, Oven, Range, PlumbedForIce Maker
- Laundry: Electric Dryer Hookup
Features
- Granite Counters, High Ceilings, Stone Counters, Ceiling Fan(s), Electric Oven Connection, Programmable Thermostat
- Flooring: Tile, Vinyl
- Doors: Insulated Doors
- Windows: Vinyl, Insulated Windows
- Number of fireplaces: 1
- Fireplace features: Wood Burning
Interior area
- Total structure area: 3,068
- Total interior livable area: 3,068 sqft
Property
Parking
- Total spaces: 3
- Parking features: Attached, Garage
- Attached garage spaces: 3
Accessibility
- Accessibility features: Accessible Doors
Features
- Levels: One
- Stories: 1
- Patio & porch: Covered, Patio, Porch
- Exterior features: Landscaping, Outdoor Kitchen, Satellite Dish
- Pool features: None
- Fencing: Barbed Wire,Decorative
- Waterfront features: Boat Ramp/Lift Access
- Body of water: Hudson Lake
Lot
- Size: 6.94 Acres
- Features: Farm, Mature Trees, Ranch
Details
- Additional structures: Stable(s), Shed(s), Workshop
- Parcel number: 00003620N18E400100
- Horse amenities: Stable(s)
Construction
Type & style
- Home type: SingleFamily
- Architectural style: French Provincial
- Property subtype: Single Family Residence
Materials
- Brick Veneer, Masonite, Wood Frame
- Foundation: Slab
- Roof: Asphalt,Fiberglass
Condition
- Year built: 2004
Utilities & green energy
- Sewer: Aerobic Septic
- Water: Rural
- Utilities for property: Cable Available, Electricity Available, Phone Available, Water Available
Green energy
- Energy efficient items: Doors, Windows
Community & HOA
Community
- Features: Sidewalks
- Security: No Safety Shelter, Smoke Detector(s)
- Subdivision: Mayes Co Unplatted
HOA
- Has HOA: No
Location
- Region: Chouteau
Financial & listing details
- Price per square foot: $176/sqft
- Tax assessed value: $476,633
- Annual tax amount: $3,833
- Date on market: 7/24/2026
- Cumulative days on market: 12 days
- Listing terms: Conventional,FHA,VA Loan
Estimated market value
$518,300
$492,000 - $544,000
$2,967/mo
Price history
| Date | Event | Price |
|---|---|---|
| 7/24/2026 | Listed for sale | $539,900-1.7%$176/sqft |
Source:  MLS Technology, Inc. #2627354 Report a problem MLS Technology, Inc. #2627354 Report a problem | ||
| 7/22/2024 | Listing removed | -- |
Source: MLS Technology, Inc. #2329504 Report a problem | ||
| 4/15/2024 | Price change | $549,000-6.9%$179/sqft |
Source: MLS Technology, Inc. #2329504 Report a problem | ||
| 10/27/2023 | Price change | $589,600-6.2%$192/sqft |
Source: MLS Technology, Inc. #2329504 Report a problem | ||
| 8/21/2023 | Listed for sale | $628,888+16.5%$205/sqft |
Source: MLS Technology, Inc. #2329504 Report a problem | ||
| 1/24/2023 | Listing removed | -- |
Source: MLS Technology, Inc. #2224641 Report a problem | ||
| 11/29/2022 | Pending sale | $539,900$176/sqft |
Source:  MLSOK/OKCMAR as distributed by MLS GRID #1020878 Report a problem MLSOK/OKCMAR as distributed by MLS GRID #1020878 Report a problem | ||
| 7/22/2022 | Listed for sale | $539,900+50.4%$176/sqft |
Source: MLS Technology, Inc. #2224641 Report a problem | ||
| 6/13/2018 | Listing removed | $359,000$117/sqft |
Source: Coldwell Banker NEOkla/Select #1820693 Report a problem | ||
| 6/5/2018 | Listed for sale | $359,000+2.9%$117/sqft |
Source: Coldwell Banker NEOkla/Select #1820693 Report a problem | ||
| 2/9/2018 | Listing removed | $349,000$114/sqft |
Source: Bob & Jo Realty, Inc. #1730632 Report a problem | ||
| 9/24/2017 | Price change | $349,000-2.8%$114/sqft |
Source: Bob & Jo Realty, Inc. #1730632 Report a problem | ||
| 8/9/2017 | Listed for sale | $359,000-7.7%$117/sqft |
Source: Bob & Jo Realty, Inc. #1730632 Report a problem | ||
| 1/19/2017 | Listing removed | $389,000$127/sqft |
Source: Chinowth & Cohen #1624289 Report a problem | ||
| 11/2/2016 | Price change | $389,000-2.5%$127/sqft |
Source: Chinowth & Cohen #1624289 Report a problem | ||
| 10/10/2016 | Price change | $399,000-7%$130/sqft |
Source: Chinowth & Cohen #1624289 Report a problem | ||
| 7/18/2016 | Listed for sale | $429,000+32%$140/sqft |
Source: Chinowth & Cohen #1624289 Report a problem | ||
| 5/13/2014 | Sold | $325,000$106/sqft |
Source: Public Record Report a problem | ||
Public tax history
| Year | Property taxes | Tax assessment |
|---|---|---|
| 2025 | $3,833 +2.7% | $45,255 +3% |
| 2024 | $3,732 +2.8% | $43,937 +4.9% |
| 2023 | $3,631 +5.5% | $41,897 +3% |
| 2022 | $3,443 -1.9% | $40,676 +3% |
| 2021 | $3,508 +8.9% | $39,491 +3% |
| 2020 | $3,220 +4.7% | $38,341 +2.9% |
| 2019 | $3,075 +3% | $37,243 +6.1% |
| 2017 | $2,986 -0.7% | $35,105 |
| 2016 | $3,008 -3.2% | $35,105 |
| 2015 | $3,108 +44.5% | $35,105 +44.5% |
| 2014 | $2,151 +23.6% | $24,292 +5% |
| 2013 | $1,740 +5% | $23,135 +5% |
| 2012 | $1,658 +6% | $22,033 +5% |
| 2011 | $1,564 +0.2% | $20,984 |
| 2010 | $1,561 | $20,984 |
| 2009 | $1,561 | $20,984 |
Find assessor info on the county website
Monthly payment
Est. payment
Payment breakdown
Explore the cost of this home by adjusting the details. Changes won't be saved.Climate risks
Neighborhood: 74337
Nearby schools
Schools provided by the listing agent
- Elementary: Chouteau Mazie
- High: Chouteau Mazie
- District: Chouteau-Mazie - Sch Dist (M2)
Source: MLS Technology, Inc.. This data may not be complete. We recommend contacting the local school district to confirm school assignments for this home.
Similar homes
- $459,0004 bd3 ba3.9k sqft1701 N Hopi St, Chouteau, OK 74337For Sale
 MLS ID #2619510, Kimm Kennon, Lakeland Real Estate NEOK. MLS Technology, Inc.
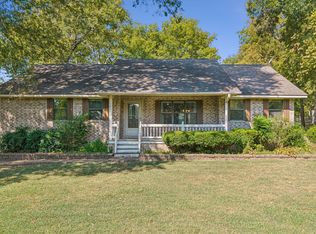
 - $349,0003 bd3 ba2.3k sqft1303 N Iroquois Ave, Chouteau, OK 74337For Sale
 MLS ID #2633773, Angela Dannels, Solid Rock REALTORS. MLS Technology, Inc.
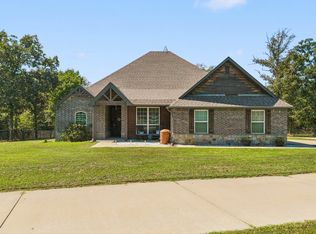
 - $539,9994 bd3 ba2.4k sqft19412 Mountain Ln, Claremore, OK 74019For Sale
 MLS ID #2635254, Blake Bacon, Solid Rock, REALTORS. MLS Technology, Inc.
 - $461,5005 bd4 ba3k sqft1304 N Iroquois Ave, Chouteau, OK 74337For Sale
 MLS ID #2624068, Greg Keirsey, Keirsey Real Estate. MLS Technology, Inc.
