Welcome to this stunning 3 bedroom, 2.5 bath two-story home in the desirable Crystal Francis Estates of Chouteau, OK. Built in 2022, this home combines modern finishes with thoughtful design. The spacious kitchen is a showstopper with custom alderwood cabinetry, stainless steel appliances, a gas range with griddle, pull-out drawers, spice rack, lazy Susan, and a decorative open shelf perfect for display. A large walk-in pantry adds extra storage, while the breakfast nook overlooks the private, fenced backyard and covered patio.
Inside, you’ll find warm and inviting living spaces, including a cozy living room and a stylish accent wall detail near the entry. The main level also offers a handy half bath, laundry room with cabinetry, and a fun hidden play nook under the stairs. Upstairs, the generous primary suite features a tray ceiling, dual vanities, walk-in closet, soaking tub, and separate tiled shower. Two additional bedrooms include great closet space—one with double closets—and share a full hall bath with a tub/shower combo.
Outside, enjoy the covered back patio, storage shed, and plenty of space on the .28-acre lot. A two-car garage provides convenience, while the location offers the best of both worlds: small-town charm and quick access to MidAmerica Industrial Park, just 10 minutes away, and easy routes to Tulsa or Northwest Arkansas.
This home is truly move-in ready with style, storage, and smart details throughout!
For sale
$270,000
309 Tribute Trl, Chouteau, OK 74337
3beds
1,553sqft
Single Family Residence
Built in 2022
0.28 Acres Lot
$263,800 Zestimate®
$174/sqft
$-- HOA
What's special
Modern finishesStorage shedWalk-in closetPrivate fenced backyardTwo-car garageHandy half bathGas range with griddle
- 47 days
- 137
- 17
Zillow last checked:
Listing updated:
Listed by:
Kimm Kennon 918-864-4922,
Lakeland Real Estate NEOK
Source: MLS Technology, Inc.,MLS#: 2632172 Originating MLS: MLS Technology
Originating MLS: MLS TechnologyFacts & features
Interior
Bedrooms & bathrooms
- Bedrooms: 3
- Bathrooms: 3
- Full bathrooms: 2
- 1/2 bathrooms: 1
Primary bedroom
- Description: Primary Bedroom,Walk-in Closet
- Level: Second
Bedroom
- Description: Bedroom,No Bath
- Level: Second
Bedroom
- Description: Bedroom,No Bath
- Level: Second
Primary bathroom
- Description: Primary Bath,Double Sink,Full Bath,Separate Shower
- Level: Second
Bathroom
- Description: Hall Bath,Full Bath
- Level: Second
Dining room
- Description: Dining Room,Breakfast
- Level: First
Kitchen
- Description: Kitchen,Pantry
- Level: First
Living room
- Description: Living Room,Formal
- Level: First
Utility room
- Description: Utility Room,Inside
- Level: First
Heating
- Central, Gas, Zoned
Cooling
- Central Air, Zoned
Appliances
- Included: Dishwasher, Disposal, Gas Water Heater, Microwave, Oven, Range, Refrigerator, Stove, Plumbed For Ice Maker
- Laundry: Washer Hookup, Electric Dryer Hookup
Features
- High Ceilings, Laminate Counters, Ceiling Fan(s), Gas Range Connection, Gas Oven Connection, Programmable Thermostat
- Flooring: Carpet, Vinyl
- Doors: Insulated Doors
- Windows: Vinyl, Insulated Windows
- Basement: None
- Has fireplace: No
Interior area
- Total structure area: 1,553
- Total interior livable area: 1,553 sqft
Property
Parking
- Total spaces: 2
- Parking features: Attached, Garage
- Attached garage spaces: 2
Features
- Levels: Two
- Stories: 2
- Patio & porch: Covered, Patio, Porch
- Exterior features: Concrete Driveway, Rain Gutters
- Pool features: None
- Fencing: Privacy
- Waterfront features: Boat Ramp/Lift Access
- Body of water: Grand River
Lot
- Size: 0.28 Acres
- Features: None
Details
- Additional structures: Storage
Construction
Type & style
- Home type: SingleFamily
- Architectural style: Contemporary
- Property subtype: Single Family Residence
Materials
- Brick, HardiPlank Type, Wood Frame
- Foundation: Slab
- Roof: Asphalt,Fiberglass
Condition
- Year built: 2022
Utilities & green energy
- Sewer: Public Sewer
- Water: Public
- Utilities for property: Electricity Available, Natural Gas Available, Water Available
Green energy
- Energy efficient items: Doors, Insulation, Windows
- Indoor air quality: Ventilation
Community & HOA
Community
- Features: Gutter(s), Sidewalks
- Security: No Safety Shelter, Smoke Detector(s)
- Subdivision: Crystal Francis Estates
HOA
- Has HOA: No
Location
- Region: Chouteau
Financial & listing details
- Price per square foot: $174/sqft
- Annual tax amount: $2,304
- Date on market: 8/29/2026
- Cumulative days on market: 34 days
- Listing terms: Conventional,FHA,USDA Loan,VA Loan
Estimated market value
$263,800
$251,000 - $277,000
$1,911/mo
Price history
| Date | Event | Price |
|---|---|---|
| 8/30/2026 | Listed for sale | $270,000+1.5%$174/sqft |
Source:  MLS Technology, Inc. #2632172 Report a problem MLS Technology, Inc. #2632172 Report a problem | ||
| 10/15/2025 | Listing removed | $266,000$171/sqft |
Source: MLS Technology, Inc. #2539729 Report a problem | ||
| 9/16/2025 | Listed for sale | $266,000+13.2%$171/sqft |
Source: MLS Technology, Inc. #2539729 Report a problem | ||
| 6/30/2023 | Sold | $235,000-0.6%$151/sqft |
Source: MLS Technology, Inc. #2233943 Report a problem | ||
| 6/22/2023 | Pending sale | $236,500$152/sqft |
Source: MLS Technology, Inc. #2233943 Report a problem | ||
| 6/22/2023 | Listed for sale | $236,500$152/sqft |
Source: MLS Technology, Inc. #2233943 Report a problem | ||
| 5/22/2023 | Pending sale | $236,500$152/sqft |
Source: MLS Technology, Inc. #2233943 Report a problem | ||
| 3/30/2023 | Price change | $236,500-0.2%$152/sqft |
Source: MLS Technology, Inc. #2233943 Report a problem | ||
| 2/9/2023 | Price change | $237,000-0.8%$153/sqft |
Source: MLS Technology, Inc. #2233943 Report a problem | ||
| 11/29/2022 | Price change | $239,000-0.4%$154/sqft |
Source: MLS Technology, Inc. #2233943 Report a problem | ||
| 9/24/2022 | Listed for sale | $239,900$154/sqft |
Source: MLS Technology, Inc. #2233943 Report a problem | ||
Public tax history
Tax history is unavailable.
Monthly payment
Est. payment
Payment breakdown
Explore the cost of this home by adjusting the details. Changes won't be saved.Climate risks
Neighborhood: 74337
Nearby schools
Schools provided by the listing agent
- Elementary: Chouteau Mazie
- Middle: Chouteau Mazie
- High: Chouteau Mazie
- District: Chouteau-Mazie - Sch Dist (M2)
Source: MLS Technology, Inc.. This data may not be complete. We recommend contacting the local school district to confirm school assignments for this home.
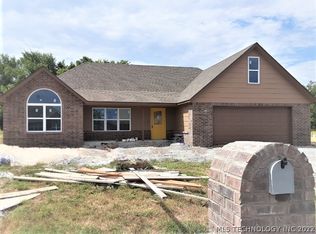

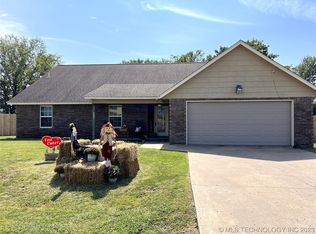
Similar homes
- $299,0003 bd3 ba2.1k sqft310 Tribute Trl, Chouteau, OK 74337For Sale
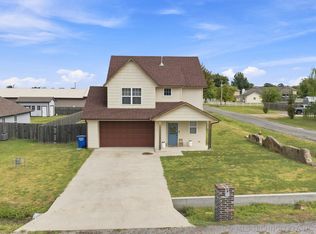 MLS ID #2631255, Sarah Dilks, Realty One Group Dreamers. MLS Technology, Inc.
 - $250,0002 bd2 ba1.7k sqft102 N 2nd St, Chouteau, OK 74337For Sale
 MLS ID #2619080, Greg Keirsey, Keirsey Real Estate. MLS Technology, Inc.
 - $230,0003 bd2 ba1.2k sqft4420 W 580th, Chouteau, OK 74337For Sale
 MLS ID #2631211, Debbie Jean Brewster, C21/First Choice Realty. MLS Technology, Inc.
 - $179,9003 bd1 ba1.3k sqft3026 W 578th Rd, Chouteau, OK 74337For Sale
 MLS ID #2635060, Stephanie Bourque, Coldwell Banker Select. MLS Technology, Inc.
