Skip main navigation
Sold for $235,000
  • Tax assessed value
    $235,000

    305 Tribute Trl, Chouteau, OK 74337

    3beds
    1,785sqft
    Single Family Residence
    Built in 2013
    0.5 Acres Lot
    $261,000 Zestimate®
    $132/sqft
    $1,920 Estimated rent

    Home value

    $261,000

    $248,000 - $274,000

    $1,920/mo

    Zestimate® history
    Loading
    Loading...

    Owner options

    List your home for rent

    $1,920/mo

    Rent Zestimate®

    Find your next renter with Zillow Rental Manager. Plus, with online applications, you can quickly screen prospective tenants – for free.

    Learn more

    $1,920/mo

    Rent Zestimate®

    Refinance and save

    $1,508/mo

    Est. payment

    Refinancing to a lower rate could help reduce your monthly payments and save thousands over the life of the loan.

    See today's rates

    $1,508/mo

    Est. payment

    Explore your selling options

    Work with a Zillow partner agent

    Leverage their expertise and Zillow's premium Showcase listings to get your home seen by more buyers.

    Get started

    List with your own agent

    Get your home in front of millions of buyers by listing it on Zillow.

    Learn how to do it

    Sell it yourself

    Take full control of how buyers see your home on Zillow by listing For Sale by Owner (FSBO).

    List your home

    What's special

    Charming breakfast nookCozy gas fireplaceSpacious entrywayBay windowOpen floorplanSpacious walk-in closetsMaster bedroom
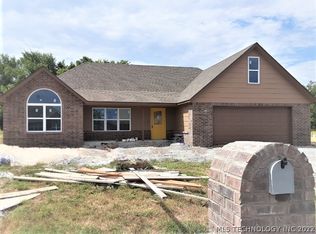
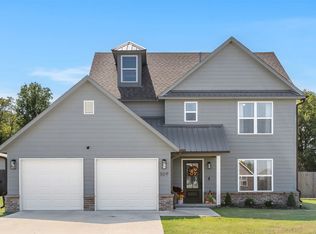
    Prepare to be captivated by this magnificent 3-bedroom, 2-bath home that combines timeless elegance w/modern comforts. Nestled on a sprawling 1/2 acre corner lot, this property is the epitome of luxurious living. As you enter, you're welcomed by a spacious entryway, perfectly suited for a catch-all shelf, ensuring an organized & welcoming start to your home. The grand living room is the heart of the home, boasting pan ceilings, abundant natural light, and a cozy gas fireplace nestled in the corner. This is where cherished memories will be made. French doors beckon you to the back covered patio, creating a harmonious connection between the indoors and outdoors—a fantastic setting for relaxation & entertaining. The open floorplan leads you to an expansive kitchen w/ample counter space, cabinets, & custom built-ins. This kitchen is designed for both functionality & style, perfect for aspiring chefs & culinary enthusiasts. The office area features more custom built-ins, providing versatility & elegance to suit your preferences. Begin your day in the charming breakfast nook, illuminated by a bay window that fills the space w/natural light. The master bedroom is your sanctuary, complete w/a private master bath featuring a whirlpool tub, a separate shower, a private water closet, and two spacious walk-in closets. The split floor plan places bedrooms 2 & 3 on the opposite side of the home, offering privacy & convenience. A full bath & hall closet further enhance practicality. The 2-car garage ensures your vehicles & storage needs are met. This home sits on two lots totaling 1/2 acre, making it ideal for outdoor activities. A privacy fence surrounds the backyard, & a concrete driveway & sidewalk lead you to the front door. Beyond the fence in the backyard, you'll discover a concrete slab, providing a blank canvas for your dream workshop or outdoor space. Don't miss out on this extraordinary opportunity to call this 3bd/2ba/2car haven your own.

    Zillow last checked:

    Listing updated:

    Listed by:

    Kimm Kennon 918-864-4922,

    Lakeland Real Estate NEOK

    Bought with:

    Bailey Ader, 205907

    Keller Williams Advantage

    Source: MLS Technology, Inc.,MLS#: 2333430MLS LogoOriginating MLS: MLS Technology

    Facts & features

    Interior

    Bedrooms & bathrooms
    • Bedrooms: 3
    • Bathrooms: 2
    • Full bathrooms: 2
    Primary bedroom
    • Description: Master Bedroom,Private Bath,Walk-in Closet
    • Level: First
    Bedroom
    • Description: Bedroom,No Bath
    • Level: First
    Bedroom
    • Description: Bedroom,No Bath
    • Level: First
    Primary bathroom
    • Description: Master Bath,Bathtub,Double Sink,Full Bath,Separate Shower
    • Level: First
    Bathroom
    • Description: Hall Bath,Bathtub,Full Bath
    • Level: First
    Dining room
    • Description: Dining Room,Breakfast
    • Level: First
    Kitchen
    • Description: Kitchen,Breakfast Nook
    • Level: First
    Living room
    • Description: Living Room,Fireplace
    • Level: First
    Utility room
    • Description: Utility Room,Inside
    • Level: First
    Heating
    • Central, Gas
    Cooling
    • Central Air
    Appliances
    • Included: Dishwasher, Disposal, Oven, Range, Refrigerator, Stove, Electric Oven, Electric Range, Gas Water Heater
    • Laundry: Washer Hookup, Electric Dryer Hookup
    Features
    • High Ceilings, High Speed Internet, Laminate Counters, Wired for Data, Ceiling Fan(s)
    • Flooring: Carpet, Laminate, Tile
    • Windows: Vinyl, Insulated Windows
    • Basement: None
    • Number of fireplaces: 1
    • Fireplace features: Gas Starter
    Interior area
    • Total structure area: 1,785
    • Total interior livable area: 1,785 sqft

    Property

    Parking
    • Total spaces: 2
    • Parking features: Attached, Garage
    • Attached garage spaces: 2
    Features
    • Levels: One
    • Stories: 1
    • Patio & porch: Covered, Patio, Porch
    • Pool features: Above Ground, Liner
    • Fencing: Privacy
    • Waterfront features: Water Access
    • Body of water: Neosho River
    Lot
    • Size: 0.50 Acres
    • Features: Corner Lot
    Details
    • Additional structures: None
    • Parcel number: C01500001013000100

    Construction

    Type & style
    • Home type: SingleFamily
    • Architectural style: Craftsman
    • Property subtype: Single Family Residence
    Materials
    • Brick Veneer, HardiPlank Type, Wood Frame
    • Foundation: Slab
    • Roof: Asphalt,Fiberglass
    Condition
    • Year built: 2013

    Utilities & green energy

    • Sewer: Public Sewer
    • Water: Public
    • Utilities for property: Cable Available, Electricity Available, Natural Gas Available, Water Available
    Green energy
    • Energy efficient items: Windows

    Community & neighborhood

    Security
    • Security features: Storm Shelter, Security System Owned, Smoke Detector(s)
    Community
    • Community features: Sidewalks
    Location
    • Region: Chouteau
    • Subdivision: Crystal Francis Estates

    Other

    Other facts
    • Listing terms: Conventional,FHA,USDA Loan,VA Loan

    Price history

    DateEventPrice
    12/1/2023Sold$235,000-4.1%$132/sqft
    Source: MLS Technology, Inc. #2333430 Report a problem
    10/29/2023Pending sale$245,000$137/sqft
    Source: MLS Technology, Inc. #2333430 Report a problem
    10/14/2023Price change$245,000-2%$137/sqft
    Source: MLS Technology, Inc. #2333430 Report a problem
    10/4/2023Price change$249,900-2%$140/sqft
    Source: MLS Technology, Inc. #2333430 Report a problem
    10/1/2023Price change$255,000-1.9%$143/sqft
    Source: MLS Technology, Inc. #2333430 Report a problem
    9/22/2023Listed for sale$260,000+10.6%$146/sqft
    Source: MLS Technology, Inc. #2333430 Report a problem
    9/27/2022Listing removed--
    Source: MLS Technology, Inc. #2231930 Report a problem
    9/15/2022Listed for sale$235,000+35.8%$132/sqft
    Source: MLS Technology, Inc. #2231930 Report a problem
    9/9/2020Sold$173,000-3.1%$97/sqft
    Source: MLS Technology, Inc. #2008745 Report a problem
    7/26/2020Pending sale$178,500$100/sqft
    Source: Pro One Realty, Inc. #2008745 Report a problem
    7/22/2020Price change$178,500-3.5%$100/sqft
    Source: Pro One Realty, Inc. #2008745 Report a problem
    7/21/2020Pending sale$184,900$104/sqft
    Source: Pro One Realty, Inc. #2008745 Report a problem
    7/8/2020Price change$184,900-2.2%$104/sqft
    Source: Pro One Realty, Inc. #2008745 Report a problem
    5/27/2020Listed for sale$189,000$106/sqft
    Source: Pro One Realty, Inc. #2008745 Report a problem
    4/25/2020Pending sale$189,000$106/sqft
    Source: Pro One Realty, Inc. #2008745 Report a problem
    3/12/2020Price change$189,000-4.5%$106/sqft
    Source: Pro One Realty, Inc. #2008745 Report a problem
    9/9/2019Listed for sale$198,000+27.7%$111/sqft
    Source: Chinowth & Cohen #1932894 Report a problem
    10/15/2015Sold$155,000$87/sqft
    Source: Public Record Report a problem

    Public tax history

    YearProperty taxesTax assessment
    2024$2,287 +36%$26,320 +38.9%
    2023$1,682 -0.1%$18,949 -2.3%
    2022$1,683 -4.5%$19,398 +0.3%
    2021$1,763 +13.4%$19,349 +7.4%
    2020$1,554 +13.3%$18,016 +5%
    2019$1,371 -1.5%$17,158 -1.2%
    2017$1,392 -0.7%$17,360
    2016$1,402 +30.2%$17,360 +42.8%
    2015$1,077 0%$12,159
    2014$1,077 $12,159

    Find assessor info on the county website

    Neighborhood: 74337

    Nearby schools

    GreatSchools rating
    Schools provided by the listing agent
    • Elementary: Chouteau Mazie
    • High: Chouteau Mazie
    • District: Chouteau-Mazie - Sch Dist (M2)

    Source: MLS Technology, Inc.. This data may not be complete. We recommend contacting the local school district to confirm school assignments for this home.

    Get pre-qualified for a loan
    At Zillow Home Loans, we can pre-qualify you in as little as 5 minutes with no impact to your credit score.

    An equal housing lender. NMLS #10287.