Home updated and added on at the end of a quiet cul-de-sac and backing up to 3 plus wooded acres, this custom-built home combines absolute privacy with thoughtful design. Extensively updated within the last year, it is truly a must-see. The stunning primary suite has two closets and one of them features shoe shelves, lighted cabinetry, and a large built-in chest of drawers. Completely remodeled primary bath. You will enjoy the newly custom designed pantry with plenty of storage cabinets and designed to have an additional oven, dishwasher and fridge with open shelves in a seperate area for food.
Inside, the flexible split floor plan offers a dedicadted home office, a spacious upstairs bonus room, and a convenient Jack-and-Jill bathroom. The heart aof the home is a large open kitchen complete with an island and a nearby half bath for guests. Practical upgrades abound, including a brand-new asphalt driveway (replacing the gravel) and a newly poured concrete slab equipped with electric and water stubs ready for a future shop or guest house. Complete with a side-entry garage and expansive covered porches out front and back, every detail of this home delivers comfort, function, and timeless appeal. This could be the one.
For sale
$590,000
18660 Navajo Rd, Claremore, OK 74017
3beds
2,715sqft
Single Family Residence
Built in 2002
3.14 Acres Lot
$567,900 Zestimate®
$217/sqft
$-- HOA
What's special
Quiet cul-de-sacFlexible split floor planConvenient jack-and-jill bathroomSide-entry garageStunning primary suiteCompletely remodeled primary bathSpacious upstairs bonus room
- 5 days
- 386
- 33
Likely to sell faster than
Zillow last checked:
Listing updated:
Listed by:
Ronica Warden 918-636-9529,
REAL Broker LLC
Source: MLS Technology, Inc.,MLS#: 2637733 Originating MLS: MLS Technology
Facts & features
Interior
Bedrooms & bathrooms
- Bedrooms: 3
- Bathrooms: 3
- Full bathrooms: 2
- 1/2 bathrooms: 1
Primary bedroom
- Description: Primary Bedroom,Private Bath,Walk-in Closet
- Level: First
Bedroom
- Description: Bedroom,Walk-in Closet
- Level: First
Bedroom
- Description: Bedroom,Walk-in Closet
- Level: First
Primary bathroom
- Description: Primary Bath,Bathtub,Full Bath,Separate Shower
- Level: First
Bathroom
- Description: Hall Bath,Half Bath
- Level: First
Dining room
- Description: Dining Room,
- Level: First
Game room
- Description: Game/Rec Room,Closet
- Level: Second
Kitchen
- Description: Kitchen,Breakfast Nook
- Level: First
Living room
- Description: Living Room,Fireplace
- Level: First
Office
- Description: Office,
- Level: First
Heating
- Gas, Multiple Heating Units
Cooling
- 2 Units
Appliances
- Included: Dishwasher, Disposal, Gas Water Heater, Oven, Range, Refrigerator, Stove
- Laundry: Electric Dryer Hookup
Features
- Attic, Granite Counters, Cable TV, Ceiling Fan(s)
- Flooring: Carpet, Hardwood, Tile, Vinyl
- Doors: Insulated Doors
- Windows: Vinyl, Insulated Windows
- Basement: None
- Number of fireplaces: 1
- Fireplace features: Wood Burning
Interior area
- Total structure area: 2,715
- Total interior livable area: 2,715 sqft
Video & virtual tour
Property
Parking
- Total spaces: 2
- Parking features: Attached, Garage, Asphalt
- Attached garage spaces: 2
Features
- Patio & porch: Covered, Patio, Porch
- Exterior features: Landscaping, Rain Gutters
- Pool features: None
- Fencing: Partial
Lot
- Size: 3.14 Acres
- Features: Mature Trees
Details
- Additional structures: Other
- Parcel number: 660072196
Construction
Type & style
- Home type: SingleFamily
- Architectural style: Ranch
- Property subtype: Single Family Residence
Materials
- Brick, Wood Frame
- Foundation: Slab
- Roof: Asphalt,Fiberglass
Condition
- Year built: 2002
Utilities & green energy
- Sewer: Rural
- Water: Public
- Utilities for property: Electricity Available, High Speed Internet Available, Satellite Internet Available
Green energy
- Energy efficient items: Doors, Windows
Community & HOA
Community
- Features: Gutter(s)
- Security: No Safety Shelter, Smoke Detector(s)
- Senior community: Yes
- Subdivision: Pepper Ridge
HOA
- Has HOA: No
Location
- Region: Claremore
Financial & listing details
- Price per square foot: $217/sqft
- Tax assessed value: $462,000
- Annual tax amount: $3,819
- Date on market: 10/15/2026
- Cumulative days on market: 6 days
- Listing terms: Conventional,FHA,USDA Loan,VA Loan
Estimated market value
$567,900
$540,000 - $596,000
$3,105/mo
Price history
| Date | Event | Price |
|---|---|---|
| 10/15/2026 | Listed for sale | $590,000+25%$217/sqft |
Source:  MLS Technology, Inc. #2637733 Report a problem | ||
| 9/12/2025 | Sold | $472,000-3.5%$174/sqft |
Source: MLS Technology, Inc. #2536559 Report a problem | ||
| 9/3/2025 | Pending sale | $489,000$180/sqft |
Source: MLS Technology, Inc. #2536559 Report a problem | ||
| 8/28/2025 | Price change | $489,000-2%$180/sqft |
Source: MLS Technology, Inc. #2536559 Report a problem | ||
| 8/21/2025 | Listed for sale | $499,000+8%$184/sqft |
Source: MLS Technology, Inc. #2536559 Report a problem | ||
| 12/6/2024 | Sold | $462,000-2.7%$170/sqft |
Source: MLS Technology, Inc. #2434177 Report a problem | ||
| 11/15/2024 | Pending sale | $474,900$175/sqft |
Source: MLS Technology, Inc. #2434177 Report a problem | ||
| 10/25/2024 | Price change | $474,900-2.1%$175/sqft |
Source: MLS Technology, Inc. #2434177 Report a problem | ||
| 10/19/2024 | Price change | $484,900-1%$179/sqft |
Source: MLS Technology, Inc. #2434177 Report a problem | ||
| 9/26/2024 | Listed for sale | $489,900+85.6%$180/sqft |
Source: MLS Technology, Inc. #2434177 Report a problem | ||
| 7/29/2016 | Sold | $264,000-0.3%$97/sqft |
Source: Public Record Report a problem | ||
| 5/13/2016 | Price change | $264,900-3.6%$98/sqft |
Source: CENTURY 21 Group One #161007 Report a problem | ||
| 3/31/2016 | Listed for sale | $274,900+22.2%$101/sqft |
Source: C21/Group One #1610207 Report a problem | ||
| 6/28/2013 | Sold | $225,000+13.9%$83/sqft |
Source: Public Record Report a problem | ||
| 2/7/2003 | Sold | $197,500$73/sqft |
Source:  MLS Technology, Inc. #222309 Report a problem | ||
Public tax history
| Year | Property taxes | Tax assessment |
|---|---|---|
| 2025 | $4,908 +28.5% | $50,820 +39.3% |
| 2024 | $3,819 +3% | $36,471 +5% |
| 2023 | $3,709 +4% | $34,735 +5% |
| 2022 | $3,566 +8.7% | $33,081 +5% |
| 2021 | $3,282 +2.9% | $31,505 +2.8% |
| 2020 | $3,190 +6.5% | $30,660 +5% |
| 2019 | $2,995 -1.4% | $29,200 -1.7% |
| 2017 | $3,037 +18% | $29,700 +20% |
| 2016 | $2,574 +1.7% | $24,750 |
| 2015 | $2,530 0% | $24,750 |
| 2014 | $2,531 -1% | $24,750 |
| 2013 | $2,558 -13.2% | $24,750 -14.7% |
| 2012 | $2,947 +4.4% | $29,007 +5% |
| 2011 | $2,821 +6.7% | $27,633 +5% |
| 2010 | $2,644 +5% | $26,317 +5% |
| 2009 | $2,518 +5.9% | $25,064 +5% |
| 2008 | $2,377 +2.6% | $23,871 |
| 2007 | $2,318 -2.7% | $23,871 |
| 2006 | $2,381 +5.2% | $23,871 -88.5% |
| 2005 | $2,263 +5% | $207,375 +5% |
| 2004 | $2,155 +0.1% | $197,500 |
| 2003 | $2,152 | $197,500 |
Find assessor info on the county website
Monthly payment
Est. payment
Payment breakdown
Explore the cost of this home by adjusting the details. Changes won't be saved.Climate risks
Neighborhood: 74017
Nearby schools
Schools provided by the listing agent
- Elementary: Sequoyah
- High: Sequoyah
- District: Sequoyah - Sch Dist (24)
Source: MLS Technology, Inc.. This data may not be complete. We recommend contacting the local school district to confirm school assignments for this home.
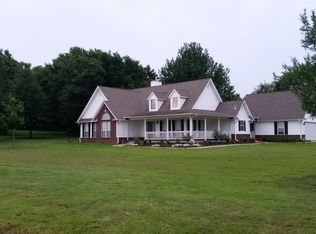

Similar homes
- $594,0003 bd3 ba3.1k sqft19397 S Quail Run Ct, Claremore, OK 74017For Sale
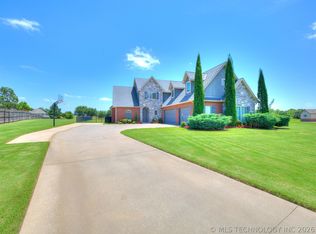 MLS ID #2623993, Terry Hassell, M & T Realty Group. MLS Technology, Inc.
- $600,0005 bd3 ba3.5k sqft1700 College Park Rd, Claremore, OK 74017For Sale
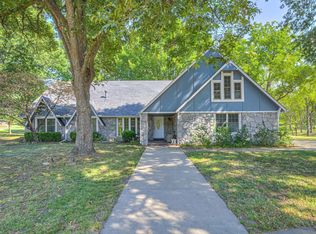 MLS ID #2632963, Jennie Wolek, Keller Williams Advantage. MLS Technology, Inc.
- $539,9004 bd3 ba2.9k sqft14252 E Lake Dr, Claremore, OK 74017For Sale
 MLS ID #2619542, Ryan Deckard, Coldwell Banker Select. MLS Technology, Inc.
- $645,0003 bd3 ba2k sqft16064 S 4210th Rd, Claremore, OK 74017For Sale
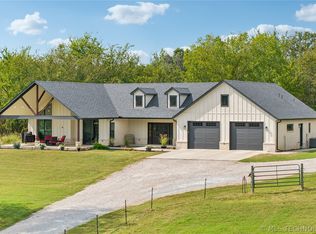 MLS ID #2624490, Erika Lopez, Coldwell Banker Select. MLS Technology, Inc.
