Welcome to this stunning new construction home nestled in the desirable Cedar Springs neighborhood off of Old Hwy 88. Situated on a .70 acre cul-de-sac lot with HOA, this property offers the perfect blend of privacy, functionality and scenic beauty. Surrounded by mature trees and overlooking a tranquil pond, you’ll enjoy picturesque views from nearly every window. Designed with flexibility in mind, this 4-bedroom, 3-bath home offers the potential for a 5th bedroom. The dedicated office off the living room can easily serve as an additional bedroom, while the upstairs retreat features a spacious landing area, full bathroom, large walk-in closet. This versatile flex space is ideal for a bedroom, game room, hobby room or guest suite. The thoughtfully designed open-concept floor plan showcases a living room with a fireplace and dry bar area, creating the perfect space for entertaining. The kitchen is a showstopper with quartz countertops, a striking ceiling feature, a large quartz island with abundant under-counter storage. The luxurious primary suite offers a spa-inspired bathroom featuring a freestanding soaking tub, a large walk-through shower and a seasonal walk-in closet conveniently connected to the laundry room. Additional highlights include a tankless hot water heater, a 3-car garage and a covered back patio with extended concrete providing the ideal space for a future fire pit.
New construction
$575,000
18236 S Clear Creek Ct, Claremore, OK 74017
4beds
--sqft
Single Family Residence
Built in 2026
0.69 Acres Lot
$572,600 Zestimate®
$--/sqft
$-- HOA
What's special
- 59 days |
- 288 |
- 15 |
Zillow last checked:
Listing updated:
Listed by:
Kim Cox 918-724-0884,
Keller Williams Premier
Source: MLS Technology, Inc.,MLS#: 2622574 Originating MLS: MLS Technology
Originating MLS: MLS TechnologyFacts & features
Interior
Bedrooms & bathrooms
- Bedrooms: 4
- Bathrooms: 3
- Full bathrooms: 3
Primary bedroom
- Description: Master Bedroom,Private Bath,Separate Closets,Walk-in Closet
- Level: First
Bedroom
- Description: Bedroom,No Bath
- Level: First
Bedroom
- Description: Bedroom,No Bath
- Level: First
Bedroom
- Description: Bedroom,Private Bath,Walk-in Closet
- Level: Second
Primary bathroom
- Description: Master Bath,Bathtub,Double Sink,Full Bath,Separate Shower,Vent
- Level: First
Bathroom
- Description: Hall Bath,Bathtub,Double Sink,Full Bath,Vent
- Level: First
Dining room
- Description: Dining Room,Breakfast
- Level: First
Game room
- Description: Game/Rec Room,Over Garage
- Level: Second
Kitchen
- Description: Kitchen,Eat-In,Island,Pantry
- Level: First
Living room
- Description: Living Room,Fireplace
- Level: First
Office
- Description: Office,Closet
- Level: First
Utility room
- Description: Utility Room,Inside
- Level: First
Heating
- Central, Gas, Multiple Heating Units
Cooling
- Central Air
Appliances
- Included: Built-In Range, Dishwasher, Disposal, Gas Water Heater, Microwave, Oven, Range, Tankless Water Heater, Wine Refrigerator, Plumbed For Ice Maker
- Laundry: Washer Hookup, Electric Dryer Hookup, Gas Dryer Hookup
Features
- Attic, Dry Bar, Granite Counters, High Ceilings, High Speed Internet, Quartz Counters, Stone Counters, Cable TV, Ceiling Fan(s), Electric Oven Connection, Gas Range Connection, Programmable Thermostat
- Flooring: Carpet, Tile
- Windows: Vinyl
- Number of fireplaces: 1
- Fireplace features: Insert
Interior area
- Total structure area: 0
- Living area range: 2750-3000 SqFt Square Feet
Property
Parking
- Total spaces: 3
- Parking features: Attached, Garage
- Attached garage spaces: 3
Features
- Patio & porch: Covered, Patio, Porch
- Exterior features: Landscaping, Rain Gutters
- Pool features: None
- Fencing: None
- Waterfront features: Other
- Body of water: Oologah Lake
Lot
- Size: 0.69 Acres
- Features: Cul-De-Sac, Mature Trees, Pond on Lot
Details
- Additional structures: None
Construction
Type & style
- Home type: SingleFamily
- Property subtype: Single Family Residence
Materials
- Brick, HardiPlank Type, Wood Frame
- Foundation: Slab
- Roof: Asphalt,Fiberglass
Condition
- New Construction
- New construction: Yes
- Year built: 2026
Utilities & green energy
- Sewer: Aerobic Septic
- Water: Rural
- Utilities for property: Cable Available, Electricity Available, Natural Gas Available, Phone Available, Water Available
Community & HOA
Community
- Features: Gutter(s)
- Security: No Safety Shelter, Smoke Detector(s)
- Subdivision: Cedar Springs
HOA
- Has HOA: No
Location
- Region: Claremore
Financial & listing details
- Annual tax amount: $402
- Date on market: 6/18/2026
- Cumulative days on market: 60 days
- Listing terms: Conventional,FHA,VA Loan
Estimated market value
$572,600
$544,000 - $601,000
$2,919/mo
Price history
| Date | Event | Price |
|---|---|---|
| 6/18/2026 | Listed for sale | $575,000 |
Source:  MLS Technology, Inc. #2622574 Report a problem MLS Technology, Inc. #2622574 Report a problem | ||
Public tax history
Tax history is unavailable.
Monthly payment
Est. payment
Payment breakdown
Explore the cost of this home by adjusting the details. Changes won't be saved.Climate risks
Neighborhood: 74017
Nearby schools
GreatSchools rating
- 6/10Oologah-Talala Lower Elementary SchoolGrades: PK-1Distance: 8.3 mi
- 6/10Oologah-Talala Middle SchoolGrades: 6-8Distance: 8.3 mi
- 7/10Oologah-Talala High SchoolGrades: 9-12Distance: 8.3 mi
Schools provided by the listing agent
- Elementary: Oologah Talala
- High: Oologah Talala
- District: Oologah-Talala - Sch Dist (21)
Source: MLS Technology, Inc.. This data may not be complete. We recommend contacting the local school district to confirm school assignments for this home.
- $550,0004 bd4 ba2.6k sqft18258 S Clear Creek Ct, Claremore, OK 74017Sold

- $563,6003 bd2 ba3.5k sqft18301 S Clear Creek Ct, Claremore, OK 74017Off Market
- $528,3004 bd4 ba3.3k sqft18237 Clear Creek Ct, Claremore, OK 74017Off Market
- $537,7004 bd4 ba3.2k sqft18237 Clear Creek Ct, Claremore, OK 74019Off Market
- $493,6003 bd3 ba2.9k sqft18215 Clear Creek Ct, Claremore, OK 74017Off Market
- $590,4003 bd2 ba3.2k sqft10207 E Cedar Springs Dr, Claremore, OK 74017Off Market
- $493,7004 bd4 ba2.9k sqft18259 Clear Creek Ct, Claremore, OK 74017Off Market
- $473,8004 bd2 ba2.5k sqft18300 Clear Creek Ct, Claremore, OK 74017Off Market
A local agent can set up tours, give advice and negotiate with sellers.
Similar homes
- $599,0005 bd4 ba3.2k sqft10102 Ratliff Dr, Claremore, OK 74017For Sale
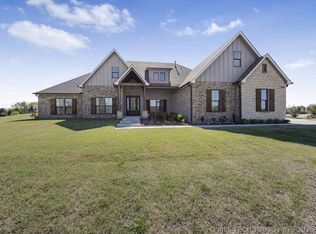 MLS ID #2614623, Carri Ray, Trinity Properties. MLS Technology, Inc.
 - $549,9004 bd3 ba2.9k sqft14252 E Lake Dr, Claremore, OK 74017For Sale
 MLS ID #2619542, Ryan Deckard, Coldwell Banker Select. MLS Technology, Inc.
 - $549,9004 bd3 ba3k sqft1509 Pinecrest Dr, Claremore, OK 74017New Construction
 MLS ID #2612185, Alex Trinidad, Executive Homes Realty, LLC. MLS Technology, Inc.
 - $715,0005 bd4 ba3.2k sqft2325 W Lowry Rd, Claremore, OK 74017For Sale
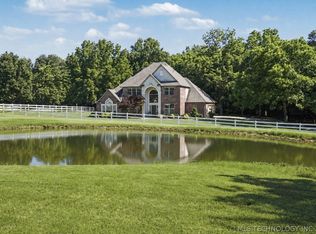 MLS ID #2622514, Brian Frere, Keller Williams Preferred. MLS Technology, Inc.
 - $529,9004 bd3 ba2.9k sqft1507 Cedarwood Dr, Claremore, OK 74017New ConstructionMLS ID #2616900, Alex Trinidad, Executive Homes Realty, LLC. MLS Technology, Inc.
- $515,9994 bd4 ba3.5k sqft2850 Park St, Claremore, OK 74017For SaleMLS ID #2600312, Stephanie Ross, Pembrook Realty Group. MLS Technology, Inc.
- $529,9004 bd3 ba2.9k sqft1605 Pinecrest Dr, Claremore, OK 74017New ConstructionMLS ID #2550919, Alex Trinidad, Executive Homes Realty, LLC. MLS Technology, Inc.
- $514,9004 bd3 ba2.7k sqft1603 Pinecrest Dr, Claremore, OK 74017New ConstructionMLS ID #2546279, Alex Trinidad, Executive Homes Realty, LLC. MLS Technology, Inc.
- $499,9004 bd3 ba2.7k sqft1506 Pinecrest Dr, Claremore, OK 74017New ConstructionMLS ID #2547218, Alex Trinidad, Executive Homes Realty, LLC. MLS Technology, Inc.
- $529,9004 bd3 ba2.9k sqft1604 Pinecrest Dr, Claremore, OK 74017New ConstructionMLS ID #2550429, Alex Trinidad, Executive Homes Realty, LLC. MLS Technology, Inc.
- $665,0003 bd3 ba2k sqft16064 S 4210th Rd, Claremore, OK 74017For SaleMLS ID #2624490, Erika Lopez, Coldwell Banker Select. MLS Technology, Inc.
- $465,0004 bd2 ba2.2k sqft20078 N 4120th Rd, Claremore, OK 74019For SaleMLS ID #2615336, Eric Reeves, Reeves Real Estate. MLS Technology, Inc.
- $700,0005 bd5 ba4.5k sqft11802 S Hickory Ln, Claremore, OK 74017For SaleMLS ID #2604957, Brenda Foulks, Solid Rock, REALTORS. MLS Technology, Inc.
- $595,0004 bd4 ba3k sqft29254 S 4190th Rd, Inola, OK 74036For SaleMLS ID #2625316, Kevin Rhoades, Coldwell Banker Select. MLS Technology, Inc.
- $590,0004 bd3 ba3k sqft8331 N 149th East Ave, Owasso, OK 74055For SaleMLS ID #2622519, Scott Hildebrandt, Coldwell Banker Select. MLS Technology, Inc.
- $612,0004 bd4 ba3.1k sqft6994 N 195th East Ave, Owasso, OK 74055For SaleMLS ID #2628376, Bonnie Gross, Coldwell Banker Select. MLS Technology, Inc.
- $600,0007 bd4 ba3k sqft18015 E 95th St N, Owasso, OK 74055For SaleMLS ID #2622659, David Fletcher, RE/MAX Results. MLS Technology, Inc.
- $418,8803 bd2 ba2.5k sqft8590 E State Hwy #20, Claremore, OK 74019For SaleMLS ID #2621535, Sandra Sorber, Keller Williams Premier. MLS Technology, Inc.
- $559,0004 bd3 ba2.8k sqft15402 E 82nd St N, Owasso, OK 74055For SaleMLS ID #2620635, Donna Murray, Coldwell Banker Select. MLS Technology, Inc.
- $579,0004 bd4 ba2.8k sqft6706 E 136th St N, Collinsville, OK 74021For SaleMLS ID #2619363, Ashley Dailey, Keller Williams Premier. MLS Technology, Inc.
