Beautiful custom built home with a full finished basement. Has 6" wood
frame and 12" concrete exterior walls. Half of the basement is a two
bedrooms with kitchen/living area with a full bathroom and laundry
room and covered walk out patio. The other half has a 1/2 bathroom,
but is plumbed so a shower can be installed and has two rooms and a
double door to go outside. So many options, entertainment, home school,
hobbies, den, office, etc.
Main living area has an amazing walk out covered balcony with 9' glass
pocket door, that lets you enjoy the beautiful weather, enjoy the view while eating breakfast. Spacious
living room and kitchen. Wait until you see the pantry, your smaller
appliances have their own shelf with outlets and lots of storage.
When the plumbing was install, they did a water loop that gives
instant hot water anywhere in the home. Both house and shop have 400
amp electric. The house also has extra installation in walls and
ceiling. Granite counter tops throughout the house.
A 2 garage car with shop attached, shop has heat and air, with a half
bath. It is ideal for any hobbies.
ATV trails, creek, area for picnics, etc.
Back on the market, due to no fault of the seller's.
For sale
$700,000
11802 S Hickory Ln, Claremore, OK 74017
5beds
4,544sqft
Single Family Residence
Built in 2018
4.61 Acres Lot
$-- Zestimate®
$154/sqft
$-- HOA
What's special
Full finished basementCovered walk out patio
- 246 days
- 245
- 40
Zillow last checked:
Listing updated:
Listed by:
Brenda Foulks 918-636-9893,
Solid Rock, REALTORS
Source: MLS Technology, Inc.,MLS#: 2604957 Originating MLS: MLS Technology
Originating MLS: MLS TechnologyFacts & features
Interior
Bedrooms & bathrooms
- Bedrooms: 5
- Bathrooms: 5
- Full bathrooms: 3
- 1/2 bathrooms: 2
Heating
- Central, Gas, Multiple Heating Units
Cooling
- Central Air, 3+ Units
Appliances
- Included: Built-In Range, Built-In Oven, Dishwasher, Gas Water Heater, Microwave, Oven, Range, Refrigerator
- Laundry: Washer Hookup, Electric Dryer Hookup
Features
- Granite Counters, High Ceilings, High Speed Internet, Vaulted Ceiling(s), Ceiling Fan(s), Electric Oven Connection, Gas Range Connection, Programmable Thermostat
- Flooring: Tile, Wood
- Doors: Insulated Doors
- Windows: Vinyl, Insulated Windows
- Basement: Finished,Walk-Out Access,Full
- Number of fireplaces: 1
- Fireplace features: Blower Fan, Glass Doors, Wood Burning
Interior area
- Total structure area: 4,544
- Total interior livable area: 4,544 sqft
Property
Parking
- Total spaces: 5
- Parking features: Attached, Boat, Garage, RV Access/Parking, Shelves, Storage, Workshop in Garage
- Attached garage spaces: 5
Accessibility
- Accessibility features: Accessible Doors, Accessible Entrance
Features
- Levels: Two
- Stories: 2
- Patio & porch: Balcony, Covered, Patio
- Exterior features: Gravel Driveway, Rain Gutters
- Pool features: None
- Fencing: None
- Waterfront features: Other
- Body of water: Oologah Lake
Lot
- Size: 4.61 Acres
- Features: Cul-De-Sac, Mature Trees, Stream/Creek, Sloped, Spring, Wooded
- Topography: Sloping
Details
- Additional structures: Second Garage, Workshop
- Horses can be raised: Yes
- Horse amenities: Horses Allowed
Construction
Type & style
- Home type: SingleFamily
- Property subtype: Single Family Residence
Materials
- HardiPlank Type, Stone, Wood Frame
- Foundation: Basement, Slab
- Roof: Asphalt,Fiberglass
Condition
- Year built: 2018
Utilities & green energy
- Sewer: Aerobic Septic
- Water: Rural
- Utilities for property: Electricity Available, Fiber Optic Available, Natural Gas Available, Water Available
Green energy
- Energy efficient items: Appliances, Doors, HVAC, Insulation, Lighting, Water Heater, Windows
- Indoor air quality: Ventilation
Community & HOA
Community
- Features: Gutter(s)
- Security: Safe Room Interior, Security System Owned, Smoke Detector(s)
- Subdivision: Rogers Co Unplatted
HOA
- Has HOA: No
- Amenities included: None
- Services included: None
Location
- Region: Claremore
Financial & listing details
- Price per square foot: $154/sqft
- Annual tax amount: $4,284
- Date on market: 2/13/2026
- Cumulative days on market: 218 days
- Listing terms: Conventional,Other,USDA Loan,VA Loan
Estimated market value
Not available
Estimated sales range
Not available
Not available
Price history
| Date | Event | Price |
|---|---|---|
| 3/27/2026 | Listed for sale | $700,000$154/sqft |
Source:  MLS Technology, Inc. #2604957 Report a problem MLS Technology, Inc. #2604957 Report a problem | ||
| 3/5/2026 | Pending sale | $700,000$154/sqft |
Source: MLS Technology, Inc. #2604957 Report a problem | ||
| 2/13/2026 | Listed for sale | $700,000+6263.6%$154/sqft |
Source: MLS Technology, Inc. #2604957 Report a problem | ||
| 2/23/2017 | Sold | $11,000$2/sqft |
Source: MLS Technology, Inc. #1627451 Report a problem | ||
Public tax history
Tax history is unavailable.
Monthly payment
Est. payment
Payment breakdown
Explore the cost of this home by adjusting the details. Changes won't be saved.Climate risks
Neighborhood: 74017
Nearby schools
Schools provided by the listing agent
- Elementary: Foyil
- High: Foyil
- District: Foyil - Sch Dist (23)
Source: MLS Technology, Inc.. This data may not be complete. We recommend contacting the local school district to confirm school assignments for this home.
Similar homes
- $590,0003 bd3 ba2.7k sqft18660 Navajo Rd, Claremore, OK 74017For Sale
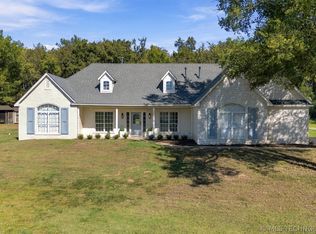 MLS ID #2637733, Ronica Warden, REAL Broker LLC. MLS Technology, Inc.
 - $835,0003 bd4 ba3.6k sqft17105 E 4th St, Claremore, OK 74017For Sale
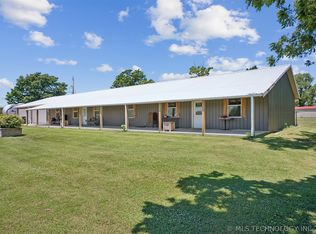 MLS ID #2622541, Clifford Smith, Jones Avenue Real Estate Co.. MLS Technology, Inc.
 - $750,0003 bd3 ba2.7k sqft15200 E 440th Rd, Claremore, OK 74017For Sale
 MLS ID #2620051, Carrie Ballard, Coldwell Banker Select. MLS Technology, Inc.
 - $750,0003 bd3 ba2.7k sqft15200 E 440th Rd, Claremore, OK 74017For SaleColdwell Banker Select
