Modern Country Living with Limitless Potential!
Experience the perfect blend of modern comfort and flexible acreage living just off historic Hwy 66. Located only 15 minutes from Claremore and 17 minutes from the Will Rogers Turnpike, this open-concept ranch home is designed for today’s evolving needs.
MAIN HOME & FLEX SPACE:
Step inside to a bright, spacious 3BR/2BA layout with a clean, contemporary feel. The oversized garage includes a convenient half bath—ideal for a workshop. What truly sets this property apart is the separate living space with its own half bath. This blank canvas is perfect for a home business, studio, or guest suite!
THE ACREAGE:
Enjoy a fenced backyard with plenty of room to expand and play. A large storage building offers excellent functional space for a detached shop, heavy equipment, or a creative workspace. Perfect for a hobby farm, livestock, or extra elbow room—all just a short walk from the school!
Modern construction, unmatched flexibility, and room to grow. Schedule your tour today!
For sale
$835,000
17105 E 4th St, Claremore, OK 74017
3beds
3,600sqft
Single Family Residence
Built in 2020
2.26 Acres Lot
$800,700 Zestimate®
$232/sqft
$-- HOA
What's special
Clean contemporary feelOpen-concept ranch homeOversized garage
- 120 days
- 118
- 0
Zillow last checked:
Listing updated:
Listed by:
Clifford Smith 918-406-2098,
Jones Avenue Real Estate Co.
Source: MLS Technology, Inc.,MLS#: 2622541 Originating MLS: MLS Technology
Originating MLS: MLS TechnologyFacts & features
Interior
Bedrooms & bathrooms
- Bedrooms: 3
- Bathrooms: 4
- Full bathrooms: 2
- 1/2 bathrooms: 2
Heating
- Central, Electric, Multiple Heating Units
Cooling
- Central Air
Appliances
- Included: Dishwasher, Electric Water Heater, Disposal, Microwave, Oven, Range, Stove, Plumbed For Ice Maker
- Laundry: Electric Dryer Hookup
Features
- High Ceilings, High Speed Internet, Quartz Counters, Stone Counters, Electric Oven Connection, Electric Range Connection
- Flooring: Laminate
- Windows: Vinyl
- Basement: None
- Has fireplace: No
Interior area
- Total structure area: 3,600
- Total interior livable area: 3,600 sqft
Property
Parking
- Total spaces: 3
- Parking features: Attached, Garage, Storage
- Attached garage spaces: 3
Features
- Levels: One
- Stories: 1
- Patio & porch: Balcony, Covered, Patio, Porch
- Exterior features: Rain Gutters
- Pool features: None
- Fencing: Chain Link
Lot
- Size: 2.26 Acres
- Features: Corner Lot, Farm, Ranch
Details
- Additional structures: Shed(s), Storage, Second Residence
- Parcel number: 660027966
- Horses can be raised: Yes
- Horse amenities: Horses Allowed
Construction
Type & style
- Home type: SingleFamily
- Property subtype: Single Family Residence
Materials
- Aluminum Siding, Wood Frame
- Foundation: Slab
- Roof: Metal
Condition
- Year built: 2020
Utilities & green energy
- Sewer: Septic Tank
- Water: Rural
- Utilities for property: Cable Available, Electricity Available, Natural Gas Available
Community & HOA
Community
- Features: Gutter(s)
- Security: No Safety Shelter
- Subdivision: Rogers Co Unplatted
HOA
- Has HOA: No
Location
- Region: Claremore
Financial & listing details
- Price per square foot: $232/sqft
- Tax assessed value: $380,950
- Annual tax amount: $4,171
- Date on market: 6/18/2026
- Cumulative days on market: 35 days
- Listing terms: Conventional,FHA,VA Loan
- Exclusions: Aluminum Carport & Small wood shed near carport (negotiable)
Estimated market value
$800,700
$761,000 - $841,000
$3,324/mo
Price history
| Date | Event | Price |
|---|---|---|
| 6/19/2026 | Listed for sale | $835,000+542.3%$232/sqft |
Source:  MLS Technology, Inc. #2622541 Report a problem MLS Technology, Inc. #2622541 Report a problem | ||
| 4/24/2017 | Sold | $130,000+85.7%$36/sqft |
Source: Public Record Report a problem | ||
| 12/22/2009 | Listing removed | $70,000$19/sqft |
Source: Group One #918102 Report a problem | ||
| 6/27/2009 | Listed for sale | $70,000$19/sqft |
Source: CENTURY 21 Group One #918102 Report a problem | ||
Public tax history
| Year | Property taxes | Tax assessment |
|---|---|---|
| 2025 | $4,171 +983.4% | $41,906 +816.2% |
| 2024 | $385 +3.5% | $4,574 +3% |
| 2023 | $372 +3.3% | $4,441 +3% |
| 2022 | $360 +5.9% | $4,311 +3% |
| 2021 | $340 -20.9% | $4,186 +3% |
| 2020 | $430 +4.6% | $4,065 +5% |
| 2019 | $411 +2.5% | $3,871 +1% |
| 2017 | $401 +2.5% | $3,833 +5% |
| 2016 | $391 +6.6% | $3,649 +5% |
| 2015 | $367 +4.9% | $3,476 +5% |
| 2014 | $350 +5.3% | $3,310 +1.9% |
| 2013 | $332 -7.7% | $3,249 -5.2% |
| 2012 | $360 +22% | $3,429 +34.7% |
| 2006 | $295 +4.6% | $2,545 -89.4% |
| 2005 | $282 +2% | $23,942 +2% |
| 2004 | $277 | $23,476 |
Find assessor info on the county website
Monthly payment
Est. payment
Payment breakdown
Explore the cost of this home by adjusting the details. Changes won't be saved.Climate risks
Neighborhood: 74017
Nearby schools
Schools provided by the listing agent
- Elementary: Foyil
- High: Foyil
- District: Foyil - Sch Dist (23)
Source: MLS Technology, Inc.. This data may not be complete. We recommend contacting the local school district to confirm school assignments for this home.
- $187,0003 bd2 ba1.3k sqft12045 S Foyil Acres, Claremore, OK 74017Off Market

- $190,6003 bd2 ba2.9k sqft12035 S Foyil Acres, Claremore, OK 74017Off Market
- $19,293-- bd-- ba1.4k sqft12042 S Foyil Acres, Claremore, OK 74017Off Market
- $35,703-- bd-- ba1.3k sqft12025 S Foyil Acres, Claremore, OK 74017Off Market
Similar homes
- $750,0003 bd3 ba2.7k sqft15200 E 440th Rd, Claremore, OK 74017For Sale
 MLS ID #2620051, Carrie Ballard, Coldwell Banker Select. MLS Technology, Inc.
 - $750,0003 bd3 ba2.7k sqft15200 E 440th Rd, Claremore, OK 74017For SaleColdwell Banker Select
- $590,0003 bd3 ba2.7k sqft18660 Navajo Rd, Claremore, OK 74017For Sale
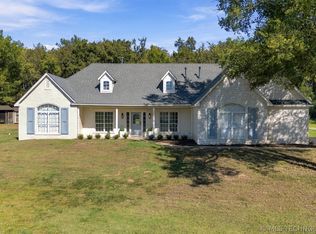 MLS ID #2637733, Ronica Warden, REAL Broker LLC. MLS Technology, Inc.
 - $900,0004 bd3 ba3.9k sqft9501 S 4170th Rd, Claremore, OK 74017For Sale
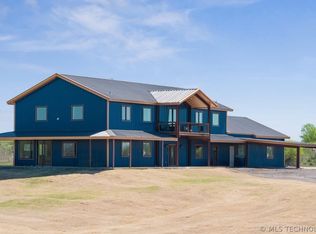 MLS ID #2612334, Jackie Shields, Keller Williams Premier. MLS Technology, Inc.
