Exceptional one-of-a-kind estate that gracefully blends luxury Southern Colonial and French Colonial-inspired architecture. Nestled on approximately 4 acres surrounded by mature wooded grounds, sprawling grassy areas, and impeccably manicured landscaping, this remarkable property offers timeless elegance with the perfect balance of sophistication, warmth, & comfort. Privately tucked away in a peaceful country setting while remaining conveniently close to town, this 4-bedroom, 2.5-bath luxury residence plus a dedicated office showcases architectural detailing, exceptional craftsmanship, & pride of ownership throughout. From the moment you enter, the home captivates with soaring ceilings, crown molding throughout, custom wood-trimmed doorframes, hand-scraped hardwood flooring, & stunning wood-beamed & inlaid ceilings that create an atmosphere of refined luxury. Beautiful staggered custom cabinetry, elegant finishes, custom drapery, fresh interior paint in many rooms, & four fireplaces further enhance the home’s timeless sophistication. Designed for both elegant entertaining & comfortable everyday living, the thoughtfully designed floorplan offers multiple spacious gathering areas including a living room, inviting hearth room, private office, breathtaking sunroom, and an expansive upstairs game room complete with a wet bar. Framed by wraparound windows & crowned with a beautiful wood-inlay ceiling, the sunroom captures the beauty of the surrounding landscape while filling the home with natural light. Six stunning porches, all featuring coffered ceilings and fans, provide peaceful spaces to relax, enjoy coffee and a book, or host guests year-round while overlooking the picturesque wooded surroundings. Step outside to your own private resort-style oasis featuring a heated pool, beautifully designed outdoor living spaces, lush landscaping, and serene beauty indoors. Complete with a 3.5-car garage, this exceptional estate offers refined Southern living at its finest.
For sale
Price cut: $51K (8/3)
$899,000
9835 E Shadowlake Dr, Claremore, OK 74017
4beds
4,345sqft
:
Get pre-qualified$5,747/mo
Single Family Residence
Built in 1997
4.09 Acres Lot
$-- Zestimate®
$207/sqft
$100/mo HOA
What's special
Heated poolMultiple spacious gathering areasPrivate resort-style oasisLush landscapingImpeccably manicured landscapingElegant finishesSix stunning porches
- 73 days |
- 870 |
- 62 |
Zillow last checked:
Listing updated:
Listed by:
Libby Gregston 918-261-4433,
Solid Rock, REALTORS
Source: MLS Technology, Inc.,MLS#: 2619428 Originating MLS: MLS Technology
Originating MLS: MLS TechnologyFacts & features
Interior
Bedrooms & bathrooms
- Bedrooms: 4
- Bathrooms: 3
- Full bathrooms: 2
- 1/2 bathrooms: 1
Primary bedroom
- Description: Master Bedroom,
- Level: First
Bedroom
- Description: Bedroom,Walk-in Closet
- Level: Second
Bedroom
- Description: Bedroom,Walk-in Closet
- Level: Second
Bedroom
- Description: Bedroom,
- Level: Second
Primary bathroom
- Description: Master Bath,Double Sink,Full Bath,Separate Shower,Whirlpool
- Level: First
Bathroom
- Description: Hall Bath,Bathtub,Full Bath
- Level: Second
Bathroom
- Description: Hall Bath,Half Bath
- Level: First
Utility room
- Description: Utility Room,Inside,Sink
- Level: First
Heating
- Gas, Multiple Heating Units
Cooling
- 2 Units
Appliances
- Included: Cooktop, Dishwasher, Gas Water Heater, Microwave, Oven, Range, Refrigerator, Plumbed For Ice Maker
- Laundry: Washer Hookup, Electric Dryer Hookup
Features
- Attic, Ceramic Counters, Granite Counters, High Ceilings, Other, Vaulted Ceiling(s), Ceiling Fan(s), Electric Oven Connection, Programmable Thermostat
- Flooring: Carpet, Hardwood, Tile
- Windows: Vinyl
- Basement: None
- Number of fireplaces: 4
- Fireplace features: Gas Log
Interior area
- Total structure area: 4,345
- Total interior livable area: 4,345 sqft
Property
Parking
- Total spaces: 3
- Parking features: Attached, Garage
- Attached garage spaces: 3
Features
- Levels: Two
- Stories: 2
- Patio & porch: Balcony, Covered, Patio, Porch
- Exterior features: Sprinkler/Irrigation, Landscaping, Lighting, Rain Gutters
- Pool features: Fiberglass, In Ground
- Fencing: None
Lot
- Size: 4.09 Acres
- Features: Mature Trees
Details
- Additional structures: None
- Parcel number: 660054819
Construction
Type & style
- Home type: SingleFamily
- Property subtype: Single Family Residence
Materials
- Brick, Wood Siding, Wood Frame
- Foundation: Slab
- Roof: Asphalt,Fiberglass
Condition
- Year built: 1997
Utilities & green energy
- Sewer: Septic Tank
- Water: Rural
- Utilities for property: Electricity Available, Natural Gas Available, Phone Available, Water Available
Community & HOA
Community
- Features: Gutter(s)
- Security: No Safety Shelter, Security System Owned, Smoke Detector(s)
- Subdivision: Shadowlake Estates
HOA
- Has HOA: Yes
- Amenities included: None
- HOA fee: $1,200 annually
Location
- Region: Claremore
Financial & listing details
- Price per square foot: $207/sqft
- Tax assessed value: $164,554
- Annual tax amount: $2,596
- Date on market: 5/29/2026
- Cumulative days on market: 73 days
- Listing terms: Conventional,FHA,Other,VA Loan
- Exclusions: Curtains and rods in all rooms negotiable to remain
Estimated market value
Not available
Estimated sales range
Not available
Not available
Price history
| Date | Event | Price |
|---|---|---|
| 8/3/2026 | Price change | $899,000-5.4%$207/sqft |
Source:  MLS Technology, Inc. #2619428 Report a problem MLS Technology, Inc. #2619428 Report a problem | ||
| 7/8/2026 | Price change | $950,000-1%$219/sqft |
Source: MLS Technology, Inc. #2619428 Report a problem | ||
| 5/29/2026 | Listed for sale | $960,000$221/sqft |
Source: MLS Technology, Inc. #2619428 Report a problem | ||
Public tax history
| Year | Property taxes | Tax assessment |
|---|---|---|
| 2024 | $1,805 +3.9% | $18,101 +3% |
| 2023 | $1,737 +3.6% | $17,574 +3% |
| 2022 | $1,677 +2.5% | $17,062 +3% |
| 2021 | $1,636 +1.6% | $16,565 +3% |
| 2020 | $1,610 +5.2% | $16,083 +3% |
| 2019 | $1,530 -2.7% | $15,614 +6.1% |
| 2017 | $1,573 +20.8% | $14,718 +3% |
| 2016 | $1,302 +3.4% | $14,289 +3% |
| 2015 | $1,259 +2.2% | $13,873 +3% |
| 2014 | $1,232 +5.3% | $13,469 +3% |
| 2013 | $1,170 +4% | $13,077 +3% |
| 2012 | $1,125 | $12,696 |
Find assessor info on the county website
Monthly payment
Est. payment
Payment breakdown
Explore the cost of this home by adjusting the details. Changes won't be saved.Climate risks
Neighborhood: 74017
Nearby schools
GreatSchools rating
- 6/10Oologah-Talala Lower Elementary SchoolGrades: PK-1Distance: 8.1 mi
- 6/10Oologah-Talala Middle SchoolGrades: 6-8Distance: 8.1 mi
- 7/10Oologah-Talala High SchoolGrades: 9-12Distance: 8.1 mi
Schools provided by the listing agent
- Elementary: Oologah Talala
- High: Oologah Talala
- District: Oologah-Talala - Sch Dist (21)
Source: MLS Technology, Inc.. This data may not be complete. We recommend contacting the local school district to confirm school assignments for this home.
- $23,054-- bd-- ba4.2k sqft9835 E Shadowlake Dr, Claremore, OK 74017Off Market
- $30,879-- bd-- ba2.3k sqft9877 E Shadowlake Dr, Claremore, OK 74017Off Market
- $401,5004 bd4 ba2.6k sqft9877 Shadowlake Ln, Claremore, OK 74017Off Market
- $461,9004 bd3 ba3.2k sqft9844 E Shadowlake Dr, Claremore, OK 74017Off Market
- $37,000-- bd-- ba4.2k sqft9840 Shadowlake Ln, Claremore, OK 74017Off Market
- $724,3006 bd4 ba5.5k sqft9880 E Shadowlake Ln, Claremore, OK 74017Off Market
- $405,5003 bd2 ba2.7k sqft9806 E Shadowlake Dr, Claremore, OK 74017Off Market
- $426,0003 bd3 ba2.6k sqft9864 E Shadowlake Dr, Claremore, OK 74017Off Market
A local agent can set up tours, give advice and negotiate with sellers.
Similar homes
- $890,0004 bd5 ba4.1k sqft2200 W Blue Starr Dr, Claremore, OK 74017For Sale
 MLS ID #2624629, Gina Alvis Watts, RE/MAX Results. MLS Technology, Inc.
 - $715,0005 bd4 ba3.2k sqft2325 W Lowry Rd, Claremore, OK 74017For Sale
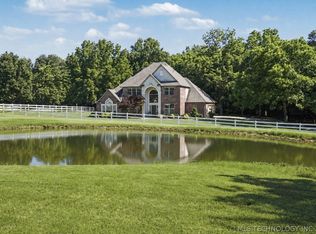 MLS ID #2622514, Brian Frere, Keller Williams Preferred. MLS Technology, Inc.
 - $794,0007 bd5 ba5.7k sqft1606 NE Oakridge Dr, Claremore, OK 74017For Sale
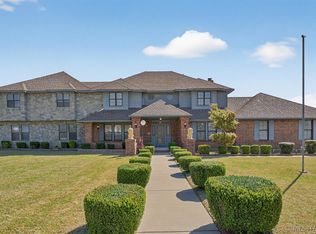 MLS ID #2611178, Sarah Nail, Nail Realty Group. MLS Technology, Inc.
 - $750,0005 bd4 ba2.7k sqft15200 E 440th Rd, Claremore, OK 74017For Sale
 MLS ID #2620051, Carrie Ballard, Coldwell Banker Select. MLS Technology, Inc.
 - $900,0004 bd3 ba3.9k sqft9501 S 4170th Rd, Claremore, OK 74017For SaleMLS ID #2612334, Jackie Shields, Keller Williams Premier. MLS Technology, Inc.
- $499,0004 bd3 ba3.1k sqft1805 NE Oakridge Dr, Claremore, OK 74017For SaleMLS ID #2608519, Amy Cookson, Solid Rock, REALTORS. MLS Technology, Inc.
- $835,0003 bd4 ba3.6k sqft17105 E 4th St, Claremore, OK 74017For SaleMLS ID #2622541, Clifford Smith, Jones Avenue Real Estate Co.. MLS Technology, Inc.
- $699,0003 bd4 ba2.9k sqft18104 S 4200th Rd, Claremore, OK 74017For SaleMLS ID #2619776, Adrienne Johnson, OklaHomes Realty, Inc.. MLS Technology, Inc.
- $549,9004 bd3 ba2.9k sqft14252 E Lake Dr, Claremore, OK 74017For SaleMLS ID #2619542, Ryan Deckard, Coldwell Banker Select. MLS Technology, Inc.
- $599,0005 bd4 ba3.2k sqft10102 Ratliff Dr, Claremore, OK 74017For SaleMLS ID #2614623, Carri Ray, Trinity Properties. MLS Technology, Inc.
- $940,0004 bd4 ba4.2k sqft29141 E 21st Pl S, Broken Arrow, OK 74014For SaleMLS ID #2617739, Jessica Bennett, Coldwell Banker Select. MLS Technology, Inc.
- $725,0004 bd7 ba5k sqft14751 S 4220th Rd, Claremore, OK 74017For SaleMLS ID #2610957, Amber Williams, eXp Realty, LLC. MLS Technology, Inc.
- $565,0005 bd5 ba3.9k sqft1250 Easy St, Claremore, OK 74017For SaleMLS ID #2623994, Dustin Moseley, Keller Williams Preferred. MLS Technology, Inc.
- $719,0004 bd3 ba2.3k sqft22013 Countryside Dr, Claremore, OK 74019For SaleMLS ID #2610458, Sarah Nail, Nail Realty Group. MLS Technology, Inc.
- $700,0005 bd5 ba4.5k sqft11802 S Hickory Ln, Claremore, OK 74017For SaleMLS ID #2604957, Brenda Foulks, Solid Rock, REALTORS. MLS Technology, Inc.
- $1,099,9004 bd4 ba3.3k sqft11541 S 4120th Rd, Oologah, OK 74053For SaleMLS ID #2621084, Sarah Nail, Nail Realty Group. MLS Technology, Inc.
- $799,9005 bd4 ba4.7k sqft19000 E Knightsbridge Rd, Owasso, OK 74055For SaleMLS ID #2544569, Shannon D Vaughn, RE/MAX Results. MLS Technology, Inc.
- $529,9004 bd2 ba2.2k sqft20005 S River Ranch Rd E, Claremore, OK 74019For Sale By Owner
- $825,0004 bd5 ba4.9k sqft20013 E 75th Ct N, Owasso, OK 74055For SaleMLS ID #2610552, Mark Reed, Keller Williams Premier. MLS Technology, Inc.
- $515,0004 bd5 ba4.3k sqft20655 Neel Rd, Claremore, OK 74017For SaleMLS ID #2621444, Patrick Deaver, Keller Williams Premier. MLS Technology, Inc.
