Situated on 5 scenic hilltop acres (ch) overlooking Claremore, this beautifully updated 3,230 sq ft (ch) home offers a setting that is truly hard to duplicate. The elevated hilltop position delivers incredible panoramic views in every season, w/miles of open scenery creating a dramatic backdrop from morning to sunset.
Inside, the great room takes full advantage of the setting w/soaring floor-to-ceiling windows that frame the views and fill the space w/natural light. A dramatic stone fireplace anchors the room, while expansive windows showcase the incredible scenery from nearly every angle.
The kitchen has been completely remodeled & features high-end appliances, custom cabinetry, upscale finishes, & a layout designed for both entertaining & everyday living. Additional updates throughout the home include windows, flooring, lighting, plumbing fixtures, & doors.
One of the home’s most versatile features is its two spacious primary suites. In addition to the main primary suite, a second primary suite upstairs provides exceptional flexibility for extended family, long-term guests, or an ideal in-law suite. This private second retreat allows multiple generations to live comfortably under one roof while still maintaining their own space and privacy.
A built-in office landing upstairs adds another functional & distinctive space for working from home, studying, or managing everyday tasks.
The outdoor living space may be one of the home’s most memorable features. A covered patio, impressive fireplace, and outdoor kitchen provide the perfect place to entertain, relax, and enjoy the remarkable hilltop scenery. From peaceful mornings to colorful evening sunsets, the views are a constant part of everyday life here.
With 5+ acres, two primary suites, extensive updates, exceptional outdoor living, & breathtaking panoramic views overlooking Claremore, this property offers a rare combination of privacy, flexibility, comfort & scenery in one unforgettable setting.
For sale
$784,900
13205 E 500th Rd, Claremore, OK 74019
4beds
3,230sqft
Single Family Residence
Built in 1998
5.02 Acres Lot
$749,200 Zestimate®
$243/sqft
$-- HOA
What's special
Outdoor kitchenUpscale finishesRemarkable hilltop sceneryExceptional outdoor livingElevated hilltop positionTwo spacious primary suitesDramatic stone fireplace
- 23 days
- 907
- 60
Zillow last checked:
Listing updated:
Listed by:
Josh Rainwater 918-852-8500,
Coldwell Banker Select
Source: MLS Technology, Inc.,MLS#: 2633347 Originating MLS: MLS Technology
Originating MLS: MLS TechnologyFacts & features
Interior
Bedrooms & bathrooms
- Bedrooms: 4
- Bathrooms: 4
- Full bathrooms: 3
- 1/2 bathrooms: 1
Primary bedroom
- Description: Primary Bedroom,Private Bath,Walk-in Closet
- Level: First
Bedroom
- Description: Bedroom,Private Bath,Walk-in Closet
- Level: Second
Bedroom
- Description: Bedroom,Walk-in Closet
- Level: Second
Bedroom
- Description: Bedroom,Walk-in Closet
- Level: Second
Primary bathroom
- Description: Primary Bath,Double Sink
- Level: First
Bathroom
- Description: Hall Bath,Full Bath
- Level: Second
Bonus room
- Description: Additional Room,Exercise,Workroom
- Level: First
Kitchen
- Description: Kitchen,Breakfast Nook,Eat-In,Island,Pantry
- Level: First
Living room
- Description: Living Room,Fireplace,Great Room
- Level: First
Office
- Description: Office,Bookcase
- Level: Second
Utility room
- Description: Utility Room,Inside
- Level: First
Heating
- Gas, Multiple Heating Units
Cooling
- Central Air, 2 Units
Appliances
- Included: Dishwasher, Gas Water Heater, Oven, Range, Refrigerator
- Laundry: Washer Hookup, Electric Dryer Hookup
Features
- High Ceilings, High Speed Internet, Quartz Counters, Stone Counters, Electric Range Connection, Gas Range Connection, Programmable Thermostat
- Flooring: Carpet, Tile
- Doors: Insulated Doors
- Windows: Vinyl, Insulated Windows
- Number of fireplaces: 2
- Fireplace features: Gas Log
Interior area
- Total structure area: 3,230
- Total interior livable area: 3,230 sqft
Video & virtual tour
Property
Parking
- Total spaces: 3
- Parking features: Attached, Garage, Storage
- Attached garage spaces: 3
Features
- Levels: Two
- Stories: 2
- Patio & porch: Covered, Patio, Porch
- Exterior features: Landscaping, Lighting, Outdoor Kitchen, Rain Gutters
- Pool features: None
- Fencing: None
- Waterfront features: Other
- Body of water: Claremore Lake
Lot
- Size: 5.02 Acres
- Features: Mature Trees, Other
Details
- Additional structures: None
- Parcel number: 660068272
- Horses can be raised: Yes
- Horse amenities: Horses Allowed
Construction
Type & style
- Home type: SingleFamily
- Property subtype: Single Family Residence
Materials
- Brick, Stone, Wood Frame
- Foundation: Slab
- Roof: Asphalt,Fiberglass
Condition
- Year built: 1998
Utilities & green energy
- Sewer: Septic Tank
- Water: Rural
- Utilities for property: Electricity Available, Natural Gas Available
Green energy
- Energy efficient items: Doors, Insulation, Windows
Community & HOA
Community
- Features: Gutter(s)
- Security: No Safety Shelter, Smoke Detector(s)
- Subdivision: Rogers Co Unplatted
HOA
- Has HOA: No
Location
- Region: Claremore
Financial & listing details
- Price per square foot: $243/sqft
- Tax assessed value: $409,534
- Annual tax amount: $3,658
- Date on market: 9/11/2026
- Cumulative days on market: 24 days
- Listing terms: Conventional,FHA,USDA Loan,VA Loan
Estimated market value
$749,200
$712,000 - $787,000
$3,585/mo
Price history
| Date | Event | Price |
|---|---|---|
| 9/11/2026 | Listed for sale | $784,900-1.9%$243/sqft |
Source:  MLS Technology, Inc. #2633347 Report a problem MLS Technology, Inc. #2633347 Report a problem | ||
| 8/3/2026 | Listing removed | $799,900$248/sqft |
Source: MLS Technology, Inc. #2611371 Report a problem | ||
| 4/2/2026 | Listed for sale | $799,900+216.2%$248/sqft |
Source: MLS Technology, Inc. #2611371 Report a problem | ||
| 6/16/2000 | Sold | $253,000$78/sqft |
Source: Agent Provided Report a problem | ||
Public tax history
| Year | Property taxes | Tax assessment |
|---|---|---|
| 2025 | $3,658 +2.6% | $45,048 +3% |
| 2024 | $3,566 +3.3% | $43,737 +3% |
| 2023 | $3,453 +0.2% | $42,463 +0.1% |
| 2022 | $3,446 +1.1% | $42,431 +3% |
| 2021 | $3,410 +3.3% | $41,195 +3% |
| 2020 | $3,301 +0.8% | $39,995 +3% |
| 2019 | $3,276 +8.2% | $38,830 +1.8% |
| 2017 | $3,029 -0.5% | $38,144 +3% |
| 2016 | $3,044 +1.5% | $37,033 +3% |
| 2015 | $3,000 +3.1% | $35,955 +3% |
| 2014 | $2,910 +1.3% | $34,907 +3% |
| 2013 | $2,874 +1.7% | $33,891 +3% |
| 2012 | $2,827 -8.4% | $32,904 -3.4% |
| 2011 | $3,086 +9.8% | $34,047 +5% |
| 2010 | $2,809 +5% | $32,426 +5% |
| 2009 | $2,675 +0.9% | $30,882 +5% |
| 2008 | $2,652 +8.7% | $29,411 +5% |
| 2007 | $2,441 +4.6% | $28,011 |
| 2006 | $2,334 +3.8% | $28,011 -89% |
| 2005 | $2,248 | $254,644 |
| 2004 | $2,248 -2% | $254,644 |
| 2003 | $2,294 +2.4% | $254,644 |
| 2002 | $2,239 | $254,644 |
| 2001 | -- | $254,644 +1430.9% |
| 2000 | -- | $16,634 -12.9% |
| 1999 | -- | $19,101 |
Find assessor info on the county website
Monthly payment
Est. payment
Payment breakdown
Explore the cost of this home by adjusting the details. Changes won't be saved.Climate risks
Neighborhood: 74019
Nearby schools
Schools provided by the listing agent
- Elementary: Justus Tiawah
- High: Claremore
- District: Justus-Tiawah - Sch Dist (29)
Source: MLS Technology, Inc.. This data may not be complete. We recommend contacting the local school district to confirm school assignments for this home.
Similar homes
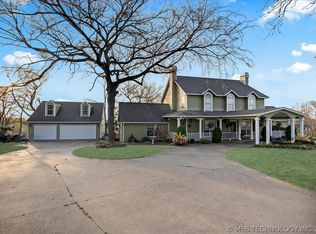
- $699,0004 bd4 ba4.1k sqft18810 Timberlake Dr, Claremore, OK 74017For Sale
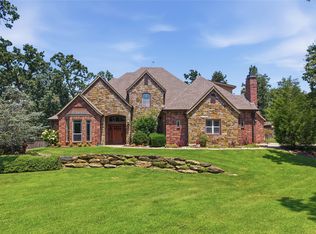 MLS ID #2627448, Bobette Downing, Coldwell Banker Select. MLS Technology, Inc.
 - $494,9004 bd3 ba3.2k sqft735 Holiday Ln, Claremore, OK 74017For Sale
 MLS ID #2628020, Kimberly Gessell, Solid Rock, REALTORS. MLS Technology, Inc.
 - $489,0003 bd2 ba1.7k sqft15254 E 486th Rd, Claremore, OK 74019For Sale
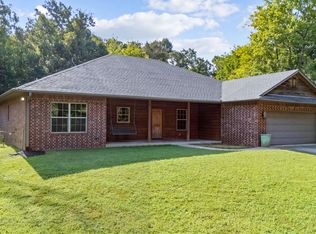 MLS ID #2631429, Kathy Geyer, OklaHomes Realty, Inc.. MLS Technology, Inc.
 - $737,7376 bd4 ba4.2k sqft28310 E 6th Pl, Catoosa, OK 74015For Sale
 MLS ID #2629812, Georgeanna Johnson, RE/MAX Results. MLS Technology, Inc.
