DRASTICALLY REDUCED! Luxury Custom Home on 2.5 acres M/L, tucked on a quiet private-drive cul-de-sac. This 4 bedroom, 3 bath home brings space, updates, and serious breathing room. The primary bedroom is downstairs with a beautifully updated primary bath featuring a large walk-in shower. Also, on the main level, the office could easily serve as a fifth bedroom, plus a second bedroom down for flexible or multi-purpose living. The vaulted living area opens right into the fully remodeled kitchen, complete with built-in appliances, an island, and a generous breakfast nook. Fresh updates continue with newer hardwoods and carpet. Upstairs, you'll find 3 additional bedrooms and a theater room, ready for movie nights. Outside, enjoy a large covered patio plus an extended patio makes outdoor living easy. 1500 sq ft Shop w/heat and a half bath. Extended 3 car garage.
For sale
Price cut: $10K (7/17)
$799,900
8320 S 257th East Ave, Broken Arrow, OK 74014
4beds
4,090sqft
:
Get pre-qualified$5,065/mo
Single Family Residence
Built in 2002
2.5 Acres Lot
$-- Zestimate®
$196/sqft
$-- HOA
What's special
Quiet private-drive cul-de-sacLarge walk-in showerBeautifully updated primary bathPrimary bedroom is downstairsNewer hardwoods and carpetGenerous breakfast nookFully remodeled kitchen
- 134 days |
- 544 |
- 26 |
Zillow last checked:
Listing updated:
Listed by:
Trish Allison 918-260-7653,
Coldwell Banker Select
Source: MLS Technology, Inc.,MLS#: 2610074 Originating MLS: MLS Technology
Originating MLS: MLS TechnologyFacts & features
Interior
Bedrooms & bathrooms
- Bedrooms: 4
- Bathrooms: 3
- Full bathrooms: 3
Primary bedroom
- Description: Master Bedroom,Private Bath,Walk-in Closet
- Level: First
Bedroom
- Description: Bedroom,Walk-in Closet
- Level: Second
Bedroom
- Description: Bedroom,
- Level: Second
Bedroom
- Description: Bedroom,
- Level: Second
Primary bathroom
- Description: Master Bath,Double Sink,Full Bath,Separate Shower,Whirlpool
- Level: First
Den
- Description: Den/Family Room,Fireplace
- Level: First
Dining room
- Description: Dining Room,Formal
- Level: First
Game room
- Description: Game/Rec Room,Home Theater
- Level: Second
Kitchen
- Description: Kitchen,Breakfast Nook,Island,Pantry
- Level: First
Office
- Description: Office,Closet
- Level: First
Utility room
- Description: Utility Room,Inside,Sink
- Level: First
Heating
- Central, Gas, Multiple Heating Units
Cooling
- Central Air, 2 Units
Appliances
- Included: Built-In Oven, Cooktop, Dishwasher, Disposal, Gas Water Heater, Microwave, Oven, Range, Plumbed For Ice Maker
- Laundry: Electric Dryer Hookup, Gas Dryer Hookup
Features
- Attic, Wet Bar, Granite Counters, High Ceilings, Vaulted Ceiling(s), Ceiling Fan(s), Electric Oven Connection, Gas Range Connection
- Flooring: Carpet, Tile, Wood
- Doors: Insulated Doors
- Windows: Aluminum Frames, Insulated Windows
- Number of fireplaces: 1
- Fireplace features: Glass Doors, Gas Log, Gas Starter
Interior area
- Total structure area: 4,090
- Total interior livable area: 4,090 sqft
Video & virtual tour
Property
Parking
- Total spaces: 3
- Parking features: Attached, Boat, Garage, RV Access/Parking, Garage Faces Side, Storage
- Attached garage spaces: 3
Features
- Levels: Two
- Stories: 2
- Patio & porch: Covered, Patio, Porch
- Exterior features: Landscaping, Rain Gutters
- Pool features: None
- Fencing: Chain Link,Partial
Lot
- Size: 2.5 Acres
- Features: Cul-De-Sac, Mature Trees
Details
- Additional structures: Second Garage, Workshop
- Parcel number: 730067900
Construction
Type & style
- Home type: SingleFamily
- Property subtype: Single Family Residence
Materials
- Brick, Stone, Wood Frame
- Foundation: Slab
- Roof: Asphalt,Fiberglass
Condition
- Year built: 2002
Utilities & green energy
- Sewer: Aerobic Septic
- Water: Rural
- Utilities for property: Electricity Available, Natural Gas Available, Phone Available
Green energy
- Energy efficient items: Doors, Windows
Community & HOA
Community
- Features: Gutter(s)
- Security: Safe Room Interior, Security System Owned, Smoke Detector(s)
- Subdivision: Wagoner Co Unplatted
HOA
- Has HOA: No
- Amenities included: None
Location
- Region: Broken Arrow
Financial & listing details
- Price per square foot: $196/sqft
- Annual tax amount: $3,228
- Date on market: 3/24/2026
- Cumulative days on market: 135 days
- Listing terms: Conventional,VA Loan
Estimated market value
Not available
Estimated sales range
Not available
Not available
Price history
| Date | Event | Price |
|---|---|---|
| 7/17/2026 | Price change | $799,900-1.2%$196/sqft |
Source:  MLS Technology, Inc. #2610074 Report a problem MLS Technology, Inc. #2610074 Report a problem | ||
| 6/15/2026 | Price change | $809,900-5.7%$198/sqft |
Source: MLS Technology, Inc. #2610074 Report a problem | ||
| 6/2/2026 | Price change | $859,000-1.3%$210/sqft |
Source: MLS Technology, Inc. #2610074 Report a problem | ||
| 4/10/2026 | Price change | $869,900-2.2%$213/sqft |
Source: MLS Technology, Inc. #2610074 Report a problem | ||
| 3/24/2026 | Listed for sale | $889,900$218/sqft |
Source: MLS Technology, Inc. #2610074 Report a problem | ||
Public tax history
Tax history is unavailable.
Monthly payment
Est. payment
Payment breakdown
Explore the cost of this home by adjusting the details. Changes won't be saved.Climate risks
Neighborhood: 74014
Nearby schools
GreatSchools rating
- 7/10Highland Park ElementaryGrades: PK-5Distance: 0.6 mi
- 6/10Oneta Ridge Middle SchoolGrades: 6-8Distance: 0.8 mi
- 7/10Broken Arrow High SchoolGrades: 9-12Distance: 4.6 mi
Schools provided by the listing agent
- Elementary: Highland Park
- High: Broken Arrow
- District: Broken Arrow - Sch Dist (3)
Source: MLS Technology, Inc.. This data may not be complete. We recommend contacting the local school district to confirm school assignments for this home.
- $606,6005 bd3 ba4.2k sqft8320 S 257 East Ave, Broken Arrow, OK 74014Off Market
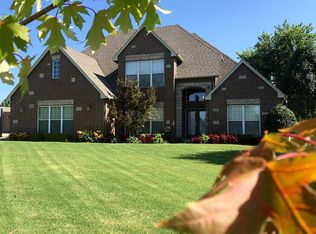
- $807,9004 bd3 ba4.9k sqft8288 S 257 East Ave, Broken Arrow, OK 74014Off Market
- $1,003,5004 bd7 ba6 sqft8310 S 257 East Ave, Broken Arrow, OK 74014Off Market
- $568,600-- bd3 ba3k sqft8330 S 257 East Ave, Broken Arrow, OK 74014Off Market
- $229,4002 bd1 ba1.1k sqft8180 S 257 East Ave, Broken Arrow, OK 74014Off Market
- $595,4004 bd4 ba4.1k sqft8331 S 257th East Ave, Broken Arrow, OK 74014Off Market
- $640,000-- bd3 ba3.7k sqft8340 S 257 East Ave, Broken Arrow, OK 74014Off Market
- $881,8004 bd4 ba4.1k sqft8331 S 257 East Ave, Broken Arrow, OK 74014Off Market
A local agent can set up tours, give advice and negotiate with sellers.
A local lender can help you make sure your offer is ready when you are.
Similar homes
- $740,0004 bd5 ba4.4k sqft213 Ashton Dr, Broken Arrow, OK 74014For Sale
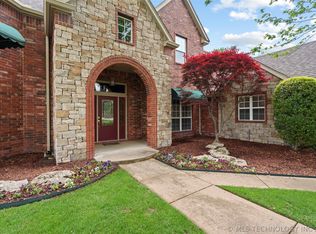 MLS ID #2624082, Kendra Gillette, Keller Williams Premier. MLS Technology, Inc.
 - $525,0005 bd4 ba4.1k sqft212 S 77th St, Broken Arrow, OK 74014For Sale
 MLS ID #2611694, Misty Cowan, Keller Williams Premier. MLS Technology, Inc.
 - $629,9004 bd3 ba2.7k sqft11391 213th Ave, Broken Arrow, OK 74014For Sale
 MLS ID #2628195, Jessica Davis, MORE Agency. MLS Technology, Inc.
 - $600,0004 bd4 ba4.5k sqft7045 S 369th East Ave, Broken Arrow, OK 74014For Sale
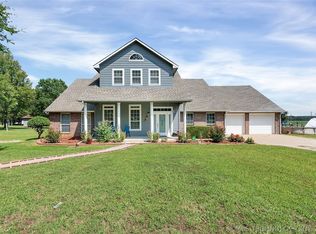 MLS ID #2611251, Esmeralda Picasso, Picasso Realty. MLS Technology, Inc.
 - $435,0004 bd3 ba2.5k sqft7529 E Galveston St, Broken Arrow, OK 74014For SaleMLS ID #2607751, Trish Allison, Coldwell Banker Select. MLS Technology, Inc.
- $649,9004 bd3 ba2.8k sqft21314 E 113th St S, Broken Arrow, OK 74014For SaleMLS ID #2623550, Maureen Kile, Coldwell Banker Select. MLS Technology, Inc.
- $785,0005 bd4 ba3.5k sqft14226 S 246th East Ave, Coweta, OK 74429For SaleMLS ID #2619599, Peggy Trease, OklaHomes Realty, Inc.. MLS Technology, Inc.
- $750,0006 bd4 ba4.2k sqft28310 E 6th Pl S, Catoosa, OK 74015For SaleMLS ID #2603715, Georgeanna Johnson, RE/MAX Results. MLS Technology, Inc.
- $819,0004 bd3 ba3k sqft16403 S 145th East Ave, Bixby, OK 74008For SaleMLS ID #2621952, Sarah Foley, McGraw, REALTORS. MLS Technology, Inc.
- $449,9003 bd2 ba2.3k sqft9500 S 238th East Ave, Broken Arrow, OK 74014For SaleMLS ID #2620006, Jamie L Wilson, MORE Agency. MLS Technology, Inc.
- $625,0004 bd3 ba3.5k sqft23605 E 132nd St S, Coweta, OK 74429For SaleMLS ID #2535430, Robert Laub, eXp Realty, LLC. MLS Technology, Inc.
- $825,0004 bd5 ba4.9k sqft20013 E 75th Ct N, Owasso, OK 74055For SaleMLS ID #2610552, Mark Reed, Keller Williams Premier. MLS Technology, Inc.
- $599,9004 bd4 ba3.7k sqft7709 S 4th St, Broken Arrow, OK 74011For SaleMLS ID #2618372, Heather Miller, MORE Agency. MLS Technology, Inc.
- $499,0004 bd3 ba2.4k sqft7009 E Oakland St, Broken Arrow, OK 74014For SaleMLS ID #2624213, Whitney Owens, Private Label Real Estate. MLS Technology, Inc.
- $595,0005 bd4 ba3.2k sqft23332 E 132nd St S, Coweta, OK 74429For SaleMLS ID #2542214, Reynelda Tallent, Solid Rock, REALTORS. MLS Technology, Inc.
- $585,0005 bd4 ba3.2k sqft13150 S 116th East Ave, Broken Arrow, OK 74011For SaleMLS ID #2625398, Brandy Ford, Sheffield Realty. MLS Technology, Inc.
- $530,0004 bd3 ba3.2k sqft24253 E 145th St S, Coweta, OK 74429For SaleMLS ID #2620676, Mandy Jiles-Kidd, Realty One Group Dreamers. MLS Technology, Inc.
- $519,0004 bd3 ba4.9k sqft13606 S 261st East Ave, Coweta, OK 74429For SaleMLS ID #2615881, Farah Dib, Coldwell Banker Select. MLS Technology, Inc.
- $559,9004 bd4 ba3.5k sqft11351 S 281st East Pl, Coweta, OK 74429For SaleMLS ID #2622349, Kristin Bryan Bell, Keller Williams Preferred. MLS Technology, Inc.
- $749,9005 bd5 ba4.8k sqft17288 E 42nd Pl S, Tulsa, OK 74134For SaleMLS ID #2616577, Crystal Blocker, eXp Realty, LLC. MLS Technology, Inc.
