Welcome to this custom-built masterpiece—truly magazine-worthy inside and out! This stunning home offers 4 spacious bedrooms, 3.5 bathrooms, a dedicated office, formal dining room, breakfast nook, and an upstairs game room accompanied by three additional bedrooms.
Designed with exceptional craftsmanship, you’ll find custom woodwork and upscale finishes throughout every space. Step outside and experience your own private backyard paradise featuring a heated in-ground Gunite pool with slide, outdoor pergola, outdoor kitchen with granite countertops, and an additional entertaining area complete with a cozy wood-burning fireplace.
Enjoy peaceful views as the fully fenced backyard backs directly to a private golf course with three ponds. There’s even a dedicated dog run for your four-legged family members.
Perfectly located just minutes from shopping, the turnpike, and situated within the Coweta School District, this home offers luxury, comfort, and convenience all in one. Opportunities like this rarely come along—schedule your private showing today!
For sale
Price cut: $10K (7/16)
$559,900
11351 S 281st East Pl, Coweta, OK 74429
4beds
3,587sqft
:
Get pre-qualified$3,587/mo
Single Family Residence
Built in 2016
0.4 Acres Lot
$-- Zestimate®
$156/sqft
$42/mo HOA
What's special
Private backyard paradiseOutdoor pergolaUpscale finishesPeaceful viewsFully fenced backyardFormal dining roomBreakfast nook
- 56 days |
- 946 |
- 74 |
Zillow last checked:
Listing updated:
Listed by:
Kristin Bryan Bell 918-636-0799,
Keller Williams Preferred
Source: MLS Technology, Inc.,MLS#: 2622349 Originating MLS: MLS Technology
Originating MLS: MLS TechnologyFacts & features
Interior
Bedrooms & bathrooms
- Bedrooms: 4
- Bathrooms: 4
- Full bathrooms: 3
- 1/2 bathrooms: 1
Primary bedroom
- Description: Master Bedroom,Private Bath,Walk-in Closet
- Level: First
Bedroom
- Description: Bedroom,Private Bath
- Level: Second
Bedroom
- Description: Bedroom,Pullman Bath
- Level: Second
Bedroom
- Description: Bedroom,Pullman Bath
- Level: Second
Primary bathroom
- Description: Master Bath,Bathtub,Double Sink,Separate Shower,Vent
- Level: First
Bathroom
- Description: Hall Bath,Half Bath
- Level: First
Bathroom
- Description: Hall Bath,Full Bath
- Level: Second
Dining room
- Description: Dining Room,Formal
- Level: First
Game room
- Description: Game/Rec Room,
- Level: Second
Kitchen
- Description: Kitchen,Breakfast Nook,Island,Pantry
- Level: First
Living room
- Description: Living Room,Fireplace,Formal
- Level: First
Office
- Description: Office,
- Level: First
Utility room
- Description: Utility Room,Inside,Sink
- Level: First
Heating
- Central, Electric, Multiple Heating Units
Cooling
- Central Air, 2 Units
Appliances
- Included: Dishwasher, Disposal, Gas Water Heater, Microwave, Oven, Range, Stove
Features
- Attic, Wet Bar, Granite Counters, High Ceilings, High Speed Internet, Other, Pullman Bath, Cable TV, Wired for Data, Ceiling Fan(s)
- Flooring: Carpet, Tile, Wood
- Doors: Insulated Doors
- Windows: Vinyl, Insulated Windows
- Basement: None
- Number of fireplaces: 2
- Fireplace features: Gas Log
Interior area
- Total structure area: 3,587
- Total interior livable area: 3,587 sqft
Property
Parking
- Total spaces: 2
- Parking features: Attached, Garage
- Attached garage spaces: 2
Features
- Levels: Two
- Stories: 2
- Patio & porch: Covered, Patio, Porch
- Exterior features: Concrete Driveway, Dog Run, Landscaping, Lighting, Outdoor Kitchen, Rain Gutters
- Pool features: Gunite, In Ground
- Fencing: Decorative,Full,Other
Lot
- Size: 0.4 Acres
- Features: Cul-De-Sac
Details
- Additional structures: None, Cabana, Pergola
- Parcel number: 730082210
Construction
Type & style
- Home type: SingleFamily
- Architectural style: Contemporary
- Property subtype: Single Family Residence
Materials
- Brick, HardiPlank Type, Wood Frame
- Foundation: Slab
- Roof: Asphalt,Fiberglass
Condition
- Year built: 2016
Utilities & green energy
- Sewer: Public Sewer
- Water: Public
- Utilities for property: Electricity Available, Natural Gas Available
Green energy
- Energy efficient items: Doors, Insulation, Other, Windows
Community & HOA
Community
- Features: Gutter(s), Sidewalks
- Security: No Safety Shelter, Smoke Detector(s)
- Subdivision: Celebration At The Woods I
HOA
- Has HOA: Yes
- Amenities included: Other, Trail(s)
- HOA fee: $500 annually
Location
- Region: Coweta
Financial & listing details
- Price per square foot: $156/sqft
- Annual tax amount: $4,594
- Date on market: 6/17/2026
- Cumulative days on market: 57 days
- Listing terms: Conventional,FHA,USDA Loan,VA Loan
Estimated market value
Not available
Estimated sales range
Not available
Not available
Price history
| Date | Event | Price |
|---|---|---|
| 7/16/2026 | Price change | $559,900-1.8%$156/sqft |
Source:  MLS Technology, Inc. #2622349 Report a problem MLS Technology, Inc. #2622349 Report a problem | ||
| 6/18/2026 | Listed for sale | $569,900-8.1%$159/sqft |
Source: MLS Technology, Inc. #2622349 Report a problem | ||
| 7/11/2024 | Listing removed | -- |
Source: MLS Technology, Inc. #2412250 Report a problem | ||
| 5/10/2024 | Price change | $620,000-2.4%$173/sqft |
Source: MLS Technology, Inc. #2412250 Report a problem | ||
| 4/9/2024 | Listed for sale | $635,000+958.3%$177/sqft |
Source: MLS Technology, Inc. #2412250 Report a problem | ||
| 1/16/2013 | Listing removed | $60,000$17/sqft |
Source: Coldwell Banker Select #1221419 Report a problem | ||
| 1/17/2012 | Listed for sale | $60,000$17/sqft |
Source: Coldwell Banker Select - Tulsa #1221419 Report a problem | ||
Public tax history
Tax history is unavailable.
Monthly payment
Est. payment
Payment breakdown
Explore the cost of this home by adjusting the details. Changes won't be saved.Climate risks
Neighborhood: 74429
Nearby schools
GreatSchools rating
- 5/10Northwest Elementary SchoolGrades: PK-3Distance: 2 mi
- 6/10Coweta Junior High SchoolGrades: 7-8Distance: 2.2 mi
- NACoweta Intermediate High SchoolGrades: 9Distance: 3.7 mi
Schools provided by the listing agent
- Elementary: Northwest
- High: Coweta
- District: Coweta - Sch Dist (30)
Source: MLS Technology, Inc.. This data may not be complete. We recommend contacting the local school district to confirm school assignments for this home.
- $556,8004 bd-- ba3.3k sqft11351 S 281st Pl E, Coweta, OK 74429Off Market
- $312,0004 bd2 ba1.8k sqft11352 281st East Pl, Coweta, OK 74429Sold

- $318,0004 bd2 ba1.8k sqft11352 S 281st East Pl, Coweta, OK 74429Off Market
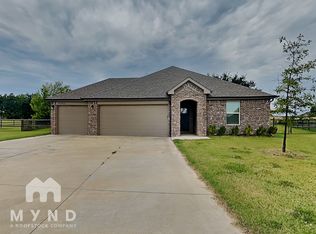
- $473,7008 bd4 ba3.8k sqft11328 S 282nd East Ave, Coweta, OK 74429Off Market
- $323,0003 bd2 ba1.7k sqft11353 S 281st East Pl, Coweta, OK 74429Sold
- $335,800-- bd-- ba2k sqft11365 S 281st Pl E, Coweta, OK 74429Off Market
- $325,0004 bd2 ba2k sqft11340 S 282nd East Ave, Coweta, OK 74429Sold
- $415,8004 bd3 ba2.6k sqft11352 S 282nd East Ave, Coweta, OK 74429Off Market
A local agent can set up tours, give advice and negotiate with sellers.
A local lender can help you make sure your offer is ready when you are.
Similar homes
- $530,0004 bd3 ba3.2k sqft24253 E 145th St S, Coweta, OK 74429For Sale
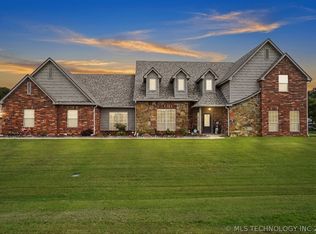 MLS ID #2620676, Mandy Jiles-Kidd, Realty One Group Dreamers. MLS Technology, Inc.
 - $519,0004 bd3 ba4.9k sqft13606 S 261st East Ave, Coweta, OK 74429For Sale
 MLS ID #2615881, Farah Dib, Coldwell Banker Select. MLS Technology, Inc.
 - $625,0004 bd3 ba3.5k sqft23605 E 132nd St S, Coweta, OK 74429For Sale
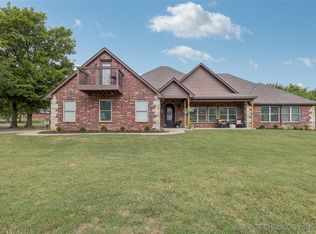 MLS ID #2535430, Robert Laub, eXp Realty, LLC. MLS Technology, Inc.
 - $589,0004 bd4 ba3.2k sqft304 S 76th St, Broken Arrow, OK 74014For Sale
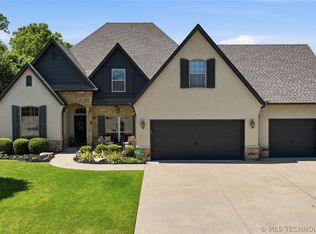 MLS ID #2612580, Laura Bryant, McGraw, REALTORS. MLS Technology, Inc.
 - $585,0004 bd3 ba2.8k sqft11410 S 212th East Ave, Broken Arrow, OK 74014For SaleMLS ID #2621477, Michele Quimby, Coldwell Banker Select. MLS Technology, Inc.
- $620,0005 bd4 ba4.3k sqft7709 E El Paso St, Broken Arrow, OK 74014For SaleMLS ID #2629246, Janet Kirk, Coldwell Banker Select. MLS Technology, Inc.
- $525,0005 bd4 ba4.1k sqft212 S 77th St, Broken Arrow, OK 74014For SaleMLS ID #2611694, Misty Cowan, Keller Williams Premier. MLS Technology, Inc.
- $785,0005 bd4 ba3.5k sqft14226 S 246th East Ave, Coweta, OK 74429For SaleMLS ID #2619599, Peggy Trease, OklaHomes Realty, Inc.. MLS Technology, Inc.
- $599,9004 bd4 ba3.7k sqft7709 S 4th St, Broken Arrow, OK 74011For SaleMLS ID #2618372, Heather Miller, MORE Agency. MLS Technology, Inc.
- $650,0004 bd4 ba3.6k sqft507 N 83rd Pl, Broken Arrow, OK 74014For SaleMLS ID #2626956, Melissa Wyatt, Chinowth & Cohen. MLS Technology, Inc.
- $649,9004 bd3 ba2.8k sqft21314 E 113th St S, Broken Arrow, OK 74014For SaleMLS ID #2623550, Maureen Kile, Coldwell Banker Select. MLS Technology, Inc.
- $474,9003 bd3 ba3k sqft21401 E 104th St S, Broken Arrow, OK 74014For SaleMLS ID #2623366, Lois Rauner, Platinum Realty, LLC.. MLS Technology, Inc.
- $585,0005 bd4 ba3.2k sqft13150 S 116th East Ave, Broken Arrow, OK 74011For SaleMLS ID #2625398, Brandy Ford, Sheffield Realty. MLS Technology, Inc.
- $548,5004 bd4 ba3.3k sqft6671 E 125th St S, Bixby, OK 74008For SaleMLS ID #2620240, Erin Catron, Erin Catron & Company, LLC. MLS Technology, Inc.
- $629,0005 bd4 ba4.3k sqft9944 S 79th East Ave, Tulsa, OK 74133For SaleMLS ID #2629702, Baharak Ranjbar, Realty One Group Dreamers. MLS Technology, Inc.
- $530,0004 bd3 ba3.4k sqft12373 S 105th Ave E, Bixby, OK 74008For SaleMLS ID #2627181, Holly Brumble, Keller Williams Advantage. MLS Technology, Inc.
- $475,0004 bd3 ba2.6k sqft824 N 88th St, Broken Arrow, OK 74014For SaleMLS ID #2625055, Jerid Cook, Keller Williams Preferred. MLS Technology, Inc.
- $740,0004 bd5 ba4.4k sqft213 Ashton Dr, Broken Arrow, OK 74014For SaleMLS ID #2624082, Kendra Gillette, Keller Williams Premier. MLS Technology, Inc.
- $449,0004 bd4 ba3.1k sqft222 W 128th Pl S, Jenks, OK 74037For SaleMLS ID #2629733, Stacey Gaither, Fathom Realty OK LLC. MLS Technology, Inc.
- $559,9004 bd3 ba2.7k sqft6321 N 24th St, Broken Arrow, OK 74014For SaleMLS ID #2608786, Stephen Hester, Coldwell Banker Select. MLS Technology, Inc.
