Luxury, functionality and $159,000 in upgrades, come together in this beautifully designed, single story, 4-bedroom, 2.5 bath 3+ garagehome. It delivers a rare combination of craftsmanship, comfort, and high-tech convenience at a price point that is hard to match. The extended garage has 972 sqft of space per builder's sketch, to park a full-size truck. The home is nestled on a quiet corner lot .577-acre lot, it features thoughtful high-end details from top to bottom. The modern open concept layout, and curated finishes create the perfect blend of style, and warmth, coupled with the high-tech central hub, with cat 6 wiring everywhere, but the kitchen, wired for surround sound includes 4 great room & 2 patio speakers. The floor plan offers true flexibility for every occasion of life whether you're hosting, working from home, or planning for multigenerational living. The primary suite is a private retreat featuring a jetted garden tub, separate shower, granite vanity, and seasonal closet connecting directly to the laundry room. A convenient mudroom with coat hooks and a 2nd pantry adds storage space. The chef's kitchen has added cabinets, custom lights, pull out drawers, and 72' refrigerator space. Outside and you' ll find a cozy backyard, designed for connection, complete with an oversized, tv ready, covered patio with gas connection, that turns every gathering into a moment worth remembering. Lovingly maintained by its original owner, this home radiates pride of ownership and meticulous care. A short list of extra's are the Generac backup generator, storm shelter, built in all Holiday lights, water softener, infrared sauna, 8x12 built on shed, built in air cleaner, the Husqvarna riding mower and flagpole and more!
For sale
$649,900
21314 E 113th St S, Broken Arrow, OK 74014
4beds
2,867sqft
:
Get pre-qualified$4,192/mo
Single Family Residence
Built in 2022
0.58 Acres Lot
$-- Zestimate®
$227/sqft
$29/mo HOA
What's special
Curated finishesThoughtful high-end detailsSingle storyInfrared saunaModern open concept layoutJetted garden tubSeparate shower
- 35 days |
- 508 |
- 28 |
Zillow last checked:
Listing updated:
Listed by:
Maureen Kile 918-605-4150,
Coldwell Banker Select
Source: MLS Technology, Inc.,MLS#: 2623550 Originating MLS: MLS Technology
Originating MLS: MLS TechnologyFacts & features
Interior
Bedrooms & bathrooms
- Bedrooms: 4
- Bathrooms: 3
- Full bathrooms: 2
- 1/2 bathrooms: 1
Primary bedroom
- Description: Master Bedroom,Private Bath,Walk-in Closet
- Level: First
Bedroom
- Description: Bedroom,No Bath
- Level: First
Bedroom
- Description: Bedroom,No Bath
- Level: First
Bedroom
- Description: Bedroom,No Bath
- Level: First
Primary bathroom
- Description: Master Bath,Bathtub,Double Sink,Full Bath,Separate Shower,Vent,Whirlpool
- Level: First
Bathroom
- Description: Hall Bath,Bathtub,Double Sink,Full Bath,Vent
- Level: First
Bonus room
- Description: Additional Room,Mud Room
- Level: First
Kitchen
- Description: Kitchen,Breakfast Nook,Eat-In,Island,Pantry
- Level: First
Living room
- Description: Living Room,Combo,Fireplace,Great Room
- Level: First
Office
- Description: Office,
- Level: First
Utility room
- Description: Utility Room,Inside,Sink
- Level: First
Heating
- Central, Gas
Cooling
- Central Air
Appliances
- Included: Cooktop, Double Oven, Dishwasher, Disposal, Gas Water Heater, Microwave, Oven, Range, Water Softener, Plumbed For Ice Maker
- Laundry: Washer Hookup, Gas Dryer Hookup
Features
- Granite Counters, High Ceilings, High Speed Internet, Sauna, Cable TV, Vaulted Ceiling(s), Wired for Data, Ceiling Fan(s), Gas Range Connection, Programmable Thermostat
- Flooring: Carpet, Tile, Wood
- Doors: Insulated Doors, Storm Door(s)
- Windows: Vinyl, Insulated Windows
- Basement: None
- Number of fireplaces: 1
- Fireplace features: Gas Log, Gas Starter
Interior area
- Total structure area: 2,867
- Total interior livable area: 2,867 sqft
Video & virtual tour
Property
Parking
- Total spaces: 3
- Parking features: Attached, Garage, Garage Faces Side, Storage
- Attached garage spaces: 3
Accessibility
- Accessibility features: Accessible Doors, Accessible Entrance
Features
- Levels: One
- Stories: 1
- Patio & porch: Covered, Patio
- Exterior features: Concrete Driveway, Sprinkler/Irrigation, Landscaping, Lighting, Rain Gutters
- Pool features: None
- Fencing: Full,Split Rail
Lot
- Size: 0.58 Acres
- Features: Corner Lot
Details
- Additional structures: Shed(s)
- Parcel number: 008671001032000000
- Other equipment: Generator
Construction
Type & style
- Home type: SingleFamily
- Architectural style: French Provincial
- Property subtype: Single Family Residence
Materials
- Brick, Stone, Wood Frame
- Foundation: Slab
- Roof: Asphalt,Fiberglass
Condition
- Year built: 2022
Utilities & green energy
- Sewer: Septic Tank
- Water: Rural
- Utilities for property: Cable Available, Electricity Available, Natural Gas Available, Water Available
Green energy
- Energy efficient items: Doors, Insulation, Windows
Community & HOA
Community
- Features: Gutter(s)
- Security: Safe Room Interior, Security System Owned, Smoke Detector(s)
- Subdivision: South Brook
HOA
- Has HOA: Yes
- Amenities included: None
- HOA fee: $350 annually
Location
- Region: Broken Arrow
Financial & listing details
- Price per square foot: $227/sqft
- Tax assessed value: $478,122
- Annual tax amount: $5,011
- Date on market: 6/26/2026
- Cumulative days on market: 36 days
- Listing terms: Conventional,FHA,USDA Loan,VA Loan
Estimated market value
Not available
Estimated sales range
Not available
Not available
Price history
| Date | Event | Price |
|---|---|---|
| 6/26/2026 | Listed for sale | $649,900+52.8%$227/sqft |
Source:  MLS Technology, Inc. #2623550 Report a problem MLS Technology, Inc. #2623550 Report a problem | ||
| 6/29/2022 | Sold | $425,340$148/sqft |
Source: MLS Technology, Inc. #2216722 Report a problem | ||
| 5/24/2022 | Pending sale | $425,340$148/sqft |
Source: MLS Technology, Inc. #2216722 Report a problem | ||
Public tax history
| Year | Property taxes | Tax assessment |
|---|---|---|
| 2024 | $5,029 +0.9% | $51,419 |
| 2023 | $4,982 +249000% | $51,419 +244752.4% |
| 2022 | $2 | $21 |
Find assessor info on the county website
Monthly payment
Est. payment
Payment breakdown
Explore the cost of this home by adjusting the details. Changes won't be saved.Climate risks
Neighborhood: 74014
Nearby schools
GreatSchools rating
- 8/10Rosewood Elementary SchoolGrades: PK-5Distance: 1.9 mi
- 5/10Childers Middle SchoolGrades: 6-8Distance: 2.8 mi
- 4/10Broken Arrow Freshman AcademyGrades: 9Distance: 3.1 mi
Schools provided by the listing agent
- Elementary: Rosewood
- High: Broken Arrow
- District: Broken Arrow - Sch Dist (3)
Source: MLS Technology, Inc.. This data may not be complete. We recommend contacting the local school district to confirm school assignments for this home.
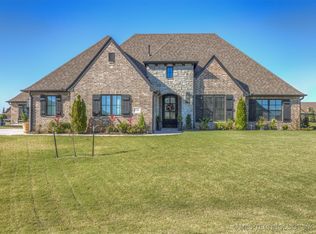
- $642,5003 bd4 ba3k sqft11354 213th Ave, Broken Arrow, OK 74014Sold
- $547,3004 bd3 ba2.7k sqft11333 S 214th East Ave, Broken Arrow, OK 74014Off Market
- $629,9004 bd3 ba2.7k sqft11391 213th Ave, Broken Arrow, OK 74014For Sale

- $531,5004 bd3 ba2.7k sqft11376 214th Ave, Broken Arrow, OK 74014Sold
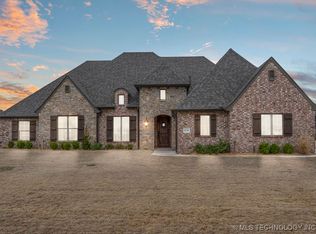
- $519,8003 bd3 ba2.7k sqft21413 E 113th St S, Broken Arrow, OK 74014Sold
- $619,9003 bd3 ba2.7k sqft21410 E 112th Pl S, Broken Arrow, OK 74014For Sale
- $599,9003 bd3 ba2.5k sqft21630 E 112th Pl S, Broken Arrow, OK 74014For Sale
- $530,0004 bd3 ba2.8k sqft11405 214th Ave, Broken Arrow, OK 74014Sold
A local agent can set up tours, give advice and negotiate with sellers.
A local lender can help you make sure your offer is ready when you are.
Similar homes
- $629,9004 bd3 ba2.7k sqft11391 213th Ave, Broken Arrow, OK 74014For SaleMLS ID #2628195, Jessica Davis, MORE Agency. MLS Technology, Inc.
- $585,0004 bd3 ba2.8k sqft11410 S 212th East Ave, Broken Arrow, OK 74014For Sale
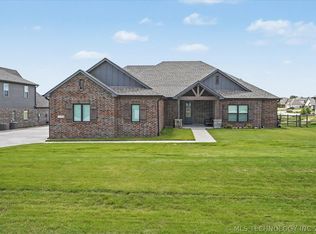 MLS ID #2621477, Michele Quimby, Coldwell Banker Select. MLS Technology, Inc.
 - $602,5004 bd3 ba2.8k sqft11244 S 219th Ave E, Broken Arrow, OK 74014For Sale
 MLS ID #2615040, Nanncy Barton, Realty One Group Dreamers. MLS Technology, Inc.
 - $650,0004 bd4 ba3.6k sqft507 N 83rd Pl, Broken Arrow, OK 74014For Sale
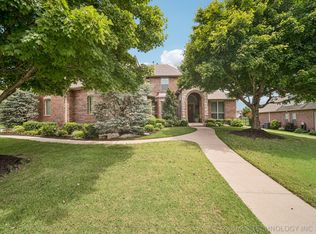 MLS ID #2626956, Melissa Wyatt, Chinowth & Cohen. MLS Technology, Inc.
 - $625,0004 bd3 ba3.5k sqft23605 E 132nd St S, Coweta, OK 74429For SaleMLS ID #2535430, Robert Laub, eXp Realty, LLC. MLS Technology, Inc.
- $599,9004 bd4 ba3.7k sqft7709 S 4th St, Broken Arrow, OK 74011For SaleMLS ID #2618372, Heather Miller, MORE Agency. MLS Technology, Inc.
- $799,9004 bd3 ba4k sqft8320 S 257th East Ave, Broken Arrow, OK 74014For SaleMLS ID #2610074, Trish Allison, Coldwell Banker Select. MLS Technology, Inc.
- $563,0004 bd4 ba3.1k sqft309 E Imperial St, Broken Arrow, OK 74011For SaleMLS ID #2617764, Jaybee Hawkins, Cochran & Co Realtors. MLS Technology, Inc.
- $650,0004 bd4 ba3.7k sqft6009 W Phoenix Ct, Broken Arrow, OK 74011For SaleMLS ID #2623474, Kristi Reed, Chinowth & Cohen. MLS Technology, Inc.
- $559,9004 bd3 ba2.7k sqft6321 N 24th St, Broken Arrow, OK 74014For SaleMLS ID #2608786, Stephen Hester, Coldwell Banker Select. MLS Technology, Inc.
- $449,9003 bd2 ba2.3k sqft9500 S 238th East Ave, Broken Arrow, OK 74014For SaleMLS ID #2620006, Jamie L Wilson, MORE Agency. MLS Technology, Inc.
- $629,9005 bd5 ba4.2k sqft10529 S 92nd East Cir, Tulsa, OK 74133For SaleMLS ID #2628449, Austin Cochran, Cochran & Co Realtors. MLS Technology, Inc.
- $525,0003 bd3 ba2.6k sqft7832 E Galveston St, Broken Arrow, OK 74014For SaleMLS ID #2624011, Jaybee Hawkins, Cochran & Co Realtors. MLS Technology, Inc.
- $530,0004 bd3 ba3.2k sqft24253 E 145th St S, Coweta, OK 74429For SaleMLS ID #2620676, Mandy Jiles-Kidd, Realty One Group Dreamers. MLS Technology, Inc.
- $525,0005 bd4 ba4.1k sqft212 S 77th St, Broken Arrow, OK 74014For SaleMLS ID #2611694, Misty Cowan, Keller Williams Premier. MLS Technology, Inc.
- $629,0005 bd4 ba4.2k sqft5101 W Birmingham St, Broken Arrow, OK 74011For SaleMLS ID #2623873, Cristy L Collum, HomeWorx, LLC. MLS Technology, Inc.
- $559,9004 bd4 ba3.5k sqft11351 S 281st East Pl, Coweta, OK 74429For SaleMLS ID #2622349, Kristin Bryan Bell, Keller Williams Preferred. MLS Technology, Inc.
- $435,0004 bd3 ba2.5k sqft7529 E Galveston St, Broken Arrow, OK 74014For SaleMLS ID #2607751, Trish Allison, Coldwell Banker Select. MLS Technology, Inc.
- $434,9004 bd4 ba3.5k sqft604 S 71st St, Broken Arrow, OK 74014For SaleMLS ID #2604213, Trish Allison, Coldwell Banker Select. MLS Technology, Inc.
- $530,0004 bd3 ba3.4k sqft12373 S 105th Ave E, Bixby, OK 74008For SaleMLS ID #2627181, Holly Brumble, Keller Williams Advantage. MLS Technology, Inc.
