Completely remodeled and impeccably maintained, this stunning single-story home in the desirable Cottages at Forest Ridge offers luxury finishes and an unbeatable greenbelt setting. From the moment you enter through the impressive 8-9’ front door, you’re greeted by soaring vaulted ceilings, hardwood floors, crown molding, expansive windows, and breathtaking views of the greenbelt and walking trails.
The chef’s kitchen features quartz countertops, a large island, double ovens, a 6-burner gas range top, custom cabinetry with decorative lighting, a designer tile backsplash, and stainless refrigerator that stays. The spacious living room offers an updated fireplace, built-in ceiling speakers, and abundant natural light.
The luxurious primary suite includes dual custom closets, a fully remodeled spa-like bath with heated shower floor and bench, freestanding soaking tub, and private patio access. Additional highlights include updated bathrooms, a Murphy bed, plantation shutters throughout, abundant storage, tandem garage with heated/cooled workshop, built-in safe room, floored attic, new HVAC units (2025 and 2023) and a new water heater.
Enjoy direct access to Forest Ridge’s 14+ miles of walking trails, with optional golf and country club amenities just minutes away.
For sale
$525,000
7832 E Galveston St, Broken Arrow, OK 74014
3beds
2,689sqft
:
Get pre-qualified$3,362/mo
Single Family Residence
Built in 2007
8,712 Square Feet Lot
$-- Zestimate®
$195/sqft
$38/mo HOA
What's special
Private patio accessUpdated bathroomsFloored atticBuilt-in ceiling speakersFully remodeled spa-like bathMurphy bedLuxurious primary suite
- 16 days |
- 507 |
- 21 |
Likely to sell faster than
Zillow last checked:
Listing updated:
Listed by:
Jaybee Hawkins 918-212-6506,
Cochran & Co Realtors
Source: MLS Technology, Inc.,MLS#: 2624011 Originating MLS: MLS Technology
Originating MLS: MLS TechnologyFacts & features
Interior
Bedrooms & bathrooms
- Bedrooms: 3
- Bathrooms: 3
- Full bathrooms: 2
- 1/2 bathrooms: 1
Primary bedroom
- Description: Master Bedroom,Private Bath,Separate Closets,Walk-in Closet
- Level: First
Bedroom
- Description: Bedroom,Pullman Bath,Walk-in Closet
- Level: First
Bedroom
- Description: Bedroom,Pullman Bath,Walk-in Closet
- Level: First
Primary bathroom
- Description: Master Bath,Bathtub,Double Sink,Full Bath,Separate Shower
- Level: First
Bathroom
- Description: Hall Bath,Full Bath
- Level: First
Dining room
- Description: Dining Room,Breakfast,Formal
- Level: First
Kitchen
- Description: Kitchen,Island,Pantry
- Level: First
Living room
- Description: Living Room,Fireplace,Great Room
- Level: First
Utility room
- Description: Utility Room,Inside,Sink
- Level: First
Heating
- Central, Gas, Multiple Heating Units
Cooling
- Central Air, Other, 3+ Units
Appliances
- Included: Convection Oven, Double Oven, Dishwasher, Disposal, Gas Water Heater, Microwave, Other, Oven, Range, Refrigerator, Plumbed For Ice Maker
- Laundry: Washer Hookup, Electric Dryer Hookup, Gas Dryer Hookup
Features
- Attic, High Ceilings, High Speed Internet, Other, Pullman Bath, Quartz Counters, Stone Counters, Cable TV, Vaulted Ceiling(s), Wired for Data, Ceiling Fan(s), Electric Oven Connection, Gas Range Connection, Programmable Thermostat
- Flooring: Carpet, Other, Tile, Wood
- Doors: Insulated Doors
- Windows: Vinyl, Insulated Windows
- Number of fireplaces: 1
- Fireplace features: Gas Log, Other
Interior area
- Total structure area: 2,689
- Total interior livable area: 2,689 sqft
Property
Parking
- Total spaces: 3
- Parking features: Attached, Garage, Other, Shelves, Storage, Tandem, Workshop in Garage
- Attached garage spaces: 3
Features
- Levels: One
- Stories: 1
- Patio & porch: Covered, Other, Patio, Porch
- Exterior features: Sprinkler/Irrigation, Landscaping, Lighting, Rain Gutters
- Pool features: None
- Fencing: Other
Lot
- Size: 8,712 Square Feet
- Features: Greenbelt, Mature Trees
Details
- Additional structures: None, Pergola
- Parcel number: 730070726
Construction
Type & style
- Home type: SingleFamily
- Property subtype: Single Family Residence
Materials
- Brick Veneer, Stone Veneer, Stucco, Wood Frame
- Foundation: Slab
- Roof: Asphalt,Fiberglass
Condition
- Year built: 2007
Utilities & green energy
- Sewer: Public Sewer
- Water: Public
- Utilities for property: Cable Available, Electricity Available, Natural Gas Available, Phone Available, Water Available
Green energy
- Energy efficient items: Doors, Other, Windows
Community & HOA
Community
- Features: Gutter(s)
- Security: Safe Room Interior, Security System Owned, Smoke Detector(s)
- Subdivision: The Cottages At Forest Ridge
HOA
- Has HOA: Yes
- Amenities included: Fitness Center, Golf Course, Gated, Other, Park, Pool, Tennis Court(s), Trail(s)
- HOA fee: $450 annually
Location
- Region: Broken Arrow
Financial & listing details
- Price per square foot: $195/sqft
- Tax assessed value: $467,598
- Annual tax amount: $5,569
- Date on market: 7/15/2026
- Cumulative days on market: 16 days
- Listing terms: Conventional,FHA,Other,VA Loan
- Exclusions: Clock above pantry in kitchen
Estimated market value
Not available
Estimated sales range
Not available
Not available
Price history
| Date | Event | Price |
|---|---|---|
| 7/15/2026 | Listed for sale | $525,000+5%$195/sqft |
Source:  MLS Technology, Inc. #2624011 Report a problem MLS Technology, Inc. #2624011 Report a problem | ||
| 9/15/2025 | Sold | $500,000$186/sqft |
Source: MLS Technology, Inc. #2535203 Report a problem | ||
| 8/14/2025 | Pending sale | $500,000$186/sqft |
Source: MLS Technology, Inc. #2535203 Report a problem | ||
| 8/12/2025 | Listed for sale | $500,000+28.2%$186/sqft |
Source: MLS Technology, Inc. #2535203 Report a problem | ||
| 10/12/2020 | Sold | $389,900-1.3%$145/sqft |
Source: MLS Technology, Inc. #2030781 Report a problem | ||
| 9/1/2020 | Pending sale | $395,000$147/sqft |
Source: Coldwell Banker Select #2030781 Report a problem | ||
| 8/25/2020 | Price change | $395,000-1.3%$147/sqft |
Source: Coldwell Banker Select #2030781 Report a problem | ||
| 2/24/2020 | Listed for sale | $400,000+4.4%$149/sqft |
Source: Coldwell Banker Select #2005768 Report a problem | ||
| 10/14/2016 | Sold | $383,000-1.5%$142/sqft |
Source: Agent Provided Report a problem | ||
| 9/23/2016 | Price change | $389,000+1.6%$145/sqft |
Source: Chinowth & Cohen #1621406 Report a problem | ||
| 9/2/2016 | Price change | $383,000-1.5%$142/sqft |
Source: Chinowth & Cohen #1621406 Report a problem | ||
| 8/31/2016 | Pending sale | $389,000$145/sqft |
Source: Chinowth & Cohen #1621406 Report a problem | ||
| 7/11/2016 | Listed for sale | $389,000$145/sqft |
Source: Chinowth & Cohen #1621406 Report a problem | ||
| 7/11/2016 | Pending sale | $389,000$145/sqft |
Source: Chinowth & Cohen #1621406 Report a problem | ||
| 6/22/2016 | Listed for sale | $389,000+13.6%$145/sqft |
Source: Chinowth & Cohen #1621406 Report a problem | ||
| 9/21/2010 | Sold | $342,500-7.4%$127/sqft |
Source: Public Record Report a problem | ||
| 12/3/2007 | Sold | $370,000+473.6%$138/sqft |
Source: Public Record Report a problem | ||
| 7/5/2007 | Sold | $64,500$24/sqft |
Source: Public Record Report a problem | ||
Public tax history
| Year | Property taxes | Tax assessment |
|---|---|---|
| 2024 | $5,410 +3.7% | $47,635 +3% |
| 2023 | $5,217 +2.6% | $46,247 +3% |
| 2022 | $5,086 +3.1% | $44,901 +3% |
| 2021 | $4,933 +2.9% | $43,593 +4.8% |
| 2020 | $4,795 +2.5% | $41,608 +3% |
| 2019 | $4,679 +2.3% | $40,396 +1.6% |
| 2017 | $4,576 | $39,772 +7.2% |
| 2016 | $4,576 +7.5% | $37,104 +3% |
| 2015 | $4,255 -3.1% | $36,023 -5.6% |
| 2014 | $4,393 | $38,168 |
| 2013 | -- | $38,168 |
| 2012 | -- | $38,168 -0.4% |
| 2011 | -- | $38,309 +16% |
| 2010 | -- | $33,026 |
| 2009 | -- | $33,026 -20.4% |
| 2008 | -- | $41,483 +3427.5% |
| 2007 | -- | $1,176 |
| 2006 | -- | $1,176 |
| 2005 | $134 +0% | $1,176 -88.8% |
| 2004 | $134 -0.7% | $10,500 |
| 2003 | $135 | $10,500 |
Find assessor info on the county website
Monthly payment
Est. payment
Payment breakdown
Explore the cost of this home by adjusting the details. Changes won't be saved.Climate risks
Neighborhood: 74014
Nearby schools
GreatSchools rating
- 7/10Highland Park ElementaryGrades: PK-5Distance: 0.8 mi
- 6/10Oneta Ridge Middle SchoolGrades: 6-8Distance: 1 mi
- 7/10Broken Arrow High SchoolGrades: 9-12Distance: 4.4 mi
Schools provided by the listing agent
- Elementary: Highland Park
- High: Broken Arrow
- District: Broken Arrow - Sch Dist (3)
Source: MLS Technology, Inc.. This data may not be complete. We recommend contacting the local school district to confirm school assignments for this home.
- $424,1003 bd2 ba2.5k sqft7900 E Galveston St, Broken Arrow, OK 74014Off Market
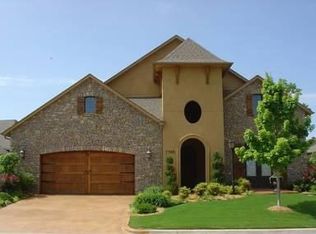
- $369,1003 bd2 ba2.2k sqft7828 E Galveston St, Broken Arrow, OK 74014Off Market

- $468,4003 bd3 ba2.8k sqft7824 E Galveston St, Broken Arrow, OK 74014Off Market
- $490,9003 bd2 ba3.2k sqft7904 E Galveston St, Broken Arrow, OK 74014Off Market
- $298,1002 bd2 ba1.1k sqft7904 E Galveston St, Broken Arrow, OK 74014Off Market
- $428,1002 bd2 ba2.5k sqft7833 E Galveston St, Broken Arrow, OK 74014Off Market
- $344,3003 bd2 ba1.9k sqft7829 E Galveston St, Broken Arrow, OK 74014Off Market
- $393,4003 bd2 ba2.3k sqft7820 E Galveston St, Broken Arrow, OK 74014Off Market
A local agent can set up tours, give advice and negotiate with sellers.
A local lender can help you make sure your offer is ready when you are.
Similar homes
- $494,9004 bd3 ba2.6k sqft825 N 89th St, Broken Arrow, OK 74014For Sale
 MLS ID #2627818, Jeanette Bagrosky, Coldwell Banker Select. MLS Technology, Inc.
 - $435,0004 bd3 ba2.5k sqft7529 E Galveston St, Broken Arrow, OK 74014For Sale
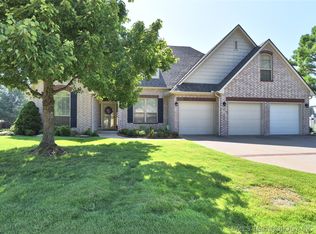 MLS ID #2607751, Trish Allison, Coldwell Banker Select. MLS Technology, Inc.
 - $629,9004 bd3 ba2.7k sqft11391 213th Ave, Broken Arrow, OK 74014For Sale
 MLS ID #2628195, Jessica Davis, MORE Agency. MLS Technology, Inc.
 - $650,0004 bd4 ba3.6k sqft507 N 83rd Pl, Broken Arrow, OK 74014For Sale
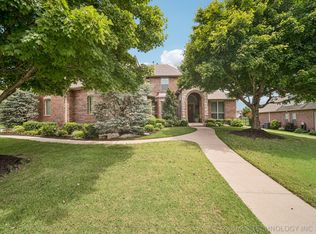 MLS ID #2626956, Melissa Wyatt, Chinowth & Cohen. MLS Technology, Inc.
 - $339,0004 bd3 ba2.4k sqft6304 E Galveston St, Broken Arrow, OK 74014For SaleMLS ID #2615775, Jamie R Ferrell, McGraw, REALTORS. MLS Technology, Inc.
- $359,5004 bd3 ba2.7k sqft23429 King St, Broken Arrow, OK 74014For SaleMLS ID #2549784, Sharyn E Willard, Keller Williams Advantage. MLS Technology, Inc.
- $434,9003 bd2 ba2.1k sqft6304 N 29th St, Broken Arrow, OK 74014For SaleMLS ID #2626457, Alex Cochran, Cochran & Co Realtors. MLS Technology, Inc.
- $649,9004 bd3 ba2.8k sqft21314 E 113th St S, Broken Arrow, OK 74014For SaleMLS ID #2623550, Maureen Kile, Coldwell Banker Select. MLS Technology, Inc.
- $314,0004 bd2 ba1.9k sqft521 S 63rd Pl, Broken Arrow, OK 74014For SaleMLS ID #2622690, Jenny Harmon, Keller Williams Realty Partner. MLS Technology, Inc.
- $542,0004 bd3 ba3.7k sqft9152 E 103rd St, Tulsa, OK 74133For SaleMLS ID #2619222, Allison Kamm, Chinowth & Cohen. MLS Technology, Inc.
- $475,0004 bd3 ba3.1k sqft7302 S Evanston Ave, Tulsa, OK 74136For SaleMLS ID #2627688, Mandy Feeler, Private Label Real Estate. MLS Technology, Inc.
- $445,0004 bd4 ba3.3k sqft7923 S 92nd East Ct, Tulsa, OK 74133For SaleMLS ID #2627844, Mimi Yardy, McGraw, REALTORS. MLS Technology, Inc.
- $336,5003 bd2 ba1.6k sqft101 S 47th St, Broken Arrow, OK 74014For SaleMLS ID #2617164, Nora Hogue, Mint Realty LLC. MLS Technology, Inc.
- $449,0003 bd3 ba2.2k sqft803 E Delmar St, Broken Arrow, OK 74012For SaleMLS ID #2616919, Kim Cox, Keller Williams Premier. MLS Technology, Inc.
- $412,0005 bd3 ba3k sqft3810 S Palm Ave, Broken Arrow, OK 74011For SaleMLS ID #2626678, Stephen Brocks, MORE Agency. MLS Technology, Inc.
- $458,7504 bd3 ba3k sqft2906 S Kalanchoe Ave, Broken Arrow, OK 74012For SaleMLS ID #2615865, Joanna V Baker, Coldwell Banker Select. MLS Technology, Inc.
- $599,9004 bd4 ba3.7k sqft7709 S 4th St, Broken Arrow, OK 74011For SaleMLS ID #2618372, Heather Miller, MORE Agency. MLS Technology, Inc.
- $595,0005 bd4 ba3.2k sqft23332 E 132nd St S, Coweta, OK 74429For SaleMLS ID #2542214, Reynelda Tallent, Solid Rock, REALTORS. MLS Technology, Inc.
- $495,0004 bd3 ba2.9k sqft20348 S 151st Ave, Bixby, OK 74008For SaleMLS ID #2614322, Samantha Evans, Fathom Realty OK LLC. MLS Technology, Inc.
- $419,0004 bd3 ba2.6k sqft3701 N Oak Ave, Broken Arrow, OK 74012For SaleMLS ID #2619856, Jeff Scardino, Keller Williams Advantage. MLS Technology, Inc.
