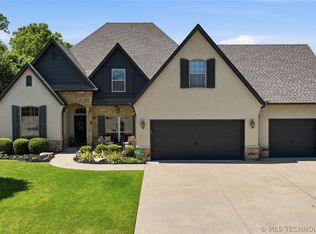
BACK ON THE MARKET! NO FAULT TO THE SELLER! Located in the highly sought-after Forest Ridge Golfing Community! This beautifully maintained home has many updates including the totally remodeled kitchen with new cabinetry, new countertops, double ovens, eating bar, butler's pantry and walk-in pantry. New gorgeous hardwoods mostly down. Spacious open vaulted living w/corner fireplace open to kitchen. Vaulted formal dining and office off the entry. Newly designer interior paint. The primary suite is conveniently located on the main level. Featuring a large walk-in closet, separate shower, whirlpool tub and sit down vanity. The 4th bedroom up could be a gameroom. All walk-in closets w/walk out attic storage, storm shelter, huge covered patio. Neighborhood parks, trails and catch and release fishing. Golf, pickleball courts, tennis, fitness center and a resort-style pool membership available separately.
For sale
$435,000
7529 E Galveston St, Broken Arrow, OK 74014
4beds
2,591sqft
:
Get pre-qualified$2,836/mo
Single Family Residence
Built in 2005
0.34 Acres Lot
$-- Zestimate®
$168/sqft
$38/mo HOA
What's special
Newly designer interior paintNew countertopsLarge walk-in closetVaulted formal diningWhirlpool tubSeparate showerTotally remodeled kitchen
- 158 days |
- 561 |
- 31 |
Zillow last checked:
Listing updated:
Listed by:
Trish Allison 918-260-7653,
Coldwell Banker Select
Source: MLS Technology, Inc.,MLS#: 2607751 Originating MLS: MLS Technology
Originating MLS: MLS TechnologyFacts & features
Interior
Bedrooms & bathrooms
- Bedrooms: 4
- Bathrooms: 3
- Full bathrooms: 2
- 1/2 bathrooms: 1
Primary bedroom
- Description: Master Bedroom,Private Bath,Walk-in Closet
- Level: First
Bedroom
- Description: Bedroom,Walk-in Closet
- Level: Second
Bedroom
- Description: Bedroom,Walk-in Closet
- Level: Second
Bedroom
- Description: Bedroom,Walk-in Closet
- Level: Second
Primary bathroom
- Description: Master Bath,Double Sink,Full Bath,Separate Shower,Whirlpool
- Level: First
Bathroom
- Description: Hall Bath,Half Bath
- Level: First
Bathroom
- Description: Hall Bath,Full Bath
- Level: Second
Bonus room
- Description: Additional Room,Attic
- Level: Second
Dining room
- Description: Dining Room,Formal
- Level: First
Kitchen
- Description: Kitchen,Breakfast Nook,Pantry
- Level: First
Living room
- Description: Living Room,Fireplace,Great Room
- Level: First
Office
- Description: Office,
- Level: First
Utility room
- Description: Utility Room,Inside,Sink
- Level: First
Heating
- Central, Gas, Multiple Heating Units, Zoned
Cooling
- Central Air, 2 Units, Zoned
Appliances
- Included: Built-In Oven, Cooktop, Double Oven, Dishwasher, Electric Water Heater, Disposal, Microwave, Oven, Range
- Laundry: Washer Hookup, Electric Dryer Hookup, Gas Dryer Hookup
Features
- Attic, High Ceilings, Other, Quartz Counters, Stone Counters, Cable TV, Vaulted Ceiling(s), Ceiling Fan(s), Electric Oven Connection, Electric Range Connection, Programmable Thermostat
- Flooring: Carpet, Tile, Wood
- Doors: Storm Door(s)
- Windows: Vinyl, Insulated Windows
- Basement: None
- Number of fireplaces: 1
- Fireplace features: Blower Fan, Glass Doors, Gas Log, Gas Starter
Interior area
- Total structure area: 2,591
- Total interior livable area: 2,591 sqft
Video & virtual tour
Property
Parking
- Total spaces: 3
- Parking features: Attached, Garage
- Attached garage spaces: 3
Features
- Levels: Two
- Stories: 2
- Patio & porch: Covered, Patio, Porch
- Exterior features: Sprinkler/Irrigation, Landscaping, Rain Gutters
- Pool features: None
- Fencing: Full
Lot
- Size: 0.34 Acres
- Features: Corner Lot, Mature Trees
Details
- Additional structures: None
- Parcel number: 1730073179
Construction
Type & style
- Home type: SingleFamily
- Architectural style: Other
- Property subtype: Single Family Residence
Materials
- Brick, Wood Frame
- Foundation: Slab
- Roof: Asphalt,Fiberglass
Condition
- Year built: 2005
Utilities & green energy
- Sewer: Public Sewer
- Water: Public
- Utilities for property: Cable Available, Electricity Available, Natural Gas Available, Phone Available, Water Available
Green energy
- Energy efficient items: Windows
Community & HOA
Community
- Features: Gutter(s), Sidewalks
- Security: Safe Room Interior, Security System Owned, Smoke Detector(s)
- Subdivision: Stanfords Landing Iii At Forest Ridge
HOA
- Has HOA: Yes
- Amenities included: Park, Trail(s)
- HOA fee: $450 annually
Location
- Region: Broken Arrow
Financial & listing details
- Price per square foot: $168/sqft
- Tax assessed value: $389,930
- Annual tax amount: $3,770
- Date on market: 3/6/2026
- Cumulative days on market: 133 days
- Listing terms: Conventional,FHA,VA Loan
Estimated market value
Not available
Estimated sales range
Not available
Not available
Price history
| Date | Event | Price |
|---|---|---|
| 7/18/2026 | Listed for sale | $435,000$168/sqft |
Source:  MLS Technology, Inc. #2607751 Report a problem MLS Technology, Inc. #2607751 Report a problem | ||
| 6/23/2026 | Pending sale | $435,000$168/sqft |
Source: MLS Technology, Inc. #2607751 Report a problem | ||
| 3/6/2026 | Listed for sale | $435,000+72.6%$168/sqft |
Source: MLS Technology, Inc. #2607751 Report a problem | ||
| 4/21/2016 | Sold | $252,000-4.9%$97/sqft |
Source: MLS Technology, Inc. #1544792 Report a problem | ||
| 3/29/2016 | Listed for sale | $264,900$102/sqft |
Source: McGraw Realtors #1544792 Report a problem | ||
| 3/29/2016 | Pending sale | $264,900$102/sqft |
Source: McGraw Realtors #1544792 Report a problem | ||
| 2/4/2016 | Price change | $264,900-1.9%$102/sqft |
Source: McGraw Realtors #1544792 Report a problem | ||
| 10/8/2015 | Listed for sale | $269,900+8%$104/sqft |
Source: McGraw Realtors #1544792 Report a problem | ||
| 7/30/2013 | Sold | $250,000-2%$96/sqft |
Source: MLS Technology, Inc. #1319927 Report a problem | ||
| 6/20/2013 | Listed for sale | $255,000+4.9%$98/sqft |
Source: Coldwell Banker Select #1319927 Report a problem | ||
| 1/3/2006 | Sold | $243,000$94/sqft |
Source: Public Record Report a problem | ||
Public tax history
| Year | Property taxes | Tax assessment |
|---|---|---|
| 2024 | $3,661 +3.7% | $32,561 +3% |
| 2023 | $3,530 +2.6% | $31,613 +3% |
| 2022 | $3,440 +3.1% | $30,692 +3% |
| 2021 | $3,335 +1.1% | $29,798 +3% |
| 2020 | $3,298 +2.5% | $28,931 +3% |
| 2019 | $3,217 -4.4% | $28,088 -4.8% |
| 2017 | $3,365 | $29,508 +6.8% |
| 2016 | $3,365 +7.2% | $27,633 -3.9% |
| 2015 | $3,139 -1.3% | $28,754 +3% |
| 2014 | $3,181 | $27,917 +3.3% |
| 2013 | -- | $27,018 |
| 2012 | -- | $27,018 -0.6% |
| 2011 | -- | $27,194 |
| 2010 | -- | $27,194 -0.1% |
| 2009 | -- | $27,217 |
| 2008 | -- | $27,217 |
| 2007 | -- | $27,217 |
| 2006 | -- | $27,217 +2214.4% |
| 2005 | $134 +0% | $1,176 -88.8% |
| 2004 | $134 -0.7% | $10,500 |
| 2003 | $135 | $10,500 |
Find assessor info on the county website
Monthly payment
Est. payment
Payment breakdown
Explore the cost of this home by adjusting the details. Changes won't be saved.Climate risks
Neighborhood: 74014
Nearby schools
GreatSchools rating
- 7/10Highland Park ElementaryGrades: PK-5Distance: 0.7 mi
- 6/10Oneta Ridge Middle SchoolGrades: 6-8Distance: 0.8 mi
- 7/10Broken Arrow High SchoolGrades: 9-12Distance: 4.1 mi
Schools provided by the listing agent
- Elementary: Highland Park
- Middle: Oneta Ridge
- High: Broken Arrow
- District: Broken Arrow - Sch Dist (3)
Source: MLS Technology, Inc.. This data may not be complete. We recommend contacting the local school district to confirm school assignments for this home.
- $439,0003 bd2 ba2.3k sqft7525 E Galveston St, Broken Arrow, OK 74014Off Market

- $412,2003 bd2 ba2.4k sqft614 S 75th St, Broken Arrow, OK 74014Off Market
- $410,8004 bd3 ba3k sqft608 S 75th St, Broken Arrow, OK 74014Off Market

- $502,500-- bd-- ba3.8k sqft609 S 75th St, Broken Arrow, OK 74014Off Market
- $513,3004 bd4 ba3.8k sqft613 S 75th St, Broken Arrow, OK 74014Off Market
- $439,9994 bd3 ba3.2k sqft7521 E Galveston St, Broken Arrow, OK 74014For Sale
- $480,0004 bd4 ba3.3k sqft617 S 75th St, Broken Arrow, OK 74014Sold
- $454,8004 bd3 ba3.4k sqft7528 E Galveston Pl, Broken Arrow, OK 74014Off Market
A local agent can set up tours, give advice and negotiate with sellers.
A local lender can help you make sure your offer is ready when you are.
Similar homes
- $375,0004 bd3 ba2.9k sqft6400 E El Paso Pl, Broken Arrow, OK 74014For Sale
 MLS ID #2622234, Cooper McCombs, Ellis Real Estate Brokerage. MLS Technology, Inc.
 - $589,0004 bd4 ba3.2k sqft304 S 76th St, Broken Arrow, OK 74014For Sale
 MLS ID #2612580, Laura Bryant, McGraw, REALTORS. MLS Technology, Inc.
 - $339,0004 bd3 ba2.4k sqft6304 E Galveston St, Broken Arrow, OK 74014For Sale
 MLS ID #2615775, Jamie R Ferrell, McGraw, REALTORS. MLS Technology, Inc.
 - $449,9003 bd2 ba2.3k sqft9500 S 238th East Ave, Broken Arrow, OK 74014For Sale
 MLS ID #2620006, Jamie L Wilson, MORE Agency. MLS Technology, Inc.
 - $399,9004 bd4 ba3.3k sqft7909 E Freeport Pl, Broken Arrow, OK 74014For SaleMLS ID #2615530, Joe Logan, Coldwell Banker Select. MLS Technology, Inc.
- $475,0004 bd3 ba2.6k sqft824 N 88th St, Broken Arrow, OK 74014For SaleMLS ID #2625055, Jerid Cook, Keller Williams Preferred. MLS Technology, Inc.
- $364,0004 bd2 ba2.1k sqft809 S 71st St, Broken Arrow, OK 74014For SaleMLS ID #2622415, Michelle Richie, Coldwell Banker Select. MLS Technology, Inc.
- $314,0004 bd2 ba1.9k sqft521 S 63rd Pl, Broken Arrow, OK 74014For SaleMLS ID #2622690, Jenny Harmon, Keller Williams Realty Partner. MLS Technology, Inc.
- $499,0004 bd3 ba2.4k sqft7009 E Oakland St, Broken Arrow, OK 74014For SaleMLS ID #2624213, Whitney Owens, Private Label Real Estate. MLS Technology, Inc.
- $433,9994 bd3 ba2.2k sqft908 E Fulton Ct, Broken Arrow, OK 74012For SaleMLS ID #2606662, Andrea Hayes, Realty One Group Dreamers. MLS Technology, Inc.
- $412,0005 bd3 ba3k sqft3810 S Palm Ave, Broken Arrow, OK 74011For SaleMLS ID #2626678, Stephen Brocks, MORE Agency. MLS Technology, Inc.
- $435,0005 bd3 ba3.6k sqft1903 S Nyssa Pl, Broken Arrow, OK 74012For SaleMLS ID #2620439, Nora Hogue, Mint Realty LLC. MLS Technology, Inc.
- $458,7504 bd3 ba3k sqft2906 S Kalanchoe Ave, Broken Arrow, OK 74012For SaleMLS ID #2615865, Joanna V Baker, Coldwell Banker Select. MLS Technology, Inc.
- $459,9004 bd4 ba3.5k sqft107 S Yellowood Ave, Broken Arrow, OK 74012For SaleMLS ID #2624477, Nora Hogue, Mint Realty LLC. MLS Technology, Inc.
- $427,9004 bd3 ba2.9k sqft16438 E 49th St S, Tulsa, OK 74134For SaleMLS ID #2609753, Natalie Richardson, Chinowth & Cohen. MLS Technology, Inc.
- $330,0004 bd2 ba1.9k sqft4274 S 245th East Ave, Broken Arrow, OK 74014For SaleMLS ID #2621878, Whitney Waldran, JPAR Reliance. MLS Technology, Inc.
- $449,0004 bd4 ba3.1k sqft222 W 128th Pl S, Jenks, OK 74037For SaleMLS ID #2629733, Stacey Gaither, Fathom Realty OK LLC. MLS Technology, Inc.
- $336,5003 bd2 ba1.6k sqft101 S 47th St, Broken Arrow, OK 74014For SaleMLS ID #2617164, Nora Hogue, Mint Realty LLC. MLS Technology, Inc.
- $399,9004 bd3 ba2.3k sqft6001 S 13th St, Broken Arrow, OK 74011For SaleMLS ID #2620321, Sarah Payne, C21/First Choice Realty. MLS Technology, Inc.
- $449,0004 bd4 ba3.6k sqft504 E Quinton St, Broken Arrow, OK 74011For SaleMLS ID #2622041, Todd McCoy, Cochran & Co Realtors. MLS Technology, Inc.
