Motivated Seller -- This home is a beauty! Built late 2022 on a premium corner culdesac lot, this home offers 4 bedrooms, all downstairs, 3 full bathrooms, 2 covered patios, a utility room connected to master closet, 2” wood blinds throughout, and a huge bonus room! Oversized bonus room could be made into 5th bedroom with 3rd bathroom suite.
Living room features an outstanding cathedral ceiling, breathtaking fireplace, beautiful crown molding, a ceiling fans, and large windows framing the perfect amount of natural light.
The kitchen includes all stainless-steel built-in appliances, well-crafted cabinets to the ceiling, 3 CM quartz countertops, a large corner pantry, under cabinet lighting, stellar pendant lighting, a large center island perfect for family to gather & centerpiece as host.
The primary suite boasts a huge walk-in closet, tall seasonal storage, a double sink vanity, a Jetta Whirlpool tub & walk-in shower!
The fun continues outside with your covered back patio featuring a wood-burning fireplace, TV hookup, additional gas line perfect for the grill master in you! Lush corner culdesac lot includes a sprinkler system and completes the energy-efficient home, home air purification system, double-glazed vinyl low E windows with argon, R-15 and R-44 Insulation, inground storm shelter, tankless water heater!
Make this honey of a house your next Home Sweet Home!
For sale
$433,999
908 E Fulton Ct, Broken Arrow, OK 74012
4beds
2,275sqft
Single Family Residence
Built in 2022
0.26 Acres Lot
$432,300 Zestimate®
$191/sqft
$15/mo HOA
What's special
Huge bonus roomHuge walk-in closetPremium corner culdesac lotOutstanding cathedral ceilingTall seasonal storageCeiling fansBreathtaking fireplace
- 146 days |
- 214 |
- 15 |
Zillow last checked:
Listing updated:
Listed by:
Andrea Hayes 918-221-4483,
Realty One Group Dreamers
Source: MLS Technology, Inc.,MLS#: 2606662 Originating MLS: MLS Technology
Originating MLS: MLS TechnologyFacts & features
Interior
Bedrooms & bathrooms
- Bedrooms: 4
- Bathrooms: 3
- Full bathrooms: 3
Primary bedroom
- Description: Master Bedroom,Private Bath,Separate Closets,Walk-in Closet
- Level: First
Bedroom
- Description: Bedroom,Private Bath
- Level: First
Bedroom
- Description: Bedroom,Private Bath
- Level: First
Bedroom
- Description: Bedroom,Private Bath
- Level: First
Primary bathroom
- Description: Master Bath,Bathtub,Double Sink,Full Bath,Separate Shower,Whirlpool
- Level: First
Bonus room
- Description: Additional Room,Attic
- Level: Second
Dining room
- Description: Dining Room,Breakfast,Combo w/ Living
- Level: First
Game room
- Description: Game/Rec Room,
- Level: Second
Kitchen
- Description: Kitchen,Breakfast Nook,Eat-In,Island
- Level: First
Living room
- Description: Living Room,Combo,Fireplace
- Level: First
Office
- Description: Office,Closet
- Level: First
Utility room
- Description: Utility Room,Inside,Separate
- Level: First
Heating
- Central, Gas, Multiple Heating Units
Cooling
- Central Air, 2 Units
Appliances
- Included: Built-In Oven, Cooktop, Dishwasher, Disposal, Gas Water Heater, Microwave, Oven, Range, Refrigerator, Trash Compactor, Tankless Water Heater, Plumbed For Ice Maker
- Laundry: Washer Hookup, Gas Dryer Hookup
Features
- Attic, Granite Counters, High Ceilings, High Speed Internet, Other, Quartz Counters, Stone Counters, Cable TV, Vaulted Ceiling(s), Wired for Data, Ceiling Fan(s), Electric Oven Connection, Electric Range Connection, Gas Range Connection, Gas Oven Connection, Programmable Thermostat
- Flooring: Carpet, Tile
- Doors: Storm Door(s)
- Windows: Vinyl, Insulated Windows
- Number of fireplaces: 2
- Fireplace features: Glass Doors, Gas Log, Gas Starter, Outside
Interior area
- Total structure area: 2,275
- Total interior livable area: 2,275 sqft
Property
Parking
- Total spaces: 3
- Parking features: Attached, Garage
- Attached garage spaces: 3
Accessibility
- Accessibility features: Low Threshold Shower, Accessible Entrance
Features
- Patio & porch: Covered, Patio
- Exterior features: Concrete Driveway, Fire Pit, Sprinkler/Irrigation, Rain Gutters
- Pool features: None
- Fencing: Full,Privacy
Lot
- Size: 0.26 Acres
- Features: Cul-De-Sac
Details
- Additional structures: None
- Special conditions: Relocation
Construction
Type & style
- Home type: SingleFamily
- Architectural style: Craftsman
- Property subtype: Single Family Residence
Materials
- Brick, Wood Frame
- Foundation: Slab
- Roof: Asphalt,Fiberglass
Condition
- Year built: 2022
Utilities & green energy
- Sewer: Public Sewer
- Water: Public
- Utilities for property: Cable Available, Electricity Available, Fiber Optic Available, Natural Gas Available, High Speed Internet Available, Phone Available, Water Available
Green energy
- Energy efficient items: Appliances, HVAC, Insulation, Other, Water Heater, Windows
Community & HOA
Community
- Features: Gutter(s), Sidewalks
- Security: Storm Shelter, Security System Owned, Smoke Detector(s)
- Subdivision: Washington Lane Viii
HOA
- Has HOA: Yes
- Amenities included: Other, Park, Trail(s)
- HOA fee: $175 annually
Location
- Region: Broken Arrow
Financial & listing details
- Price per square foot: $191/sqft
- Annual tax amount: $6,092
- Date on market: 2/26/2026
- Cumulative days on market: 759 days
- Listing terms: Conventional,FHA,VA Loan
Estimated market value
$432,300
$411,000 - $454,000
$2,596/mo
Price history
| Date | Event | Price |
|---|---|---|
| 3/12/2026 | Price change | $433,9990%$191/sqft |
Source:  MLS Technology, Inc. #2606662 Report a problem MLS Technology, Inc. #2606662 Report a problem | ||
| 3/2/2026 | Price change | $434,000-0.2%$191/sqft |
Source: MLS Technology, Inc. #2606662 Report a problem | ||
| 2/26/2026 | Listed for sale | $434,777$191/sqft |
Source: MLS Technology, Inc. #2606662 Report a problem | ||
| 2/15/2026 | Listing removed | $434,777$191/sqft |
Source: MLS Technology, Inc. #2535893 Report a problem | ||
| 8/15/2025 | Listed for sale | $434,777-0.1%$191/sqft |
Source: MLS Technology, Inc. #2535893 Report a problem | ||
| 8/1/2025 | Listing removed | $435,000$191/sqft |
Source: MLS Technology, Inc. #2502430 Report a problem | ||
| 6/9/2025 | Price change | $435,000-0.5%$191/sqft |
Source: MLS Technology, Inc. #2502430 Report a problem | ||
| 3/17/2025 | Price change | $437,000-0.5%$192/sqft |
Source: MLS Technology, Inc. #2502430 Report a problem | ||
| 2/7/2025 | Price change | $439,000-0.8%$193/sqft |
Source: MLS Technology, Inc. #2502430 Report a problem | ||
| 2/1/2025 | Price change | $442,500-0.6%$195/sqft |
Source: MLS Technology, Inc. #2502430 Report a problem | ||
| 1/15/2025 | Listed for sale | $445,000-2.2%$196/sqft |
Source: MLS Technology, Inc. #2502430 Report a problem | ||
| 12/4/2024 | Listing removed | $455,000$200/sqft |
Source: MLS Technology, Inc. #2417179 Report a problem | ||
| 7/1/2024 | Price change | $455,000-1.1%$200/sqft |
Source: MLS Technology, Inc. #2417179 Report a problem | ||
| 5/17/2024 | Listed for sale | $460,000+6.8%$202/sqft |
Source: MLS Technology, Inc. #2417179 Report a problem | ||
| 12/15/2022 | Sold | $430,840$189/sqft |
Source: MLS Technology, Inc. #2223100 Report a problem | ||
| 12/1/2022 | Pending sale | $430,840$189/sqft |
Source: MLS Technology, Inc. #2223100 Report a problem | ||
| 10/21/2022 | Price change | $430,840-1.7%$189/sqft |
Source: MLS Technology, Inc. #2223100 Report a problem | ||
| 9/15/2022 | Price change | $438,340-1.7%$193/sqft |
Source: MLS Technology, Inc. #2223100 Report a problem | ||
| 8/22/2022 | Price change | $445,840-2.2%$196/sqft |
Source: MLS Technology, Inc. #2223100 Report a problem | ||
| 7/13/2022 | Price change | $455,840-2.1%$200/sqft |
Source: MLS Technology, Inc. #2223100 Report a problem | ||
| 7/11/2022 | Listed for sale | $465,840$205/sqft |
Source: MLS Technology, Inc. #2223100 Report a problem | ||
Public tax history
Tax history is unavailable.
Monthly payment
Est. payment
Payment breakdown
Explore the cost of this home by adjusting the details. Changes won't be saved.Climate risks
Neighborhood: 74012
Nearby schools
GreatSchools rating
- 6/10Vandever Elementary SchoolGrades: PK-5Distance: 1.4 mi
- 4/10Broken Arrow Freshman AcademyGrades: 9Distance: 0.8 mi
- 4/10Sequoyah Middle SchoolGrades: 6-8Distance: 0.9 mi
Schools provided by the listing agent
- Elementary: Vandever
- High: Broken Arrow
- District: Broken Arrow - Sch Dist (3)
Source: MLS Technology, Inc.. This data may not be complete. We recommend contacting the local school district to confirm school assignments for this home.
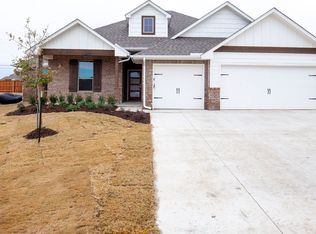
- $379,0004 bd2 ba1.9k sqft912 E Fulton Ct, Broken Arrow, OK 74012Off Market
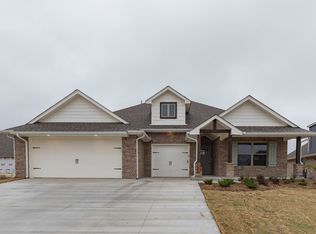
- $386,2004 bd2 ba2k sqft904 E Fulton Ct, Broken Arrow, OK 74012Off Market
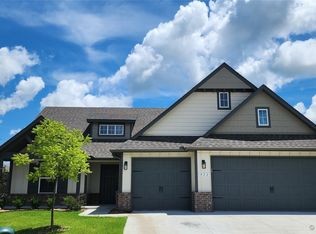
- $364,9004 bd3 ba2.1k sqft911 E Fulton Ct, Broken Arrow, OK 74012Pending
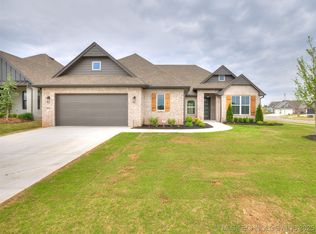
- $394,0003 bd2 ba1.9k sqft803 E Fulton St, Broken Arrow, OK 74012Sold
- $399,0004 bd2 ba1.8k sqft815 E Fulton Pl, Broken Arrow, OK 74012Sold
- $434,9933 bd3 ba2.2k sqft807 E Fulton Pl #Y0MHD6, Broken Arrow, OK 74012Sold
- $--3 bd3 ba2.1k sqft812 E Gary Pl, Broken Arrow, OK 74012Off Market
- $329,5004 bd3 ba3.1k sqft2612 S 10th St E, Broken Arrow, OK 74012Off Market
A local agent can set up tours, give advice and negotiate with sellers.
A local lender can help you make sure your offer is ready when you are.
Similar homes
- $412,0005 bd3 ba3k sqft3810 S Palm Ave, Broken Arrow, OK 74011For Sale
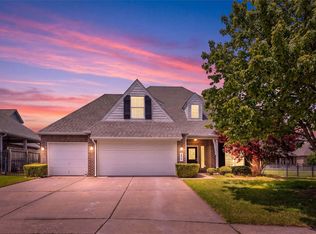 MLS ID #2626678, Stephen Brocks, MORE Agency. MLS Technology, Inc.
 - $435,0004 bd3 ba2.5k sqft7529 E Galveston St, Broken Arrow, OK 74014For Sale
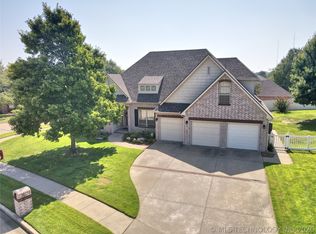 MLS ID #2607751, Trish Allison, Coldwell Banker Select. MLS Technology, Inc.
 - $449,9003 bd2 ba2.3k sqft9500 S 238th East Ave, Broken Arrow, OK 74014For Sale
 MLS ID #2620006, Jamie L Wilson, MORE Agency. MLS Technology, Inc.
 - $445,0003 bd2 ba1.9k sqft812 W Urbana St S, Broken Arrow, OK 74012For Sale
 MLS ID #2622034, Erin Catron, Erin Catron & Company, LLC. MLS Technology, Inc.
 - $403,0004 bd3 ba2.3k sqft6001 S 13th St, Broken Arrow, OK 74011For SaleMLS ID #2620321, Sarah Payne, C21/First Choice Realty. MLS Technology, Inc.
- $374,0003 bd3 ba1.9k sqft1129 W Fargo Ln, Broken Arrow, OK 74012For SaleMLS ID #2615205, Jenna Mobley, HomeSmart Stellar Realty. MLS Technology, Inc.
- $395,0003 bd3 ba2.1k sqft26292 E 102nd St S, Broken Arrow, OK 74014For SaleMLS ID #2622203, Marc S Bullock, We Connect Oklahoma LLC. MLS Technology, Inc.
- $379,9004 bd3 ba2.1k sqft3118 W Yuma Ct S, Broken Arrow, OK 74011For SaleMLS ID #2622229, Trish Allison, Coldwell Banker Select. MLS Technology, Inc.
- $395,0005 bd3 ba2.8k sqft4132 S Sweet Gum Ave, Broken Arrow, OK 74011For SaleMLS ID #2622869, Ricky Underhill, Keller Williams Advantage. MLS Technology, Inc.
- $485,0004 bd3 ba2.6k sqft824 N 88th St, Broken Arrow, OK 74014For SaleMLS ID #2625055, Jerid Cook, Keller Williams Preferred. MLS Technology, Inc.
- $409,8005 bd3 ba3.1k sqft1004 S 75th St, Broken Arrow, OK 74014For SaleMLS ID #2616328, Russhane Sinclair, eXp Realty, LLC (BO). MLS Technology, Inc.
- $315,0004 bd3 ba2.6k sqft3828 W Galveston St, Broken Arrow, OK 74012For SaleMLS ID #2619149, Mitsy Soltero, Epique Realty. MLS Technology, Inc.
- $433,4004 bd3 ba2.1k sqft7215 E Queens St, Broken Arrow, OK 74014For SaleMLS ID #2543597, Sherry L Baldwin, Sherry L Baldwin. MLS Technology, Inc.
- $439,0004 bd3 ba3.2k sqft10921 S 87th East Ave, Tulsa, OK 74133For SaleMLS ID #2622704, Paige Wedding, Coldwell Banker Select. MLS Technology, Inc.
- $499,9003 bd3 ba2.4k sqft2600 W Twin Oaks St, Broken Arrow, OK 74012New ConstructionMLS ID #2607701, Alex Trinidad, Executive Homes Realty, LLC. MLS Technology, Inc.
- $429,9004 bd3 ba2.4k sqft18977 E Ridgeline Rd, Catoosa, OK 74015For SaleMLS ID #2613744, Keira Tyler, RE/MAX Results. MLS Technology, Inc.
- $385,0003 bd4 ba3k sqft524 S 67th St, Broken Arrow, OK 74014For SaleMLS ID #2621452, Michele Quimby, Coldwell Banker Select. MLS Technology, Inc.
- $424,9004 bd3 ba2.6k sqft31185 E 65th St S, Broken Arrow, OK 74014For SaleMLS ID #2613789, Taj Lucero, eXp Realty, LLC (BO). MLS Technology, Inc.
- $439,0003 bd3 ba2.5k sqft6728 E 124th Pl S, Bixby, OK 74008For SaleMLS ID #2624802, AJ Nowak, Chinowth & Cohen. MLS Technology, Inc.
- $499,0004 bd3 ba2.4k sqft7009 E Oakland St, Broken Arrow, OK 74014For SaleMLS ID #2624213, Whitney Owens, Private Label Real Estate. MLS Technology, Inc.
