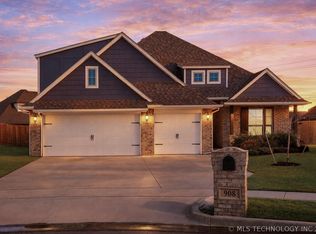
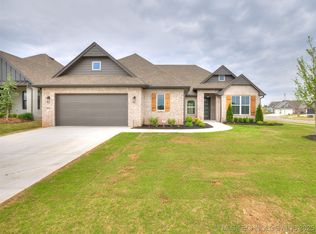
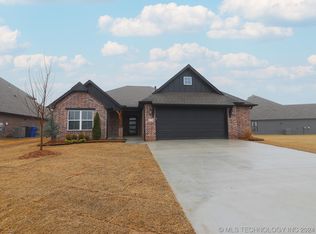
Price Improvement! Our building costs have come down & we are passing those savings along to our customers w/ this new price. Was: $428,590 Now: $408,590. This Shiloh Half Bath floor plan includes 2,295 Sq Ft of total living space, which features 2,000 Sq Ft of indoor living space & 295 Sq Ft of outdoor living space. There is also a three-car garage with a storm shelter. Home offers 4 sizeable bedrooms, 2 full bathrooms, a powder room, faux wood blinds throughout, and a utility room. We use every square foot sensibly, giving you the room you want and the storage you need. Enter this home and surround yourself with perfection. Parallel from the three-car garage is bedroom #2 which can be converted into the perfect study, as well as the powder room that features our upgraded decorative tile, quartz countertop, and specialized cabinet hardware. The kitchen supports stunning pendant lighting, well-crafted cabinets to the ceiling, specialized cabinet hardware throughout, built-in stainless-steel appliances, a gas range, an electric oven, a sizeable walk-in pantry, under cabinet lighting, and wood-look tile. Not only is there a beautifully centered stacked stone gas fireplace surrounded by 2 perfect windows in the great room, but there is also an outstanding coffered ceiling that supports a handy ceiling fan. Don't forget the convenient barn door that secludes bedrooms #3 & #4 and the guest bathroom that features our hand-picked subway tile detail, quartz countertop, & specialized
This property is not currently displayed as for sale or rent on Zillow. This may be different from what's on other websites or public sources.