$10,000 price drop makes this Like New home a must see! Motivated seller! Beautiful home in a cul-de-sac only 4 homes away from a beautiful 3 fountain pond. You first enter into a grand Foyer with lots of natural light from the 3 overhead windows, and then move into the Open Floorplan, with a high cathedral ceiling that runs the length of the home over the Great Room and Kitchen. Kitchen with built-in stainless steel appliances, walk-in pantry, quartz counters and island. Formal Dining Room off the Kitchen has a door to the covered patio and lots of glass and natural lighting. Primary Suite with a high tray ceiling. Ensuite bath with walk-in shower with a seat, dual sink vanity, large linen-closet, large walk-in closet. The Foyer, Kitchen, Dining/Breakfast Nook, Great Room and hall are floored in oversized wood-look ceramic tile. Wonderful custom drop-zone coming in from the 3 car garage with coat hooks, cubbies and shelf space. Nice large closet in the Utility Room for added storage! Another linen/storage closet in the bedroom hall with bedrooms 3 & 4. Cul-de-sac lot with very large backyard!
Pending
Price cut: $10K (6/17)
$364,900
911 E Fulton Ct, Broken Arrow, OK 74012
4beds
2,125sqft
Single Family Residence
Built in 2024
0.3 Acres Lot
$361,800 Zestimate®
$172/sqft
$21/mo HOA
What's special
Utility roomLarge walk-in closetWalk-in showerGrand foyerLarge backyardOpen floorplanFormal dining room
- 358 days |
- 389 |
- 39 |
Zillow last checked:
Listing updated:
Listed by:
David S Dumont 918-409-5195,
Pinnacle Realty Group
Source: MLS Technology, Inc.,MLS#: 2529239 Originating MLS: MLS Technology
Originating MLS: MLS TechnologyFacts & features
Interior
Bedrooms & bathrooms
- Bedrooms: 4
- Bathrooms: 3
- Full bathrooms: 3
Primary bedroom
- Description: Master Bedroom,Private Bath,Walk-in Closet
- Level: First
Bedroom
- Description: Bedroom,
- Level: First
Bedroom
- Description: Bedroom,
- Level: First
Bedroom
- Description: Bedroom,
- Level: First
Primary bathroom
- Description: Master Bath,Double Sink,Full Bath,Shower Only,Vent
- Level: First
Bathroom
- Description: Hall Bath,Bathtub,Full Bath,Vent
- Level: First
Bathroom
- Description: Hall Bath,Bathtub,Full Bath,Vent
- Level: First
Dining room
- Description: Dining Room,Breakfast,Formal
- Level: First
Great room
- Description: Great Room/Combo,
- Level: First
Kitchen
- Description: Kitchen,Island,Pantry
- Level: First
Heating
- Central, Gas
Cooling
- Central Air
Appliances
- Included: Built-In Range, Built-In Oven, Dishwasher, Disposal, Microwave, Oven, Range, Tankless Water Heater, Plumbed For Ice Maker
- Laundry: Washer Hookup, Electric Dryer Hookup
Features
- Quartz Counters, Stone Counters, Cable TV, Vaulted Ceiling(s), Ceiling Fan(s), Electric Oven Connection, Gas Range Connection, Programmable Thermostat
- Flooring: Carpet, Tile
- Windows: Vinyl
- Basement: None
- Number of fireplaces: 1
- Fireplace features: Gas Log, Gas Starter
Interior area
- Total structure area: 2,125
- Total interior livable area: 2,125 sqft
Property
Parking
- Total spaces: 3
- Parking features: Attached, Garage
- Attached garage spaces: 3
Features
- Levels: One
- Stories: 1
- Patio & porch: Covered, Patio, Porch
- Exterior features: Landscaping, Rain Gutters
- Pool features: None
- Fencing: Full,Privacy
Lot
- Size: 0.3 Acres
- Features: Cul-De-Sac
Details
- Additional structures: None
Construction
Type & style
- Home type: SingleFamily
- Architectural style: Ranch
- Property subtype: Single Family Residence
Materials
- Brick, Other, Wood Frame
- Foundation: Slab
- Roof: Asphalt,Fiberglass
Condition
- Year built: 2024
Utilities & green energy
- Sewer: Public Sewer
- Water: Public
- Utilities for property: Cable Available, Electricity Available, Natural Gas Available, Water Available
Community & HOA
Community
- Features: Gutter(s), Sidewalks
- Security: No Safety Shelter, Smoke Detector(s)
- Subdivision: Washington Lane Viii
HOA
- Has HOA: Yes
- Amenities included: Other, Park, Trail(s)
- HOA fee: $250 annually
Location
- Region: Broken Arrow
Financial & listing details
- Price per square foot: $172/sqft
- Annual tax amount: $164
- Date on market: 7/28/2025
- Cumulative days on market: 359 days
- Listing terms: Conventional,FHA,Other,VA Loan
Estimated market value
$361,800
$344,000 - $380,000
$2,543/mo
Price history
| Date | Event | Price |
|---|---|---|
| 7/5/2026 | Pending sale | $364,900$172/sqft |
Source:  MLS Technology, Inc. #2529239 Report a problem MLS Technology, Inc. #2529239 Report a problem | ||
| 6/17/2026 | Price change | $364,900-2.7%$172/sqft |
Source: MLS Technology, Inc. #2529239 Report a problem | ||
| 6/4/2026 | Price change | $374,900-5.1%$176/sqft |
Source: MLS Technology, Inc. #2529239 Report a problem | ||
| 4/17/2026 | Price change | $394,900-4.8%$186/sqft |
Source: MLS Technology, Inc. #2529239 Report a problem | ||
| 7/28/2025 | Listed for sale | $414,900$195/sqft |
Source: MLS Technology, Inc. #2529239 Report a problem | ||
| 5/14/2025 | Listing removed | $2,495$1/sqft |
Source: MLS Technology, Inc. #2518372 Report a problem | ||
| 5/2/2025 | Listed for rent | $2,495$1/sqft |
Source: MLS Technology, Inc. #2518372 Report a problem | ||
| 5/17/2024 | Listing removed | -- |
Source: MLS Technology, Inc. #2416401 Report a problem | ||
| 5/7/2024 | Listed for rent | $2,495$1/sqft |
Source: MLS Technology, Inc. #2416401 Report a problem | ||
Public tax history
Tax history is unavailable.
Monthly payment
Est. payment
Payment breakdown
Explore the cost of this home by adjusting the details. Changes won't be saved.Climate risks
Neighborhood: 74012
Nearby schools
GreatSchools rating
- 6/10Vandever Elementary SchoolGrades: PK-5Distance: 1.4 mi
- 4/10Broken Arrow Freshman AcademyGrades: 9Distance: 0.8 mi
- 4/10Sequoyah Middle SchoolGrades: 6-8Distance: 0.9 mi
Schools provided by the listing agent
- Elementary: Vandever
- Middle: Childers
- High: Broken Arrow
- District: Broken Arrow - Sch Dist (3)
Source: MLS Technology, Inc.. This data may not be complete. We recommend contacting the local school district to confirm school assignments for this home.
- $379,0004 bd2 ba1.9k sqft912 E Fulton Ct, Broken Arrow, OK 74012Off Market
- $433,9994 bd3 ba2.2k sqft908 E Fulton Ct, Broken Arrow, OK 74012For Sale
- $386,2004 bd2 ba2k sqft904 E Fulton Ct, Broken Arrow, OK 74012Off Market
- $354,9004 bd2 ba2.2k sqft2614 S 10th St E, Broken Arrow, OK 74012Off Market
- $331,5004 bd2 ba2.2k sqft2614 S 10th St, Broken Arrow, OK 74012Off Market
- $399,0004 bd2 ba1.8k sqft815 E Fulton Pl, Broken Arrow, OK 74012Sold
- $329,5004 bd3 ba3.1k sqft2612 S 10th St E, Broken Arrow, OK 74012Off Market
- $---- bd-- ba-- sqft2612 S 10th St, Broken Arrow, OK 74012Off Market
A local agent can set up tours, give advice and negotiate with sellers.
A local lender can help you make sure your offer is ready when you are.
Similar homes
- $395,0003 bd3 ba2k sqft2912 S 6th Pl, Broken Arrow, OK 74012For Sale
 MLS ID #2611493, Marlena Keith, Keith Real Estate Services. MLS Technology, Inc.
 - $344,9004 bd2 ba1.9k sqft1608 E Pasadena St, Broken Arrow, OK 74011For Sale
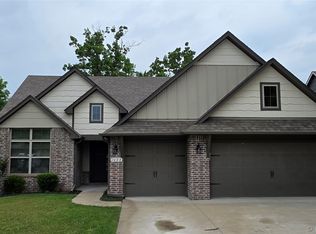 MLS ID #2618647, David S Dumont, Pinnacle Realty Group. MLS Technology, Inc.
 - $354,9003 bd2 ba1.9k sqft1896 E Tucson St, Broken Arrow, OK 74011For Sale
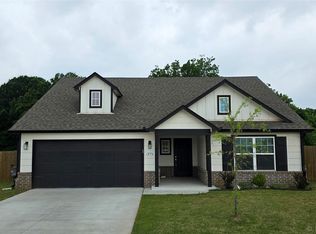 MLS ID #2622902, David S Dumont, Pinnacle Realty Group. MLS Technology, Inc.
 - $352,4004 bd4 ba3k sqft4929 W Commercial St, Broken Arrow, OK 74012For Sale
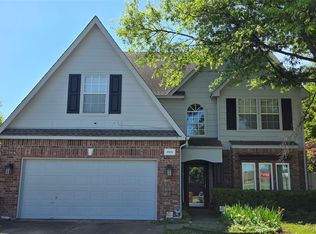 MLS ID #2616207, David S Dumont, Pinnacle Realty Group. MLS Technology, Inc.
 - $399,9504 bd3 ba2.4k sqft18624 E 46th St S, Tulsa, OK 74134For SaleMLS ID #2626010, Amanda Cseh, Cseh Volere Realty. MLS Technology, Inc.
- from $364,8304 bd2 ba2k sqftHarper Plan, Pine Valley Ranch, Broken Arrow, OK 74011New ConstructionSimmons Homes
- from $360,4804 bd3 ba1.9k sqftSawyer Plan, Pine Valley Ranch, Broken Arrow, OK 74011New ConstructionSimmons Homes
- from $361,9004 bd3 ba1.9k sqftEden Plan, Pine Valley Ranch, Broken Arrow, OK 74011New ConstructionSimmons Homes
- from $360,0104 bd3 ba1.9k sqftJuniper Plan, Pine Valley Ranch, Broken Arrow, OK 74011New ConstructionSimmons Homes
- $295,0003 bd2 ba1.8k sqft23423 E 98th St S, Broken Arrow, OK 74014For SaleMLS ID #2624373, Jason Gilbert, REAL Broker LLC. MLS Technology, Inc.
- from $381,5004 bd3 ba2.1k sqftBerkshire Plan, Pine Valley Ranch, Broken Arrow, OK 74011New ConstructionSimmons Homes
- $339,5004 bd3 ba2.4k sqft7120 S 76th East Ave, Tulsa, OK 74133For SaleMLS ID #2625276, Carri Ray, Trinity Properties. MLS Technology, Inc.
- from $370,4504 bd2 ba2k sqftLeighton Plan, Pine Valley Ranch, Broken Arrow, OK 74011New ConstructionSimmons Homes
- from $356,1003 bd2 ba1.8k sqftWren Plan, Pine Valley Ranch, Broken Arrow, OK 74011New ConstructionSimmons Homes
- $440,0004 bd3 ba1.9k sqft3109 W Winston St, Broken Arrow, OK 74011For SaleMLS ID #2616007, Pamela Chyba, ListWithFreedom.com. MLS Technology, Inc.
- $415,0003 bd3 ba2.4k sqft7318 E Nashville St, Broken Arrow, OK 74014For Sale By Owner
- $349,9004 bd2 ba2k sqft2517 W Ocala St, Broken Arrow, OK 74011For SaleMLS ID #11741176, Deborah Necessary-robertson, AMERICAN PRIDE REALTY. My State MLS
- $415,0004 bd2 ba1.9k sqft32302 E 67th Pl S, Broken Arrow, OK 74014For SaleMLS ID #2609281, Robert Smith, Keller Williams Advantage. MLS Technology, Inc.
- $298,5004 bd2 ba1.8k sqft20617 E 31st Pl, Broken Arrow, OK 74014For SaleMLS ID #2622654, Charo Naifeh, Casa Light Realty, LLC. MLS Technology, Inc.
- $399,8003 bd3 ba2.4k sqft7020 E 89th St S, Tulsa, OK 74133For Sale By Owner
