Beautifully maintained single story home located in Creekside at Forest Ridge! Completed in 2023 with the
Award Winning Monterrey plan with formal Study with a full closet & 13' vaulted ceiling could be 4th bed.
Formal Dining Room. Master Suite is very private & includes 11' vaulted ceiling, large sitting area, large
walk-in closet, Master Bath with stand alone tub, dual sink vanity, linen closet, water closet & large tiled
master shower. Kitchen/Nook with vaulted ceiling, granite counters & island, walk-in pantry, built in stainless
steel appliances, Butler's Pantry and more. Corner fireplace in the Great Room. Large covered patio. Become
an exclusive member at the Club at Forest Ridge with an award winning golf course, resort style pool, fitness
center, pickleball, tennis and more just minutes away!
For sale
$499,000
7009 E Oakland St, Broken Arrow, OK 74014
4beds
2,489sqft
:
Get pre-qualified$3,197/mo
Single Family Residence
Built in 2023
8,668 Square Feet Lot
$-- Zestimate®
$200/sqft
$38/mo HOA
What's special
Formal dining roomLarge covered patioWalk-in pantry
- 33 days |
- 429 |
- 22 |
Zillow last checked:
Listing updated:
Listed by:
Whitney Owens 951-249-6129,
Private Label Real Estate
Source: MLS Technology, Inc.,MLS#: 2624213 Originating MLS: MLS Technology
Originating MLS: MLS TechnologyFacts & features
Interior
Bedrooms & bathrooms
- Bedrooms: 4
- Bathrooms: 3
- Full bathrooms: 2
- 1/2 bathrooms: 1
Primary bedroom
- Description: Master Bedroom,Private Bath
- Level: First
Bedroom
- Description: Bedroom,No Bath
- Level: First
Bedroom
- Description: Bedroom,
- Level: First
Bedroom
- Description: Bedroom,
- Level: First
Primary bathroom
- Description: Master Bath,Bathtub,Double Sink,Full Bath,Separate Shower
- Level: First
Bathroom
- Description: Hall Bath,Bathtub,Double Sink,Separate Shower
- Level: First
Dining room
- Description: Dining Room,Combo w/ Family
- Level: First
Kitchen
- Description: Kitchen,Breakfast Nook
- Level: First
Living room
- Description: Living Room,Fireplace
- Level: First
Utility room
- Description: Utility Room,Inside
- Level: First
Heating
- Central, Gas
Cooling
- Central Air
Appliances
- Included: Built-In Oven, Cooktop, Dishwasher, Disposal, Gas Water Heater, Microwave, Oven, Range, Tankless Water Heater, Plumbed For Ice Maker
- Laundry: Washer Hookup, Electric Dryer Hookup
Features
- Granite Counters, High Ceilings, High Speed Internet, Vaulted Ceiling(s), Wired for Data, Ceiling Fan(s), Electric Oven Connection, Gas Range Connection, Programmable Thermostat
- Flooring: Carpet, Tile
- Windows: Vinyl, Insulated Windows
- Basement: None
- Number of fireplaces: 1
- Fireplace features: Gas Log, Gas Starter
Interior area
- Total structure area: 2,489
- Total interior livable area: 2,489 sqft
Property
Parking
- Total spaces: 3
- Parking features: Attached, Garage
- Attached garage spaces: 3
Accessibility
- Accessibility features: Accessible Entrance
Features
- Levels: One
- Stories: 1
- Patio & porch: Covered, Patio, Porch
- Exterior features: Sprinkler/Irrigation, Landscaping, Rain Gutters
- Pool features: None
- Fencing: Full
Lot
- Size: 8,668 Square Feet
- Features: None
Details
- Additional structures: None
- Parcel number: 008177002003000000
Construction
Type & style
- Home type: SingleFamily
- Architectural style: Contemporary
- Property subtype: Single Family Residence
Materials
- Brick, Stone, Wood Frame
- Foundation: Slab
- Roof: Asphalt,Fiberglass
Condition
- Year built: 2023
Utilities & green energy
- Sewer: Public Sewer
- Water: Public
- Utilities for property: Cable Available, Electricity Available, Natural Gas Available, Phone Available, Water Available
Green energy
- Energy efficient items: Windows
Community & HOA
Community
- Features: Gutter(s), Sidewalks
- Security: No Safety Shelter, Smoke Detector(s)
- Subdivision: Creekside I At Forest Ridge
HOA
- Has HOA: Yes
- Amenities included: Trail(s)
- Services included: None
- HOA fee: $450 annually
Location
- Region: Broken Arrow
Financial & listing details
- Price per square foot: $200/sqft
- Tax assessed value: $449,807
- Annual tax amount: $5,828
- Date on market: 7/2/2026
- Cumulative days on market: 34 days
- Listing terms: Conventional,FHA,VA Loan
Estimated market value
Not available
Estimated sales range
Not available
Not available
Price history
| Date | Event | Price |
|---|---|---|
| 7/2/2026 | Listed for sale | $499,000+9.5%$200/sqft |
Source:  MLS Technology, Inc. #2624213 Report a problem MLS Technology, Inc. #2624213 Report a problem | ||
| 12/4/2023 | Sold | $455,767-0.5%$183/sqft |
Source: MLS Technology, Inc. #2318285 Report a problem | ||
| 10/16/2023 | Pending sale | $458,125$184/sqft |
Source: MLS Technology, Inc. #2318285 Report a problem | ||
| 8/11/2023 | Listed for sale | $458,125+663.5%$184/sqft |
Source: MLS Technology, Inc. #2318285 Report a problem | ||
| 5/24/2023 | Sold | $60,000-86.9%$24/sqft |
Source: Public Record Report a problem | ||
| 5/23/2023 | Listed for sale | $458,125$184/sqft |
Source: MLS Technology, Inc. #2318285 Report a problem | ||
Public tax history
| Year | Property taxes | Tax assessment |
|---|---|---|
| 2024 | $5,844 +584300% | $50,378 +839533.3% |
| 2023 | $1 | $6 |
Find assessor info on the county website
Monthly payment
Est. payment
Payment breakdown
Explore the cost of this home by adjusting the details. Changes won't be saved.Climate risks
Neighborhood: 74014
Nearby schools
GreatSchools rating
- 6/10Timber Ridge Elementary SchoolGrades: PK-5Distance: 2.5 mi
- 6/10Oneta Ridge Middle SchoolGrades: 6-8Distance: 1.9 mi
- 7/10Broken Arrow High SchoolGrades: 9-12Distance: 3.5 mi
Schools provided by the listing agent
- Elementary: Timber Ridge
- Middle: Oneta Ridge
- High: Broken Arrow
- District: Broken Arrow - Sch Dist (3)
Source: MLS Technology, Inc.. This data may not be complete. We recommend contacting the local school district to confirm school assignments for this home.
- $430,9003 bd3 ba2.2k sqft7005 E Oakland St, Broken Arrow, OK 74014Sold

- $408,8063 bd2 ba2.2k sqft7013 E Oakland St, Broken Arrow, OK 74014Sold
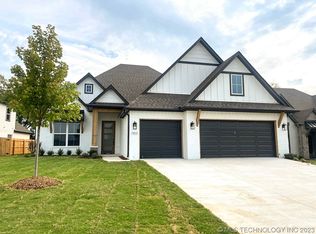
- $464,9004 bd3 ba2.4k sqft7001 E Oakland St, Broken Arrow, OK 74014Sold

- $469,9004 bd3 ba2.7k sqft7017 E Oakland St, Broken Arrow, OK 74014Sold

- $429,9003 bd3 ba2.2k sqft7008 E Oakland St, Broken Arrow, OK 74014Sold
- $399,9003 bd2 ba2k sqft7004 E Oakland St, Broken Arrow, OK 74014Sold
- $--0.875 AcresS 245th Ave E, Broken Arrow, OK 74014Off Market
- $356,300-- bd2 ba1.9k sqft6910 S 245 East Ave, Broken Arrow, OK 74014Off Market
A local agent can set up tours, give advice and negotiate with sellers.
A local lender can help you make sure your offer is ready when you are.
Similar homes
- $571,9004 bd4 ba3k sqft1429 N 71st St, Broken Arrow, OK 74014New Construction
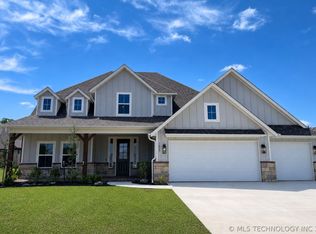 MLS Technology, Inc.
 - $525,0005 bd4 ba3.4k sqft23868 E 95th St S, Broken Arrow, OK 74014For Sale
 MLS ID #2622884, Vicky Watkins, Chinowth & Cohen. MLS Technology, Inc.
 - $435,0004 bd3 ba2.5k sqft7529 E Galveston St, Broken Arrow, OK 74014For Sale
 MLS ID #2607751, Trish Allison, Coldwell Banker Select. MLS Technology, Inc.
 - $449,9003 bd2 ba2.3k sqft9500 S 238th East Ave, Broken Arrow, OK 74014For Sale
 MLS ID #2620006, Jamie L Wilson, MORE Agency. MLS Technology, Inc.
 - $629,9004 bd3 ba2.7k sqft11391 213th Ave, Broken Arrow, OK 74014For SaleMLS ID #2628195, Jessica Davis, MORE Agency. MLS Technology, Inc.
- $585,0004 bd3 ba2.8k sqft11410 S 212th East Ave, Broken Arrow, OK 74014For SaleMLS ID #2621477, Michele Quimby, Coldwell Banker Select. MLS Technology, Inc.
- $615,0003 bd3 ba2.7k sqft1234 N 71st Pl, Broken Arrow, OK 74014For SaleMLS ID #2606826, Kelli Conwell, Coldwell Banker Select. MLS Technology, Inc.
- $459,0004 bd3 ba2.6k sqft3730 S Fir Blvd, Broken Arrow, OK 74011For SaleMLS ID #2620704, Lori Crites, Coldwell Banker Select. MLS Technology, Inc.
- $459,0003 bd3 ba2.4k sqft4110 W Tucson Pl, Broken Arrow, OK 74011For SaleMLS ID #2625062, Holly Standlee, Coldwell Banker Select. MLS Technology, Inc.
- $433,9994 bd3 ba2.2k sqft908 E Fulton Ct, Broken Arrow, OK 74012For SaleMLS ID #2606662, Andrea Hayes, Realty One Group Dreamers. MLS Technology, Inc.
- $449,0003 bd3 ba2.2k sqft803 E Delmar St, Broken Arrow, OK 74012For SaleMLS ID #2616919, Kim Cox, Keller Williams Premier. MLS Technology, Inc.
- $434,7964 bd3 ba2.3k sqft5010 N Walnut Ave, Broken Arrow, OK 74014New ConstructionMLS Technology, Inc.
- $465,0004 bd3 ba2.6k sqft18983 Round Mountain Rd, Catoosa, OK 74015For SaleMLS ID #2624465, Samantha Boshears, Renew Realty Group. MLS Technology, Inc.
- $499,9003 bd3 ba2.6k sqft6513 S Fir Ave, Tulsa, OK 74134For SaleMLS ID #2613442, Alex Trinidad, Executive Homes Realty, LLC. MLS Technology, Inc.
- $368,5003 bd2 ba1.9k sqft31236 E 65th Pl S, Broken Arrow, OK 74014For SaleMLS ID #2620225, Verla Bloomfield, Chinowth & Cohen. MLS Technology, Inc.
- $315,0003 bd2 ba2.1k sqft4347 S 199th East Ave, Broken Arrow, OK 74014For SaleMLS ID #2622908, Dustin Moseley, Keller Williams Preferred. MLS Technology, Inc.
- $324,9004 bd2 ba1.7k sqft509 S 85th St, Broken Arrow, OK 74014For SaleMLS ID #2619993, Holly Bolay, Keller Williams Premier. MLS Technology, Inc.
- $499,9004 bd3 ba2.5k sqft7908 N 147th East Ave, Owasso, OK 74055For SaleMLS ID #2627640, Stuart Gallagher, Coldwell Banker Select. MLS Technology, Inc.
- $399,9004 bd3 ba2.3k sqft6001 S 13th St, Broken Arrow, OK 74011For SaleMLS ID #2620321, Sarah Payne, C21/First Choice Realty. MLS Technology, Inc.
- $517,0004 bd5 ba3k sqft1501 N Haskell Blvd, Haskell, OK 74436For SaleMLS ID #2624895, Kathy Johnson, Coldwell Banker Select. MLS Technology, Inc.
