Beautifully maintained home less than three years old with high-end finishes throughout, including a floor-to-ceiling stone fireplace, coffered ceiling, and vaulted game room. This thoughtfully designed layout offers three bedrooms, two and a half bathrooms, a game room, and direct access to the laundry room from the primary.
The open-concept living and kitchen area is filled with natural light, creating an inviting space for everyday living and entertaining.Located in Presley Reserve just minutes from the highway, shopping, and dining, with the upcoming Hackberry Market development bringing even more value to this growing area.
For sale
Price cut: $10K (8/31)
$489,900
6513 S Fir Ave, Tulsa, OK 74134
3beds
2,669sqft
Single Family Residence
Built in 2022
9,670 Square Feet Lot
$-- Zestimate®
$184/sqft
$56/mo HOA
What's special
High-end finishes throughoutThree bedroomsFloor-to-ceiling stone fireplaceVaulted game roomGame roomCoffered ceilingFilled with natural light
- 139 days
- 240
- 19
Zillow last checked:
Listing updated:
Listed by:
Alex Trinidad 918-863-4414,
Executive Homes Realty, LLC
Source: MLS Technology, Inc.,MLS#: 2613442 Originating MLS: MLS Technology
Originating MLS: MLS TechnologyFacts & features
Interior
Bedrooms & bathrooms
- Bedrooms: 3
- Bathrooms: 3
- Full bathrooms: 2
- 1/2 bathrooms: 1
Primary bedroom
- Description: Master Bedroom,Private Bath,Walk-in Closet
- Level: First
Bedroom
- Description: Bedroom,
- Level: First
Bedroom
- Description: Bedroom,
- Level: First
Primary bathroom
- Description: Master Bath,Double Sink,Full Bath,Separate Shower
- Level: First
Bathroom
- Description: Hall Bath,Half Bath
- Level: First
Bathroom
- Description: Hall Bath,Double Sink,Full Bath
- Level: First
Bonus room
- Description: Additional Room,Mud Room
- Level: First
Dining room
- Description: Dining Room,Breakfast
- Level: First
Game room
- Description: Game/Rec Room,
- Level: First
Kitchen
- Description: Kitchen,Breakfast Nook,Island,Pantry
- Level: First
Living room
- Description: Living Room,Fireplace,Great Room
- Level: First
Utility room
- Description: Utility Room,Inside,Separate
- Level: First
Heating
- Central, Gas
Cooling
- Central Air
Appliances
- Included: Built-In Oven, Cooktop, Dishwasher, Disposal, Gas Water Heater, Microwave, Oven, Range, Plumbed For Ice Maker
- Laundry: Electric Dryer Hookup, Gas Dryer Hookup
Features
- Granite Counters, High Ceilings, Other, Cable TV, Vaulted Ceiling(s), Ceiling Fan(s), Electric Oven Connection, Gas Range Connection
- Flooring: Carpet, Tile, Wood
- Windows: Vinyl, Insulated Windows
- Basement: None
- Number of fireplaces: 1
- Fireplace features: Gas Log
Interior area
- Total structure area: 2,669
- Total interior livable area: 2,669 sqft
Property
Parking
- Total spaces: 3
- Parking features: Attached, Garage
- Attached garage spaces: 3
Features
- Levels: One
- Stories: 1
- Patio & porch: Covered, Patio, Porch
- Exterior features: Concrete Driveway, Sprinkler/Irrigation, Landscaping, Rain Gutters
- Pool features: None
- Fencing: Full,Privacy
Lot
- Size: 9,670 Square Feet
- Features: None
Details
- Additional structures: None
Construction
Type & style
- Home type: SingleFamily
- Architectural style: Contemporary
- Property subtype: Single Family Residence
Materials
- Brick, Stone, Wood Frame
- Foundation: Slab
- Roof: Asphalt,Fiberglass
Condition
- Year built: 2022
Utilities & green energy
- Sewer: Public Sewer
- Water: Public
- Utilities for property: Cable Available, Electricity Available, Natural Gas Available, Phone Available, Water Available
Green energy
- Energy efficient items: Appliances, HVAC, Insulation, Other, Windows
Community & HOA
Community
- Features: Gutter(s), Sidewalks
- Security: No Safety Shelter, Smoke Detector(s)
- Subdivision: Presley Reserve
HOA
- Has HOA: Yes
- Amenities included: None
- HOA fee: $675 annually
Location
- Region: Tulsa
Financial & listing details
- Price per square foot: $184/sqft
- Annual tax amount: $5,803
- Date on market: 4/15/2026
- Cumulative days on market: 139 days
- Listing terms: Conventional,VA Loan
- Exclusions: TV's
Estimated market value
Not available
Estimated sales range
Not available
Not available
Price history
| Date | Event | Price |
|---|---|---|
| 8/31/2026 | Price change | $489,900-2%$184/sqft |
Source:  MLS Technology, Inc. #2613442 Report a problem MLS Technology, Inc. #2613442 Report a problem | ||
| 7/15/2026 | Price change | $499,900-2%$187/sqft |
Source: MLS Technology, Inc. #2613442 Report a problem | ||
| 6/5/2026 | Price change | $509,900-1.9%$191/sqft |
Source: MLS Technology, Inc. #2613442 Report a problem | ||
| 4/15/2026 | Listed for sale | $519,900+2%$195/sqft |
Source: MLS Technology, Inc. #2613442 Report a problem | ||
| 3/12/2024 | Listing removed | -- |
Source: MLS Technology, Inc. #2342863 Report a problem | ||
| 12/19/2022 | Listed for sale | $509,900$191/sqft |
Source: MLS Technology, Inc. #2242300 Report a problem | ||
Public tax history
Tax history is unavailable.
Monthly payment
Est. payment
Payment breakdown
Explore the cost of this home by adjusting the details. Changes won't be saved.Climate risks
Neighborhood: 74134
Nearby schools
Schools provided by the listing agent
- Elementary: Aspen Creek
- High: Broken Arrow
- District: Broken Arrow - Sch Dist (3)
Source: MLS Technology, Inc.. This data may not be complete. We recommend contacting the local school district to confirm school assignments for this home.
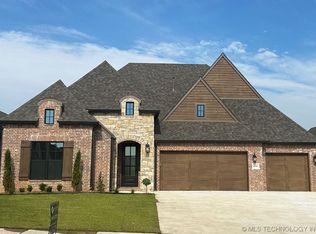


Similar homes
- $459,0003 bd3 ba2.4k sqft4110 W Tucson Pl, Broken Arrow, OK 74011For Sale
 MLS ID #2625062, Holly Standlee, Coldwell Banker Select. MLS Technology, Inc.
 - $499,9003 bd3 ba2.4k sqft6716 S Gardenia Ave, Broken Arrow, OK 74011New Construction
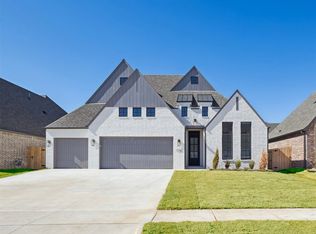 MLS ID #2607496, Alex Trinidad, Executive Homes Realty, LLC. MLS Technology, Inc.
 - $479,9003 bd3 ba2.1k sqft6705 S Fir Ave, Broken Arrow, OK 74011New Construction
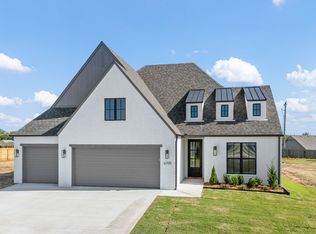 MLS ID #2608788, Alex Trinidad, Executive Homes Realty, LLC. MLS Technology, Inc.
 - $499,9003 bd3 ba2.4k sqft2715 W Van Buren Ct, Broken Arrow, OK 74011New Construction
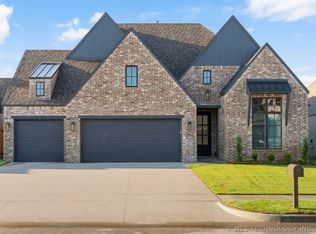 MLS ID #2607507, Alex Trinidad, Executive Homes Realty, LLC. MLS Technology, Inc.
