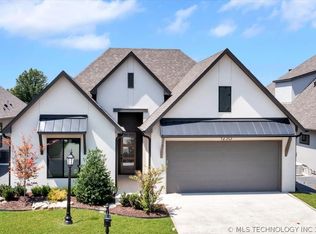
Private villa living in Forest Ridge! Enjoy low-maintenance luxury and a lifestyle of freedom in this gated 55+ community. Better than new and thoughtfully upgraded, this light-filled single-story home features a desirable split-bedroom floor plan and exceptional design details throughout.
The stunning vaulted entry with exposed beams and lime-washed ceiling creates a beautiful first impression, complemented by plantation shutters throughout the home. The spacious all-seasons room with fireplace and sheer vertical shades provides the perfect place to relax while enjoying outdoor views year-round.
The office with built-in cabinetry and closet with custom bookshelves can easily serve as a flex space or optional 4th bedroom.
Designed for comfort and convenience, the home includes zero-entry showers, reverse osmosis water system, generator, interior storm shelter with electrical outlet, mudroom, surround sound speakers, pot filler, and a butler’s pantry with wine refrigerator. The extended patio features a built-in gas grill (new/never used), ideal for outdoor entertaining.
Oversized garage includes epoxy flooring, EV outlet, dedicated work area, Kobalt storage cabinets that remain, and stairway access to floored attic storage. Attic is foam insulated with fresh air intake.
HOA provides full lawn and shrub maintenance, fertilization, and exterior pest control for true lock-and-leave living.
Community amenities include a clubhouse with full kitchen and bar, large entertaining spaces, TV lounges, covered outdoor areas, putting green, dog park, and scenic walking path along the creek. Optional membership to Forest Ridge Country Club offers golf, pool, fitness center, and additional amenities.
Energy Star certified with a HERS rating of 46.
For sale
$615,000
1234 N 71st Pl, Broken Arrow, OK 74014
3beds
2,770sqft
Single Family Residence
Built in 2024
7,100 Square Feet Lot
$-- Zestimate®
$222/sqft
$255/mo HOA
What's special
Light-filled single-story homeDesirable split-bedroom floor planZero-entry showersReverse osmosis water systemCovered outdoor areasSurround sound speakersPutting green
- 172 days
- 94
- 2
Zillow last checked:
Listing updated:
Listed by:
Kelli Conwell 918-284-8656,
Coldwell Banker Select
Source: MLS Technology, Inc.,MLS#: 2606826 Originating MLS: MLS Technology
Originating MLS: MLS TechnologyFacts & features
Interior
Bedrooms & bathrooms
- Bedrooms: 3
- Bathrooms: 3
- Full bathrooms: 3
Primary bedroom
- Description: Master Bedroom,Private Bath,Walk-in Closet
- Level: First
Bedroom
- Description: Bedroom,Private Bath
- Level: First
Bedroom
- Description: Bedroom,No Bath
- Level: First
Primary bathroom
- Description: Master Bath,Bathtub,Double Sink,Full Bath,Heater,Separate Shower,Vent
- Level: First
Bathroom
- Description: Hall Bath,Full Bath,Shower Only,Vent
- Level: First
Bonus room
- Description: Additional Room,Florida
- Level: First
Dining room
- Description: Dining Room,Breakfast,Combo w/ Living
- Level: First
Kitchen
- Description: Kitchen,Breakfast Nook,Island,Pantry
- Level: First
Living room
- Description: Living Room,Combo,Fireplace
- Level: First
Office
- Description: Office,Bookcase,Closet
- Level: First
Utility room
- Description: Utility Room,Inside,Separate,Sink
- Level: First
Heating
- Central, Gas
Cooling
- Central Air
Appliances
- Included: Built-In Oven, Cooktop, Dishwasher, Disposal, Gas Water Heater, Microwave, Oven, Range, Refrigerator, Tankless Water Heater, Wine Refrigerator
- Laundry: Washer Hookup, Electric Dryer Hookup, Gas Dryer Hookup
Features
- Attic, Granite Counters, High Ceilings, High Speed Internet, Quartz Counters, Stone Counters, Cable TV, Vaulted Ceiling(s), Wired for Data, Ceiling Fan(s), Electric Oven Connection, Gas Range Connection, Programmable Thermostat
- Flooring: Tile, Wood
- Doors: Insulated Doors
- Windows: Vinyl, Insulated Windows
- Basement: None
- Number of fireplaces: 2
Interior area
- Total structure area: 2,770
- Total interior livable area: 2,770 sqft
Video & virtual tour
Property
Parking
- Total spaces: 2
- Parking features: Attached, Garage, Shelves, Storage, Workshop in Garage
- Attached garage spaces: 2
Accessibility
- Accessibility features: Accessible Full Bath, Low Threshold Shower, Accessible Doors, Accessible Hallway(s)
Features
- Levels: One
- Stories: 1
- Patio & porch: Covered, Other, Patio, Porch
- Exterior features: Sprinkler/Irrigation, Lighting, Outdoor Grill, Other, Rain Gutters
- Pool features: None
- Fencing: Partial,Vinyl
- Waterfront features: Boat Ramp/Lift Access, Water Access
- Body of water: Verdigris River
Lot
- Size: 7,100 Square Feet
- Features: Corner Lot, Other, Sloped
- Topography: Sloping
Details
- Additional structures: None
- Parcel number: 730094717
Construction
Type & style
- Home type: SingleFamily
- Architectural style: Other
- Property subtype: Single Family Residence
Materials
- Other, Stucco, Wood Frame
- Foundation: Slab
- Roof: Asphalt,Fiberglass
Condition
- Year built: 2024
Utilities & green energy
- Sewer: Public Sewer
- Water: Public
- Utilities for property: Electricity Available, Natural Gas Available, Water Available
Green energy
- Energy efficient items: Appliances, Doors, HVAC, Insulation, Lighting, Water Heater, Windows
Community & HOA
Community
- Features: Gutter(s), Sidewalks
- Security: Safe Room Interior, Security System Owned, Smoke Detector(s)
- Subdivision: Creekside Villas At Forest Ridge
HOA
- Has HOA: Yes
- Amenities included: Clubhouse, Gated, Other, Trail(s)
- HOA fee: $255 monthly
Location
- Region: Broken Arrow
Financial & listing details
- Price per square foot: $222/sqft
- Annual tax amount: $7,438
- Date on market: 3/6/2026
- Cumulative days on market: 173 days
- Listing terms: Conventional,Other,VA Loan
Estimated market value
Not available
Estimated sales range
Not available
Not available
Price history
| Date | Event | Price |
|---|---|---|
| 3/16/2026 | Listed for sale | $615,000$222/sqft |
Source:  MLS Technology, Inc. #2606826 Report a problem MLS Technology, Inc. #2606826 Report a problem | ||
Public tax history
Tax history is unavailable.
Monthly payment
Est. payment
Payment breakdown
Explore the cost of this home by adjusting the details. Changes won't be saved.Climate risks
Neighborhood: 74014
Nearby schools
Schools provided by the listing agent
- Elementary: Highland Park
- High: Broken Arrow
- District: Broken Arrow - Sch Dist (3)
Source: MLS Technology, Inc.. This data may not be complete. We recommend contacting the local school district to confirm school assignments for this home.


Similar homes
- $499,0004 bd3 ba2.4k sqft7009 E Oakland St, Broken Arrow, OK 74014For Sale
 MLS ID #2624213, Whitney Owens, Private Label Real Estate. MLS Technology, Inc.
 - $450,0003 bd2 ba2.4k sqft1231 N 71st Pl, Broken Arrow, OK 74014For Sale
 MLS ID #2622653, Paul A Wheeler, Accent. MLS Technology, Inc.
 - $444,9003 bd2 ba2.3k sqft9500 S 238th East Ave, Broken Arrow, OK 74014For Sale
 MLS ID #2620006, Jamie L Wilson, MORE Agency. MLS Technology, Inc.
 - $654,9004 bd5 ba3.7k sqft30601 E 63rd St S, Broken Arrow, OK 74014New Construction
 MLS ID #2607735, Alex Trinidad, Executive Homes Realty, LLC. MLS Technology, Inc.
