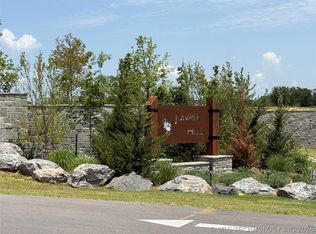
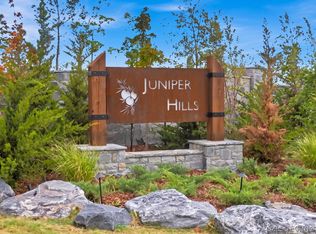
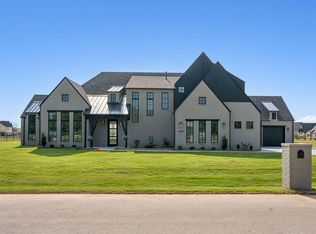
Luxury new construction next to the Golf Club of Oklahoma! This brand-new 2026 build in Juniper Hills sits on 0.62 acres m/l , 4 bedrooms, 3.5 baths and a 3-car side-entry garage. The craftsmanship shows throughout: stained wood beams, stunning quartzite, extensive custom woodwork, wood floors and hand-selected designer colors.
The chef’s kitchen has a large quartzite island, an arched window over the sink, upgraded appliances with a gas range, a breakfast nook and a pantry. Entertain in the beamed living room with its fireplace and built-ins, in the formal dining room, or in the upstairs game room/theater. A private office with its own fireplace and a flex room that works as a 4th bedroom add flexibility.
The main-level primary suite has a beamed tray ceiling, a soaking tub, a separate shower, double vanities and a walk-in closet. Outside, relax on the large covered porch with its outdoor fireplace and fire pit, overlooking professionally landscaped, irrigated grounds with room for a pool. Zoned HVAC, a tankless water heater and energy-efficient windows complete the package. Coweta Schools.
New construction
$785,000
21881 E 138th St, Broken Arrow, OK 74014
4beds
3,969sqft
Single Family Residence
Built in 2026
0.62 Acres Lot
$-- Zestimate®
$198/sqft
$25/mo HOA
What's special
Room for a poolProfessionally landscaped irrigated groundsHand-selected designer colorsStunning quartziteWalk-in closetFormal dining roomMain-level primary suite
- 6 days
- 380
- 33
Zillow last checked:
Listing updated:
Listed by:
Joanna Ford 918-381-2555,
Realty One Group Dreamers
Source: MLS Technology, Inc.,MLS#: 2638098 Originating MLS: MLS Technology
Facts & features
Interior
Bedrooms & bathrooms
- Bedrooms: 4
- Bathrooms: 4
- Full bathrooms: 3
- 1/2 bathrooms: 1
Primary bedroom
- Description: Primary Bedroom,Private Bath,Walk-in Closet
- Level: First
Bedroom
- Description: Bedroom,Walk-in Closet
- Level: First
Bedroom
- Description: Bedroom,Private Bath,Walk-in Closet
- Level: First
Primary bathroom
- Description: Primary Bath,Bathtub,Double Sink,Full Bath,Separate Shower,Vent
- Level: First
Bathroom
- Description: Hall Bath,Bathtub,Full Bath
- Level: First
Bathroom
- Description: Hall Bath,Half Bath
- Level: First
Dining room
- Description: Dining Room,Combo w/ Living
- Level: First
Game room
- Description: Game/Rec Room,Closet
- Level: Second
Kitchen
- Description: Kitchen,Breakfast Nook,Island,Pantry
- Level: First
Living room
- Description: Living Room,Combo,Fireplace
- Level: First
Office
- Description: Office,Fireplace
- Level: First
Utility room
- Description: Utility Room,Inside,Sink
- Level: First
Heating
- Central, Gas, Multiple Heating Units, Zoned
Cooling
- Central Air, 2 Units, Zoned
Appliances
- Included: Built-In Range, Built-In Oven, Dishwasher, Disposal, Gas Water Heater, Microwave, Oven, Range, Tankless Water Heater, Plumbed For Ice Maker
- Laundry: Electric Dryer Hookup, Gas Dryer Hookup
Features
- Attic, High Ceilings, Pullman Bath, Quartz Counters, Stone Counters, Vaulted Ceiling(s), Ceiling Fan(s), Electric Oven Connection, Gas Range Connection, Programmable Thermostat
- Flooring: Carpet, Tile, Wood
- Doors: Insulated Doors
- Windows: Vinyl, Insulated Windows, Storm Window(s)
- Basement: None
- Number of fireplaces: 3
- Fireplace features: Insert, Gas Starter, Outside
Interior area
- Total structure area: 3,969
- Total interior livable area: 3,969 sqft
Property
Parking
- Total spaces: 3
- Parking features: Attached, Garage, Garage Faces Side
- Attached garage spaces: 3
Features
- Patio & porch: Covered, Patio, Porch
- Exterior features: Concrete Driveway, Fire Pit, Irrigation Sprinklers, Landscaping
- Pool features: None
- Fencing: None
Lot
- Size: 0.62 Acres
- Features: None
Details
- Additional structures: None
Construction
Type & style
- Home type: SingleFamily
- Architectural style: Other
- Property subtype: Single Family Residence
Materials
- Brick, HardiPlank Type, Wood Frame
- Foundation: Slab
- Roof: Asphalt,Fiberglass
Condition
- New Construction
- New construction: Yes
- Year built: 2026
Utilities & green energy
- Sewer: Aerobic Septic
- Water: Rural
- Utilities for property: Electricity Available, Natural Gas Available, High Speed Internet Available
Green energy
- Energy efficient items: Appliances, Doors, HVAC, Water Heater, Windows
Community & HOA
Community
- Security: No Safety Shelter, Smoke Detector(s)
- Subdivision: Juniper Hills
HOA
- Has HOA: Yes
- Amenities included: None
- HOA fee: $300 annually
Location
- Region: Broken Arrow
Financial & listing details
- Price per square foot: $198/sqft
- Annual tax amount: $500
- Date on market: 10/19/2026
- Cumulative days on market: 53 days
- Listing terms: Conventional,FHA,VA Loan
Estimated market value
Not available
Estimated sales range
Not available
Not available
Price history
| Date | Event | Price |
|---|---|---|
| 10/20/2026 | Listed for sale | $785,000$198/sqft |
Source:  MLS Technology, Inc. #2638098 Report a problem | ||
Public tax history
Tax history is unavailable.
Monthly payment
Est. payment
Payment breakdown
Explore the cost of this home by adjusting the details. Changes won't be saved.Climate risks
Neighborhood: 74014
Nearby schools
Schools provided by the listing agent
- Elementary: Northwest
- Middle: Coweta
- High: Coweta
- District: Coweta - Sch Dist (30)
Source: MLS Technology, Inc.. This data may not be complete. We recommend contacting the local school district to confirm school assignments for this home.
Similar homes
- $795,0004 bd4 ba3.9k sqft21822 E 138th St S, Broken Arrow, OK 74014New Construction
 MLS ID #2638090, Joanna Ford, Realty One Group Dreamers. MLS Technology, Inc.
- $699,9004 bd4 ba3.6k sqft22018 E 113th St S, Broken Arrow, OK 74014For Sale
 MLS ID #2628780, Alex Trinidad, Executive Homes Realty, LLC. MLS Technology, Inc.
- $632,9004 bd3 ba3k sqft11291 S 220th East Ave, Broken Arrow, OK 74014For Sale
 MLS ID #2628787, Alex Trinidad, Executive Homes Realty, LLC. MLS Technology, Inc.
- $749,9005 bd4 ba3.8k sqft8559 S Timber Wolf Dr, Broken Arrow, OK 74014For Sale
 MLS ID #2600871, Alex Trinidad, Executive Homes Realty, LLC. MLS Technology, Inc.
