Custom is one thing; thoughtfully custom is another. Designed with attention to detail that goes far beyond beautiful finishes, this home offers 3 bedrooms, 2 full and 2 half baths, 3,473 sq feet (per tax records) plus approximately 124 sq ft of additional finished bonus space. Soaring 14-foot ceilings in the entry, office and living room set the tone, complemented by custom built-ins, a gas log fireplace and professionally integrated smart-home, audio and networking technology. The kitchen is made for gathering with an oversized quartz island, abundant storage, butler's pantry, coffee bar and two beverage refrigerators. The primary suite is a true retreat with a beautifully appointed ensuite, generous closet space and an integrated walk-in storm shelter. Upstairs offers two guest bedrooms with a jack-and-jill bath, two finished bonus spaces and two floored walk-out attic areas. Even the expanded garage goes beyond the expected with epoxy flooring and climate-controlled workshop with backyard access. Outside, custom landscaping surrounds multiple entertaining spaces, including two cedar pergolas with electricity, an extended patio and a full-brick wood-burning fireplace with gas access. From hidden conveniences to statement making spaces, this is a home whose quality can only be appreciated in person. Motivated Seller - ready to negotiate the furniture too!
For sale
Price cut: $15K (10/12)
$699,900
5523 E 123rd St S, Bixby, OK 74008
3beds
3,473sqft
Single Family Residence
Built in 2020
0.36 Acres Lot
$-- Zestimate®
$202/sqft
$42/mo HOA
What's special
Two finished bonus spacesCustom built-insBeautifully appointed ensuiteTwo beverage refrigeratorsAbundant storageOversized quartz islandGas log fireplace
- 31 days
- 639
- 34
Zillow last checked:
Listing updated:
Listed by:
Amanda Curtsinger 918-822-1146,
C21/First Choice Realty
Source: MLS Technology, Inc.,MLS#: 2634367 Originating MLS: MLS Technology
Facts & features
Interior
Bedrooms & bathrooms
- Bedrooms: 3
- Bathrooms: 4
- Full bathrooms: 2
- 1/2 bathrooms: 2
Primary bedroom
- Description: Primary Bedroom,Private Bath,Separate Closets,Walk-in Closet
- Level: First
Bedroom
- Description: Bedroom,Pullman Bath,Walk-in Closet
- Level: Second
Bedroom
- Description: Bedroom,Pullman Bath,Walk-in Closet
- Level: Second
Primary bathroom
- Description: Primary Bath,Bathtub,Double Sink,Full Bath,Separate Shower,Vent
- Level: First
Bathroom
- Description: Hall Bath,Half Bath
- Level: First
Dining room
- Description: Dining Room,Formal
- Level: First
Game room
- Description: Game/Rec Room,Closet
- Level: Second
Kitchen
- Description: Kitchen,Breakfast Nook,Island,Pantry
- Level: First
Living room
- Description: Living Room,Fireplace
- Level: First
Office
- Description: Office,Bookcase
- Level: First
Recreation
- Description: Hobby Room,Additional Room
- Level: Second
Utility room
- Description: Utility Room,Inside,Sink
- Level: First
Heating
- Central, Gas
Cooling
- Central Air
Appliances
- Included: Cooktop, Double Oven, Dishwasher, Freezer, Disposal, Gas Water Heater, Ice Maker, Microwave, Oven, Range, Refrigerator, Tankless Water Heater, Wine Refrigerator
- Laundry: Washer Hookup, Electric Dryer Hookup
Features
- Attic, High Speed Internet, Pullman Bath, Quartz Counters, Stone Counters, Cable TV, Vaulted Ceiling(s), Wired for Data, Ceiling Fan(s), Electric Oven Connection, Gas Range Connection, Programmable Thermostat
- Flooring: Carpet, Tile, Wood
- Windows: Vinyl, Insulated Windows
- Basement: None
- Number of fireplaces: 1
- Fireplace features: Gas Log, Outside
Interior area
- Total structure area: 3,473
- Total interior livable area: 3,473 sqft
Property
Parking
- Total spaces: 3
- Parking features: Attached, Garage, Shelves, Storage, Workshop in Garage
- Attached garage spaces: 3
Features
- Patio & porch: Covered, Patio
- Exterior features: Concrete Driveway, Fire Pit, Irrigation Sprinklers, Landscaping, Lighting, Outdoor Grill, Rain Gutters
- Pool features: None
- Has spa: Yes
- Spa features: Hot Tub
- Fencing: Full,Privacy
Lot
- Size: 0.36 Acres
- Features: Cul-De-Sac, Other
Details
- Additional structures: None, Pergola
- Parcel number: 87071730330020
Construction
Type & style
- Home type: SingleFamily
- Architectural style: Contemporary
- Property subtype: Single Family Residence
Materials
- Brick, Other, Stone, Wood Frame
- Foundation: Slab
- Roof: Asphalt,Fiberglass
Condition
- Year built: 2020
Utilities & green energy
- Sewer: Public Sewer
- Water: Public
- Utilities for property: Electricity Available, Fiber Optic Available, Natural Gas Available, Other, Phone Available, Water Available
Green energy
- Energy efficient items: Insulation, Windows
- Indoor air quality: Ventilation
Community & HOA
Community
- Features: Gutter(s), Sidewalks
- Security: Safe Room Interior, Smoke Detector(s)
- Subdivision: The Estates At The River Ii
HOA
- Has HOA: Yes
- Amenities included: Clubhouse, Pool
- HOA fee: $500 annually
Location
- Region: Bixby
Financial & listing details
- Price per square foot: $202/sqft
- Tax assessed value: $546,363
- Annual tax amount: $8,455
- Date on market: 9/18/2026
- Cumulative days on market: 31 days
- Listing terms: Conventional,FHA,VA Loan
Estimated market value
Not available
Estimated sales range
Not available
Not available
Price history
| Date | Event | Price |
|---|---|---|
| 10/12/2026 | Price change | $699,900-2.1%$202/sqft |
Source:  MLS Technology, Inc. #2634367 Report a problem | ||
| 10/5/2026 | Price change | $714,900-2.1%$206/sqft |
Source: MLS Technology, Inc. #2634367 Report a problem | ||
| 9/18/2026 | Listed for sale | $729,900+46%$210/sqft |
Source: MLS Technology, Inc. #2634367 Report a problem | ||
| 3/3/2020 | Sold | $500,000$144/sqft |
Source: Public Record Report a problem | ||
Public tax history
| Year | Property taxes | Tax assessment |
|---|---|---|
| 2025 | $8,204 +9% | $59,100 +3.1% |
| 2024 | $7,529 +1.4% | $57,349 +3.1% |
| 2023 | $7,422 -0.9% | $55,650 +3.1% |
| 2022 | $7,488 -0.2% | $54,000 -1.8% |
| 2021 | $7,504 +523.5% | $55,000 +525% |
| 2020 | $1,204 | $8,800 |
Find assessor info on the county website
Monthly payment
Est. payment
Payment breakdown
Explore the cost of this home by adjusting the details. Changes won't be saved.Climate risks
Neighborhood: 74008
Nearby schools
Schools provided by the listing agent
- Elementary: North
- High: Bixby
- District: Bixby - Sch Dist (4)
Source: MLS Technology, Inc.. This data may not be complete. We recommend contacting the local school district to confirm school assignments for this home.

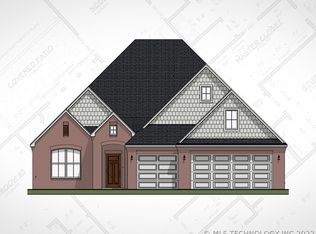
Similar homes
- $679,9004 bd5 ba3.9k sqft5811 E 128th St S, Bixby, OK 74008For Sale
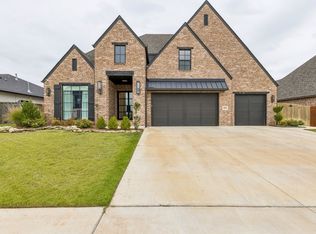 MLS ID #2636689, Alex Trinidad, Executive Homes Realty, LLC. MLS Technology, Inc.
- $779,9004 bd4 ba3.8k sqft5312 E 126th Pl S, Bixby, OK 74008For Sale
 MLS ID #2628949, Evan Berglund, Generations Realty, LLC. MLS Technology, Inc.
- $645,0004 bd4 ba3.2k sqft12659 S Fulton Ave, Bixby, OK 74008New Construction
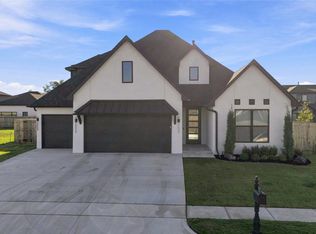 MLS ID #2632868, Hunter Gorton, Coldwell Banker Select. MLS Technology, Inc.
- $715,0005 bd4 ba3.3k sqft3003 E 143rd Ct S, Bixby, OK 74008For Sale
 MLS ID #2629065, Layton Berry, Realty One Group Dreamers. MLS Technology, Inc.
