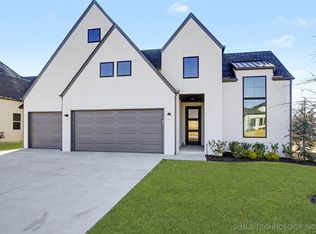
Step into sophisticated style with this stunning new construction by Rembrandt Homes, showcasing a transitional modern design that blends clean lines with warm, livable spaces. This thoughtfully designed open floor plan is ideal for entertaining, featuring a chef’s kitchen with an impressive 66" XL refrigerator/freezer, sleek stone countertops, custom cabinetry, and a spacious walk-in pantry. Enjoy the convenience of two bedrooms on the main level, including the luxurious primary suite, plus two additional bedrooms upstairs with a large game room for extra living or entertaining space. The custom iron stair rail adds a striking design element, and high-end upgrades are found throughout the home. A true showcase of craftsmanship and style—don’t miss your chance to own this one-of-a-kind Rembrandt masterpiece!
For sale
Price cut: $5K (8/31)
$645,000
2355 E 135th Pl S, Bixby, OK 74008
4beds
3,405sqft
Single Family Residence
Built in 2025
8,494 Square Feet Lot
$643,200 Zestimate®
$189/sqft
$-- HOA
What's special
Sleek stone countertopsTransitional modern designClean linesCustom iron stair railWarm livable spacesTwo additional bedrooms upstairsLuxurious primary suite
- 20 days
- 321
- 24
Zillow last checked:
Listing updated:
Listed by:
Tina Berryhill 918-344-6711,
Realty Connect
Source: MLS Technology, Inc.,MLS#: 2630434 Originating MLS: MLS Technology
Originating MLS: MLS TechnologyFacts & features
Interior
Bedrooms & bathrooms
- Bedrooms: 4
- Bathrooms: 4
- Full bathrooms: 4
Primary bedroom
- Description: Primary Bedroom,Private Bath,Walk-in Closet
- Level: First
Bedroom
- Description: Bedroom,Walk-in Closet
- Level: First
Bedroom
- Description: Bedroom,Private Bath,Walk-in Closet
- Level: Second
Bedroom
- Description: Bedroom,Walk-in Closet
- Level: Second
Primary bathroom
- Description: Primary Bath,Bathtub,Double Sink,Full Bath,Separate Shower
- Level: First
Bathroom
- Description: Hall Bath,Full Bath,Shower Only
- Level: First
Dining room
- Description: Dining Room,Breakfast
- Level: First
Game room
- Description: Game/Rec Room,
- Level: Second
Kitchen
- Description: Kitchen,Breakfast Nook,Island,Pantry
- Level: First
Living room
- Description: Living Room,Combo,Fireplace,Great Room
- Level: First
Office
- Description: Office,Closet
- Level: First
Utility room
- Description: Utility Room,Inside,Separate
- Level: First
Heating
- Central, Gas
Cooling
- Central Air
Appliances
- Included: Built-In Oven, Cooktop, Dishwasher, Freezer, Disposal, Gas Water Heater, Ice Maker, Microwave, Oven, Range, Refrigerator, PlumbedForIce Maker
- Laundry: Washer Hookup, Electric Dryer Hookup
Features
- Dry Bar, High Ceilings, Quartz Counters, Stone Counters, Cable TV, Vaulted Ceiling(s), Ceiling Fan(s), Electric Oven Connection, Gas Range Connection, Programmable Thermostat
- Flooring: Carpet, Tile
- Doors: Insulated Doors
- Windows: Vinyl, Insulated Windows
- Basement: None
- Number of fireplaces: 1
- Fireplace features: Insert
Interior area
- Total structure area: 3,405
- Total interior livable area: 3,405 sqft
Property
Parking
- Total spaces: 3
- Parking features: Attached, Garage, Asphalt
- Attached garage spaces: 3
Features
- Levels: Two
- Stories: 2
- Patio & porch: Covered, Patio
- Exterior features: Landscaping
- Pool features: None
- Fencing: None
Lot
- Size: 8,494 Square Feet
- Features: Corner Lot
Details
- Additional structures: None
- Parcel number: 97309730925180
Construction
Type & style
- Home type: SingleFamily
- Architectural style: Other
- Property subtype: Single Family Residence
Materials
- Stone, Stucco, Wood Frame
- Foundation: Slab
- Roof: Asphalt,Fiberglass
Condition
- Year built: 2025
Utilities & green energy
- Sewer: Public Sewer
- Water: Rural
- Utilities for property: Cable Available, Electricity Available, Natural Gas Available, Water Available
Green energy
- Energy efficient items: Appliances, Doors, HVAC, Insulation, Water Heater, Windows
Community & HOA
Community
- Features: Sidewalks
- Security: No Safety Shelter, Smoke Detector(s)
- Subdivision: Harvard Oaks
HOA
- Has HOA: Yes
- Amenities included: Other
Location
- Region: Bixby
Financial & listing details
- Price per square foot: $189/sqft
- Annual tax amount: $972
- Date on market: 8/14/2026
- Cumulative days on market: 394 days
- Listing terms: Conventional,FHA,VA Loan
Estimated market value
$643,200
$611,000 - $675,000
$4,263/mo
Price history
| Date | Event | Price |
|---|---|---|
| 8/31/2026 | Price change | $645,000-0.8%$189/sqft |
Source:  MLS Technology, Inc. #2630434 Report a problem MLS Technology, Inc. #2630434 Report a problem | ||
| 8/17/2026 | Listed for sale | $650,000$191/sqft |
Source: MLS Technology, Inc. #2630434 Report a problem | ||
| 8/1/2026 | Listing removed | $650,000$191/sqft |
Source: MLS Technology, Inc. #2619963 Report a problem | ||
| 7/23/2026 | Price change | $650,000-1.1%$191/sqft |
Source: MLS Technology, Inc. #2619963 Report a problem | ||
| 7/1/2026 | Price change | $657,500-1.1%$193/sqft |
Source: MLS Technology, Inc. #2619963 Report a problem | ||
| 6/22/2026 | Price change | $665,000-1.1%$195/sqft |
Source: MLS Technology, Inc. #2619963 Report a problem | ||
| 6/1/2026 | Listed for sale | $672,500$198/sqft |
Source: MLS Technology, Inc. #2619963 Report a problem | ||
| 6/1/2026 | Listing removed | $672,500$198/sqft |
Source: MLS Technology, Inc. #2604418 Report a problem | ||
| 3/31/2026 | Price change | $672,500-0.4%$198/sqft |
Source: MLS Technology, Inc. #2604418 Report a problem | ||
| 2/9/2026 | Price change | $675,000+0.1%$198/sqft |
Source: MLS Technology, Inc. #2604418 Report a problem | ||
| 12/21/2025 | Price change | $674,000-0.1%$198/sqft |
Source: MLS Technology, Inc. #2523066 Report a problem | ||
| 10/24/2025 | Price change | $674,500-0.1%$198/sqft |
Source: MLS Technology, Inc. #2523066 Report a problem | ||
| 7/27/2025 | Listed for sale | $675,000$198/sqft |
Source: MLS Technology, Inc. #2523066 Report a problem | ||
Public tax history
Tax history is unavailable.
Monthly payment
Est. payment
Payment breakdown
Explore the cost of this home by adjusting the details. Changes won't be saved.Climate risks
Neighborhood: 74008
Nearby schools
Schools provided by the listing agent
- Elementary: West
- High: Bixby
- District: Bixby - Sch Dist (4)
Source: MLS Technology, Inc.. This data may not be complete. We recommend contacting the local school district to confirm school assignments for this home.

Similar homes
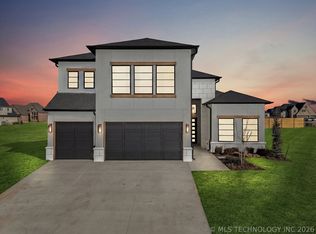
- $579,0004 bd4 ba3.4k sqft2928 E 141st Ct S, Bixby, OK 74008For Sale
 MLS ID #2631820, Amber Davis, Keller Williams Advantage. MLS Technology, Inc.
 - $589,9004 bd4 ba3.2k sqft2852 E 144th St S, Bixby, OK 74008For Sale
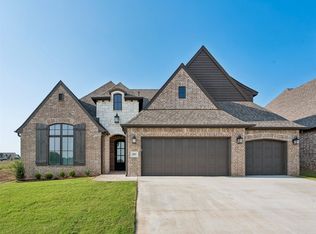 MLS ID #2550830, Alex Trinidad, Executive Homes Realty, LLC. MLS Technology, Inc.
 - $674,9005 bd4 ba3.8k sqft14525 S Delaware Pl, Bixby, OK 74008For Sale
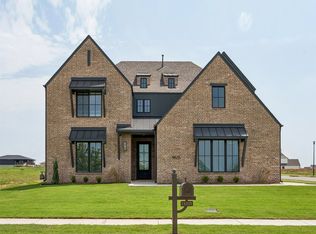 MLS ID #2600860, Alex Trinidad, Executive Homes Realty, LLC. MLS Technology, Inc.
 - $634,0005 bd4 ba3.4k sqft3719 E 116th St S, Tulsa, OK 74137For Sale
 MLS ID #2619900, Pamela Chyba, ListWithFreedom.com. MLS Technology, Inc.
