STUNNING HOME CUSTOM BUILT IN 2022 BY CHASE RYAN HOMES. THIS BEAUTIFUL 4 BEDROOM, 3.5 BATH, 3 CAR GARAGE HOME FEATURES 2 BEDROOMS DOWN, OFFICE, LARGE OPEN LIVING AREA, LARGE SCULLERY, PANTRY, SPA-LIKE MASTER SUITE, AND LARGE UPSTAIRS GAMEROOM. FEATURES LIKE WHITE OAK HARDWOOD FLOORS, DESIGNER TILES, QUARTZ COUNTERTOPS, BUILT-IN COMMERCIAL STYLE REF/FRZR, LARGE WALK-IN SCULLERY FOR EXTRA STORAGE AND PREP SPACE ABOUND IN THIS ONE OWNER HOME. NOT ONLY BEAUTIFUL, BUT ENERGY EFFICIENT AS WELL WITH FOAM INSULATION, HIGH EFFICIENCY HVAC, TANKLESS HOT WATER, AND MORE! LOCATED IN THE SOUGHT AFTER, GATED, HADDINGTON HEIGHTS NEIGHBORHOOD, THIS ONE IS A MUST SEE!
For sale
Price cut: $15K (8/12)
$750,000
713 W 109th St S, Jenks, OK 74037
4beds
3,807sqft
Single Family Residence
Built in 2022
0.27 Acres Lot
$-- Zestimate®
$197/sqft
$100/mo HOA
What's special
Spa-like master suiteDesigner tilesLarge upstairs gameroomQuartz countertopsWhite oak hardwood floorsLarge scullery
- 37 days
- 684
- 32
Zillow last checked:
Listing updated:
Listed by:
Stephanie Joy 918-760-6235,
McGraw, REALTORS
Source: MLS Technology, Inc.,MLS#: 2626957 Originating MLS: MLS Technology
Originating MLS: MLS TechnologyFacts & features
Interior
Bedrooms & bathrooms
- Bedrooms: 4
- Bathrooms: 4
- Full bathrooms: 3
- 1/2 bathrooms: 1
Primary bedroom
- Description: Primary Bedroom,Private Bath,Walk-in Closet
- Level: First
Bedroom
- Description: Bedroom,Private Bath,Walk-in Closet
- Level: First
Bedroom
- Description: Bedroom,Pullman Bath,Walk-in Closet
- Level: Second
Bedroom
- Description: Bedroom,Pullman Bath,Walk-in Closet
- Level: Second
Primary bathroom
- Description: Primary Bath,Bathtub,Double Sink,Full Bath,Separate Shower
- Level: First
Bathroom
- Description: Hall Bath,Half Bath
- Level: First
Bonus room
- Description: Additional Room,Mud Room
- Level: First
Dining room
- Description: Dining Room,Breakfast
- Level: First
Game room
- Description: Game/Rec Room,Over Garage
- Level: Second
Kitchen
- Description: Kitchen,Breakfast Nook,Island,Pantry
- Level: First
Living room
- Description: Living Room,Fireplace,Great Room
- Level: First
Office
- Description: Office,
- Level: First
Utility room
- Description: Utility Room,Sink
- Level: First
Heating
- Central, Gas, Multiple Heating Units, Zoned
Cooling
- Central Air, 2 Units, Zoned
Appliances
- Included: Built-In Oven, Cooktop, Dishwasher, Freezer, Disposal, Microwave, Oven, Range, Refrigerator, Tankless Water Heater, Plumbed For Ice Maker
- Laundry: Washer Hookup, Electric Dryer Hookup, Gas Dryer Hookup
Features
- Attic, High Ceilings, Internal Expansion, Other, Quartz Counters, Stone Counters, Vaulted Ceiling(s), Ceiling Fan(s), Electric Oven Connection, Gas Range Connection, Programmable Thermostat
- Flooring: Carpet, Tile, Wood
- Doors: Insulated Doors
- Windows: Vinyl, Insulated Windows
- Basement: None
- Number of fireplaces: 1
- Fireplace features: Gas Log
Interior area
- Total structure area: 3,807
- Total interior livable area: 3,807 sqft
Property
Parking
- Total spaces: 3
- Parking features: Garage
- Garage spaces: 3
Features
- Patio & porch: Covered, Patio, Porch
- Exterior features: Sprinkler/Irrigation, Landscaping, Rain Gutters
- Pool features: None
- Fencing: Full,Privacy
Lot
- Size: 0.27 Acres
- Features: None
Details
- Additional structures: None
- Parcel number: 60662822568870
Construction
Type & style
- Home type: SingleFamily
- Property subtype: Single Family Residence
Materials
- Brick, Wood Frame
- Foundation: Slab
- Roof: Asphalt,Fiberglass
Condition
- Year built: 2022
Utilities & green energy
- Sewer: Public Sewer
- Water: Public
- Utilities for property: Electricity Available, Natural Gas Available, Water Available
Green energy
- Energy efficient items: Doors, Insulation, Windows
Community & HOA
Community
- Features: Gutter(s), Sidewalks
- Security: No Safety Shelter
- Subdivision: Haddington Heights
HOA
- Has HOA: Yes
- Amenities included: Gated, Park
- HOA fee: $1,200 annually
Location
- Region: Jenks
Financial & listing details
- Price per square foot: $197/sqft
- Tax assessed value: $727,777
- Annual tax amount: $9,918
- Date on market: 7/29/2026
- Cumulative days on market: 38 days
- Listing terms: Conventional,VA Loan
Estimated market value
Not available
Estimated sales range
Not available
Not available
Price history
| Date | Event | Price |
|---|---|---|
| 8/12/2026 | Price change | $750,000-2%$197/sqft |
Source:  MLS Technology, Inc. #2626957 Report a problem MLS Technology, Inc. #2626957 Report a problem | ||
| 7/29/2026 | Listed for sale | $765,000+11.5%$201/sqft |
Source: MLS Technology, Inc. #2626957 Report a problem | ||
| 10/31/2022 | Sold | $686,000+408.1%$180/sqft |
Source: MLS Technology, Inc. #2204130 Report a problem | ||
| 2/25/2022 | Sold | $135,000-80.7%$35/sqft |
Source: Public Record Report a problem | ||
| 2/14/2022 | Pending sale | $699,900$184/sqft |
Source: MLS Technology, Inc. #2204130 Report a problem | ||
| 2/10/2022 | Price change | $699,900+418.8%$184/sqft |
Source: MLS Technology, Inc. #2204130 Report a problem | ||
| 11/29/2021 | Price change | $134,900-0.1%$35/sqft |
Source: Owner Report a problem | ||
| 5/26/2021 | Listed for sale | $135,000+8%$35/sqft |
Source: Owner Report a problem | ||
| 12/22/2020 | Sold | $125,000-3.8%$33/sqft |
Source: Public Record Report a problem | ||
| 12/5/2019 | Listed for sale | $130,000$34/sqft |
Source: Keller Williams Advantage #1942785 Report a problem | ||
Public tax history
| Year | Property taxes | Tax assessment |
|---|---|---|
| 2025 | $9,918 +2.2% | $79,056 +3% |
| 2024 | $9,709 +2.4% | $76,724 +3% |
| 2023 | $9,480 +436.3% | $74,460 +441.5% |
| 2022 | $1,768 -1.3% | $13,750 |
| 2021 | $1,791 +6.5% | $13,750 +4.2% |
| 2020 | $1,681 +1% | $13,200 +1.7% |
| 2019 | $1,664 +0% | $12,980 |
| 2018 | $1,664 | $12,980 |
Find assessor info on the county website
Monthly payment
Est. payment
Payment breakdown
Explore the cost of this home by adjusting the details. Changes won't be saved.Climate risks
Neighborhood: 74037
Nearby schools
Schools provided by the listing agent
- Elementary: West
- High: Jenks
- District: Jenks - Sch Dist (5)
Source: MLS Technology, Inc.. This data may not be complete. We recommend contacting the local school district to confirm school assignments for this home.

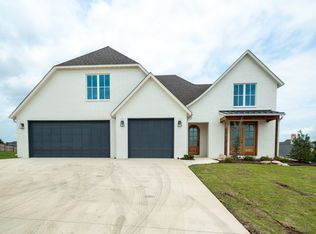

Similar homes
- $779,0004 bd4 ba3.8k sqft11536 S Louisville Ave, Tulsa, OK 74137For Sale
 MLS ID #2629186, Jody Simpson, Nail Realty Group. MLS Technology, Inc.
 - $479,0004 bd3 ba3.1k sqft315 E 125th Ct S, Jenks, OK 74037For Sale
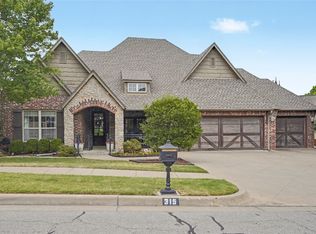 MLS ID #2631170, Janelle Nicolay, Coldwell Banker Select. MLS Technology, Inc.
 - $715,0005 bd4 ba3.3k sqft3003 E 143rd Ct S, Bixby, OK 74008For Sale
 MLS ID #2629065, Layton Berry, Realty One Group Dreamers. MLS Technology, Inc.
 - $449,0004 bd4 ba3.1k sqft222 W 128th Pl S, Jenks, OK 74037For Sale
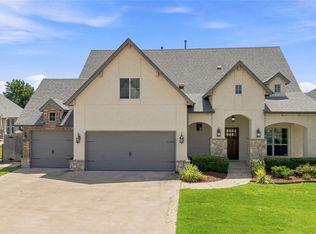 MLS ID #2629733, Stacey Gaither, Fathom Realty OK LLC. MLS Technology, Inc.
