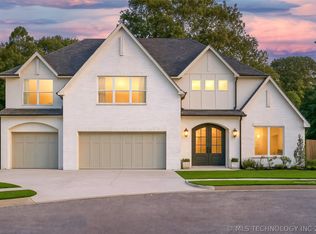
Warm & Distinctive better-than-new home nestled in Tulsa Hill Country just 10 minutes to Tulsa Hills and 20 mins to downtown set on a spacious half-acre lot. Upscale finishes with true hardwood floors, black windows, a wood burning stone to ceiling fireplace, and custom soft-close cabinetry. Vaulted ceiling with beams across the kitchen, living, and dining areas. Vaulted primary suite overlooks peaceful yard. Raised ceiling in primary bath and seasonal walk-in closet creating a truly luxe spa feel. TRUE Five Bedroom, Four Bath floor plan. Primary plus 2 spare bedrooms (one could be office) and 2 full baths downstairs. Bedroom, full bath, and Game Room Upstairs. Striking exterior elevation beautifully set on a corner lot with a FOUR CAR side-entry garage. Owner/Agent.
For sale
$689,900
2714 Falls Bend Dr, Sapulpa, OK 74066
5beds
3,294sqft
:
Get pre-qualified$4,502/mo
Single Family Residence
Built in 2023
0.5 Acres Lot
$-- Zestimate®
$209/sqft
$75/mo HOA
What's special
Upscale finishesCorner lotSpacious half-acre lotFour car side-entry garageStriking exterior elevationTrue hardwood floorsCustom soft-close cabinetry
- 33 days |
- 969 |
- 58 |
Zillow last checked:
Listing updated:
Listed by:
Bailey Miles 918-232-4084,
Sheffield Realty
Source: MLS Technology, Inc.,MLS#: 2625224 Originating MLS: MLS Technology
Originating MLS: MLS TechnologyFacts & features
Interior
Bedrooms & bathrooms
- Bedrooms: 5
- Bathrooms: 4
- Full bathrooms: 4
Primary bedroom
- Description: Master Bedroom,Private Bath,Walk-in Closet
- Level: First
Bedroom
- Description: Bedroom,Pullman Bath,Walk-in Closet
- Level: First
Bedroom
- Description: Bedroom,Private Bath,Walk-in Closet
- Level: First
Bedroom
- Description: Bedroom,Walk-in Closet
- Level: Second
Primary bathroom
- Description: Master Bath,Bathtub,Double Sink,Full Bath,Separate Shower,Vent
- Level: First
Bonus room
- Description: Additional Room,Attic
- Level: Second
Bonus room
- Description: Additional Room,In Law Plan
- Level: First
Bonus room
- Description: Additional Room,Mud Room
- Level: First
Bonus room
- Description: Additional Room,Split Bedroom
- Level: First
Dining room
- Description: Dining Room,Breakfast
- Level: First
Game room
- Description: Game/Rec Room,Closet,Over Garage
- Level: Second
Kitchen
- Description: Kitchen,Breakfast Nook,Eat-In,Island,Pantry
- Level: First
Living room
- Description: Living Room,Fireplace,Great Room
- Level: First
Utility room
- Description: Utility Room,Inside,Separate,Sink
- Level: First
Heating
- Central, Electric, Gas, Multiple Heating Units
Cooling
- Central Air, 2 Units
Appliances
- Included: Built-In Oven, Cooktop, Dishwasher, Disposal, Microwave, Oven, Range, Tankless Water Heater
- Laundry: Washer Hookup, Electric Dryer Hookup, Gas Dryer Hookup
Features
- Attic, High Ceilings, High Speed Internet, Pullman Bath, Stone Counters, Cable TV, Vaulted Ceiling(s), Wired for Data, Ceiling Fan(s), Electric Oven Connection, Gas Range Connection, Programmable Thermostat
- Flooring: Carpet, Tile, Wood
- Doors: Insulated Doors
- Windows: Vinyl, Insulated Windows
- Basement: None
- Number of fireplaces: 1
- Fireplace features: Insert, Gas Starter, Wood Burning
Interior area
- Total structure area: 3,294
- Total interior livable area: 3,294 sqft
Property
Parking
- Total spaces: 4
- Parking features: Attached, Garage, Garage Faces Side, Storage
- Attached garage spaces: 4
Features
- Levels: Two
- Stories: 2
- Patio & porch: Covered, Patio, Porch
- Exterior features: Concrete Driveway, Sprinkler/Irrigation, Landscaping, Lighting, Other, Rain Gutters
- Pool features: None
- Fencing: Partial,Privacy
Lot
- Size: 0.5 Acres
- Features: Corner Lot, Mature Trees, Rolling Slope
Details
- Additional structures: None
- Parcel number: 313000004000007000
Construction
Type & style
- Home type: SingleFamily
- Architectural style: Ranch
- Property subtype: Single Family Residence
Materials
- Stone, Stucco, Wood Frame
- Foundation: Slab
- Roof: Asphalt,Fiberglass
Condition
- Year built: 2023
Utilities & green energy
- Sewer: Aerobic Septic
- Water: Rural
- Utilities for property: Cable Available, Electricity Available, Natural Gas Available, High Speed Internet Available, Phone Available, Water Available
Green energy
- Energy efficient items: Doors, Windows
Community & HOA
Community
- Features: Gutter(s)
- Security: No Safety Shelter, Smoke Detector(s)
- Subdivision: Hickory Falls
HOA
- Has HOA: Yes
- Amenities included: Other
- HOA fee: $900 annually
Location
- Region: Sapulpa
Financial & listing details
- Price per square foot: $209/sqft
- Tax assessed value: $509,698
- Annual tax amount: $7,647
- Date on market: 7/9/2026
- Cumulative days on market: 230 days
- Listing terms: Conventional,FHA,VA Loan
Estimated market value
Not available
Estimated sales range
Not available
Not available
Price history
| Date | Event | Price |
|---|---|---|
| 7/10/2026 | Listed for sale | $689,900-4.8%$209/sqft |
Source:  MLS Technology, Inc. #2625224 Report a problem MLS Technology, Inc. #2625224 Report a problem | ||
| 7/3/2026 | Listing removed | $725,000$220/sqft |
Source: MLS Technology, Inc. #2550552 Report a problem | ||
| 6/22/2026 | Price change | $725,000+3.7%$220/sqft |
Source: MLS Technology, Inc. #2550552 Report a problem | ||
| 5/1/2026 | Price change | $699,000-3.6%$212/sqft |
Source: MLS Technology, Inc. #2550552 Report a problem | ||
| 4/10/2026 | Price change | $725,000-2%$220/sqft |
Source: MLS Technology, Inc. #2550552 Report a problem | ||
| 3/27/2026 | Price change | $739,900-1.3%$225/sqft |
Source: MLS Technology, Inc. #2550552 Report a problem | ||
| 12/19/2025 | Listed for sale | $749,900+35.6%$228/sqft |
Source: MLS Technology, Inc. #2550552 Report a problem | ||
| 3/29/2022 | Sold | $553,000$168/sqft |
Source: Public Record Report a problem | ||
Public tax history
Tax history is unavailable.
Find assessor info on the county website
Monthly payment
Est. payment
Payment breakdown
Explore the cost of this home by adjusting the details. Changes won't be saved.Climate risks
Neighborhood: 74066
Nearby schools
GreatSchools rating
- 8/10Freedom Elementary SchoolGrades: PK-5Distance: 1.1 mi
- 6/10Sapulpa Junior High SchoolGrades: 8-9Distance: 2 mi
- 7/10Sapulpa High SchoolGrades: 10-12Distance: 2 mi
Schools provided by the listing agent
- Elementary: Freedom
- High: Sapulpa
- District: Sapulpa - Sch Dist (51)
Source: MLS Technology, Inc.. This data may not be complete. We recommend contacting the local school district to confirm school assignments for this home.
- $90,000-- bd-- ba-- sqft1304 Falls Bend Dr, Sapulpa, OK 74066Sold
- $436,1003 bd2 ba2.2k sqft2712 Falls Bend Dr, Sapulpa, OK 74066Off Market
- $519,5000.86 acres2715 Falls Bend Dr, Sapulpa, OK 74066Sold
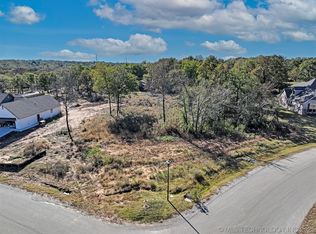
- $578,0004 bd3 ba3.2k sqft2713 Falls Bend Dr, Sapulpa, OK 74066Sold

- $563,6923 bd3 ba2.4k sqft2711 Falls Bend Dr, Sapulpa, OK 74066Sold
- $25,000-- bd-- ba-- sqft1303 Falls Bend Dr, Sapulpa, OK 74066Off Market
- $487,7003 bd2 ba2.3k sqft2710 Falls Bend Dr, Sapulpa, OK 74066Off Market
- $524,1924 bd3 ba2.4k sqft1305 Falls Dr, Sapulpa, OK 74066Sold
A local agent can set up tours, give advice and negotiate with sellers.
A local lender can help you make sure your offer is ready when you are.
Similar homes
- $715,0005 bd5 ba4.4k sqft405 E 127th Pl S, Jenks, OK 74037For Sale
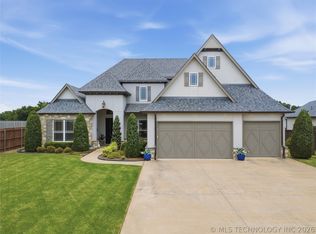 MLS ID #2620902, Jordan Dondlinger, White Oak Real Estate Group. MLS Technology, Inc.
 - $689,0005 bd4 ba3.8k sqft5319 E 125th Pl S, Bixby, OK 74008For Sale
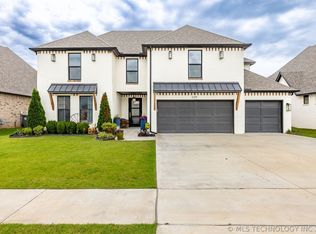 MLS ID #2622943, Amie Turner, The Agency. MLS Technology, Inc.
 - $735,0005 bd4 ba3.7k sqft10339 S Gary Pl, Tulsa, OK 74137For Sale
 MLS ID #2613414, Brian Frere, Keller Williams Preferred. MLS Technology, Inc.
 - $775,0004 bd3 ba2.7k sqft4545 S Birmingham Ave, Tulsa, OK 74105For Sale
 MLS ID #2628778, Luke Rentz, Keller Williams Preferred. MLS Technology, Inc.
 - $449,0004 bd4 ba3.1k sqft222 W 128th Pl S, Jenks, OK 74037For SaleMLS ID #2629733, Stacey Gaither, Fathom Realty OK LLC. MLS Technology, Inc.
- $599,0003 bd3 ba2.4k sqft11210 S Tamarack St, Jenks, OK 74037For SaleMLS ID #2624926, Jeb Perry, Coldwell Banker Select. MLS Technology, Inc.
- $515,0005 bd4 ba2.9k sqft12045 S 68th East Ave, Bixby, OK 74008For SaleMLS ID #2627933, Brett Davis., McGraw, REALTORS. MLS Technology, Inc.
- $718,7004 bd4 ba3.6k sqft11212 S Fir Ave W, Jenks, OK 74037For SaleMLS ID #2543548, Robert Smith, Keller Williams Advantage. MLS Technology, Inc.
- $747,5004 bd4 ba3.2k sqft4196 Alt 75 Hwy #75, Beggs, OK 74421For SaleMLS ID #2623745, Brianna Hawkins, Chinowth & Cohen. MLS Technology, Inc.
- $800,0004 bd4 ba4.4k sqft4203 S 69th West Ave, Tulsa, OK 74107For SaleMLS ID #2618218, Amanda Pierce Bivens, Chinowth & Cohen. MLS Technology, Inc.
- $555,0005 bd4 ba3k sqft11460 S Ash St, Jenks, OK 74037For SaleMLS ID #2621670, Madison Boullion, Flatiron Real Estate, Inc.. MLS Technology, Inc.
- $479,0004 bd6 ba3.2k sqft1414 E University Ave, Sapulpa, OK 74066New ConstructionMLS ID #2611806, Brandi True, The Agency. MLS Technology, Inc.
- $644,9005 bd4 ba3.8k sqft16516 S 1st East Ct, Glenpool, OK 74033New ConstructionMLS ID #2607739, Alex Trinidad, Executive Homes Realty, LLC. MLS Technology, Inc.
- $554,9994 bd4 ba3k sqft117 W 168th St S, Glenpool, OK 74033For SaleMLS ID #2622573, Drew Tucker, Keller Williams Preferred. MLS Technology, Inc.
- $799,9004 bd5 ba3.5k sqft11906 S Urbana Ave, Tulsa, OK 74137For SaleMLS ID #2624217, Stephen Brocks, MORE Agency. MLS Technology, Inc.
- $570,0004 bd4 ba3.3k sqft16713 S 1st East Ave, Glenpool, OK 74033For SaleMLS ID #2619297, Kristin N Winton, Coldwell Banker Select. MLS Technology, Inc.
- $534,0004 bd4 ba2.7k sqft106 W 167th St S, Glenpool, OK 74033For SaleMLS ID #2619530, Brian Dausses, McGraw, REALTORS. MLS Technology, Inc.
- $624,9994 bd4 ba3.3k sqft17816 S 47th East Ave, Bixby, OK 74008For SaleMLS ID #2612909, Brian Sanchez, eXp Realty, LLC (BO). MLS Technology, Inc.
- $574,9004 bd3 ba2.7k sqft1831 E 44th St, Sand Springs, OK 74063New ConstructionMLS Technology, Inc.
- $799,0004 bd4 ba3.4k sqft13677 S 23rd St, Bixby, OK 74008For SaleMLS ID #2622525, Josh Watkins, Eagle Rock Realty & Prop Mgmt. MLS Technology, Inc.
