Brand new construction duplex price includes both doors! Each side has two beds upstairs each with private bathrooms, laundry closet room up, and enjoy lounging upstairs from the walk-out balcony. The downstairs has a powder bath, full kitchen , breakfast nook, and all open to living . Each side has private garage and parking. Luxury finishes include solid hardwoods, custom cabinets, stainless steel appliances, quartz countertops, tile shower and tub surround. All covered by one -year builder warranty.
Minutes to the new school, major highways, and local perks. Energy efficient, affordable, yet luxury living with style. Live in one side, and rent the other OR rent both! Perfect investment property for various purposes and no HOA! Seller will add refrigerator to each side with acceptable contract !
New construction
Price cut: $10K (7/22)
$479,000
1414 E University Ave, Sapulpa, OK 74066
4beds
3,200sqft
:
Get pre-qualified$3,107/mo
Single Family Residence
Built in 2026
6,229 Square Feet Lot
$-- Zestimate®
$150/sqft
$-- HOA
What's special
Solid hardwoodsBreakfast nookQuartz countertopsStainless steel appliancesPrivate garage and parkingFull kitchenCustom cabinets
- 114 days |
- 368 |
- 23 |
Zillow last checked:
Listing updated:
Listed by:
Brandi True 918-688-4581,
The Agency
Source: MLS Technology, Inc.,MLS#: 2611806 Originating MLS: MLS Technology
Originating MLS: MLS TechnologyFacts & features
Interior
Bedrooms & bathrooms
- Bedrooms: 4
- Bathrooms: 6
- Full bathrooms: 4
- 1/2 bathrooms: 2
Primary bedroom
- Description: Master Bedroom,Private Bath,Walk-in Closet
- Level: Second
Bedroom
- Description: Bedroom,Private Bath,Walk-in Closet
- Level: Second
Bathroom
- Description: Hall Bath,Half Bath
- Level: First
Kitchen
- Description: Kitchen,Eat-In,Island,Pantry
- Level: First
Living room
- Description: Living Room,Combo
- Level: First
Utility room
- Description: Utility Room,Inside,Separate
- Level: Second
Heating
- Central, Electric, Multiple Heating Units
Cooling
- Central Air, 2 Units
Appliances
- Included: Cooktop, Dishwasher, Disposal, Microwave, Oven, Range, Tankless Water Heater
- Laundry: Electric Dryer Hookup
Features
- Attic, High Speed Internet, Internal Expansion, Other, Quartz Counters, Stone Counters, Wired for Data, Ceiling Fan(s)
- Flooring: Other, Tile, Wood
- Doors: Insulated Doors
- Windows: Vinyl, Insulated Windows, Storm Window(s)
- Basement: None
- Has fireplace: No
Interior area
- Total structure area: 3,200
- Total interior livable area: 3,200 sqft
Video & virtual tour
Property
Parking
- Total spaces: 2
- Parking features: Attached, Garage
- Attached garage spaces: 2
Features
- Levels: Two
- Stories: 2
- Patio & porch: Balcony, Covered, Patio, Porch
- Exterior features: Concrete Driveway, Landscaping, Lighting, Rain Gutters
- Pool features: None
- Fencing: None
Lot
- Size: 6,229 Square Feet
- Features: None
Details
- Additional structures: None, Second Residence
- Parcel number: 105500003000004000
Construction
Type & style
- Home type: SingleFamily
- Architectural style: Other
- Property subtype: Single Family Residence
Materials
- HardiPlank Type, Other, Wood Frame
- Foundation: Slab
- Roof: Asphalt,Fiberglass
Condition
- New Construction
- New construction: Yes
- Year built: 2026
Utilities & green energy
- Sewer: Public Sewer
- Water: Public
- Utilities for property: Electricity Available, High Speed Internet Available, Phone Available, Water Available
Green energy
- Energy efficient items: Doors, Windows
Community & HOA
Community
- Features: Gutter(s), Sidewalks
- Security: No Safety Shelter, Smoke Detector(s)
- Subdivision: Burnett Forest Park
HOA
- Has HOA: No
Location
- Region: Sapulpa
Financial & listing details
- Price per square foot: $150/sqft
- Tax assessed value: $29,001
- Annual tax amount: $414
- Date on market: 4/8/2026
- Cumulative days on market: 115 days
- Listing terms: Conventional,FHA,Other,VA Loan
Estimated market value
Not available
Estimated sales range
Not available
Not available
Price history
| Date | Event | Price |
|---|---|---|
| 7/22/2026 | Price change | $479,000-2%$150/sqft |
Source:  MLS Technology, Inc. #2611806 Report a problem MLS Technology, Inc. #2611806 Report a problem | ||
| 7/3/2026 | Price change | $1,800-5.3%$1/sqft |
Source: MLS Technology, Inc. #2622425 Report a problem | ||
| 6/17/2026 | Listed for rent | $1,900$1/sqft |
Source: MLS Technology, Inc. #2622425 Report a problem | ||
| 5/19/2026 | Price change | $489,000-2%$153/sqft |
Source: MLS Technology, Inc. #2611806 Report a problem | ||
| 4/9/2026 | Listed for sale | $499,000+1620.7%$156/sqft |
Source: MLS Technology, Inc. #2611806 Report a problem | ||
| 10/31/2024 | Sold | $29,000-12.1%$9/sqft |
Source: Public Record Report a problem | ||
| 7/26/2024 | Listed for sale | $33,000-90%$10/sqft |
Source: MLS Technology, Inc. #2426535 Report a problem | ||
| 7/26/2024 | Listing removed | -- |
Source: MLS Technology, Inc. #2413930 Report a problem | ||
| 4/19/2024 | Listed for sale | $329,000$103/sqft |
Source: MLS Technology, Inc. #2413930 Report a problem | ||
| 4/17/2024 | Listing removed | -- |
Source: MLS Technology, Inc. #2411988 Report a problem | ||
| 4/5/2024 | Listed for sale | $329,000+743.6%$103/sqft |
Source: MLS Technology, Inc. #2411988 Report a problem | ||
| 4/4/2024 | Listing removed | -- |
Source: MLS Technology, Inc. #2401628 Report a problem | ||
| 1/22/2024 | Listed for sale | $39,000+56%$12/sqft |
Source: MLS Technology, Inc. #2401628 Report a problem | ||
| 8/29/2023 | Sold | $25,000-10.7%$8/sqft |
Source: MLS Technology, Inc. #2310417 Report a problem | ||
| 3/31/2023 | Pending sale | $28,000$9/sqft |
Source: MLS Technology, Inc. #2310417 Report a problem | ||
| 3/13/2023 | Price change | $28,000+40%$9/sqft |
Source: MLS Technology, Inc. #2139411 Report a problem | ||
| 11/16/2021 | Pending sale | $20,000-63.6%$6/sqft |
Source: MLS Technology, Inc. #2139411 Report a problem | ||
| 8/30/2012 | Listing removed | $54,900$17/sqft |
Source: Coldwell Banker Select #1206663 Report a problem | ||
| 3/1/2012 | Listed for sale | $54,900$17/sqft |
Source: Coldwell Banker Select - Tulsa #1206663 Report a problem | ||
Public tax history
| Year | Property taxes | Tax assessment |
|---|---|---|
| 2024 | $378 +14.9% | $3,109 +11.3% |
| 2023 | $329 +7.5% | $2,793 +5% |
| 2022 | $306 +1.7% | $2,660 +5% |
| 2021 | $301 +5.6% | $2,534 +5% |
| 2020 | $285 +4.8% | $2,413 +5% |
| 2019 | $272 -45.2% | $2,298 -44.3% |
| 2017 | $496 +878.1% | $4,122 +5% |
| 2016 | $51 | $3,926 +5% |
| 2015 | -- | $3,739 +5% |
| 2014 | -- | $3,561 |
| 2013 | -- | $3,561 |
| 2012 | $409 +3.8% | $3,561 +5% |
| 2011 | $395 +5% | $3,391 +5% |
| 2010 | $376 +5.9% | $3,230 |
| 2008 | $355 +5.5% | $3,230 +5.5% |
| 2007 | $336 | $3,061 +4.5% |
| 2006 | -- | $2,930 |
| 2005 | $217 | $2,930 |
| 2004 | $217 | -- |
| 2003 | -- | $2,795 |
| 2002 | $188 +0.2% | $2,795 |
| 2001 | $187 -1.8% | $2,795 |
| 2000 | $190 | $2,795 |
Find assessor info on the county website
Monthly payment
Est. payment
Payment breakdown
Explore the cost of this home by adjusting the details. Changes won't be saved.Climate risks
Neighborhood: 74066
Nearby schools
GreatSchools rating
- 7/10Holmes Park Elementary SchoolGrades: PK-5Distance: 0.3 mi
- 6/10Sapulpa Junior High SchoolGrades: 8-9Distance: 0.3 mi
- 7/10Sapulpa High SchoolGrades: 10-12Distance: 0.3 mi
Schools provided by the listing agent
- Elementary: Freedom
- High: Sapulpa
- District: Sapulpa - Sch Dist (51)
Source: MLS Technology, Inc.. This data may not be complete. We recommend contacting the local school district to confirm school assignments for this home.
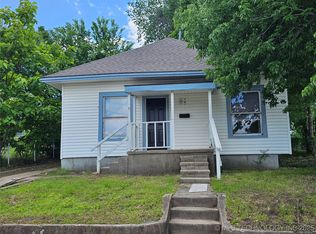
- $125,0002 bd1 ba1.2k sqft1412 E University Ave, Sapulpa, OK 74066Sold
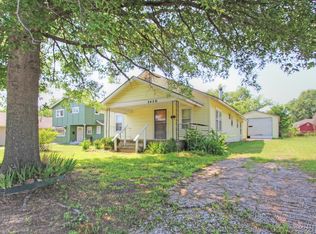
- $115,0003 bd2 ba1.6k sqft1416 E University Ave, Sapulpa, OK 74066Sold
- $114,8003 bd1 ba938 sqft1420 E University Ave, Sapulpa, OK 74066Off Market

- $115,3003 bd1 ba1.1k sqft1419 E University Ave, Sapulpa, OK 74066Off Market
- $332,7003 bd2 ba1.9k sqft1518 University Cir, Sapulpa, OK 74066Off Market
- $109,6004 bd1 ba648 sqft1402 E University Ave, Sapulpa, OK 74066Off Market
- $39,0007,187.4 Square Feet301 S Boyd St, Sapulpa, OK 74066Sold
- $35,0006,229.08 Square Feet1413 E University Ave, Sapulpa, OK 74066Sold
A local agent can set up tours, give advice and negotiate with sellers.
A local lender can help you make sure your offer is ready when you are.
Similar homes
- $475,0004 bd3 ba3.1k sqft7302 S Evanston Ave, Tulsa, OK 74136For Sale
 MLS ID #2627688, Mandy Feeler, Private Label Real Estate. MLS Technology, Inc.
 - $689,9005 bd4 ba3.2k sqft2714 Falls Bend Dr, Sapulpa, OK 74066For Sale
 MLS ID #2625224, Bailey Miles, Sheffield Realty. MLS Technology, Inc.
 - $445,0004 bd4 ba3.3k sqft7923 S 92nd East Ct, Tulsa, OK 74133For Sale
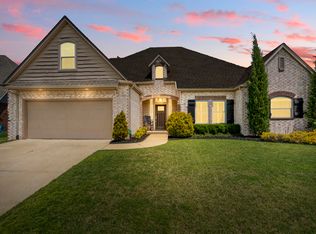 MLS ID #2627844, Mimi Yardy, McGraw, REALTORS. MLS Technology, Inc.
 - $474,9004 bd3 ba2.7k sqft442 E 127th Pl S, Jenks, OK 74037For Sale
 MLS ID #2621236, Heidi Williams, McGraw, REALTORS. MLS Technology, Inc.
 - $449,9004 bd4 ba3.1k sqft222 W 128th Pl S, Jenks, OK 74037For SaleMLS ID #2609893, Tiffany Webb, Chinowth & Cohen. MLS Technology, Inc.
- $445,0004 bd3 ba2.7k sqft12006 S Tamarack St, Jenks, OK 74037For SaleMLS ID #2619095, Austin Cochran, Cochran & Co Realtors. MLS Technology, Inc.
- $484,5004 bd3 ba3k sqft610 E 149th St S, Glenpool, OK 74033New ConstructionMLS ID #2621613, Mike Berman, Coldwell Banker Select. MLS Technology, Inc.
- $499,0004 bd3 ba2.4k sqft12906 S 6th Pl, Jenks, OK 74037For SaleMLS ID #2621367, Erin Catron, Erin Catron & Company, LLC. MLS Technology, Inc.
- $412,0004 bd3 ba2.7k sqft424 W 127th St S, Jenks, OK 74037For SaleMLS ID #2623231, Elizabeth Beaubien, Keller Williams Advantage. MLS Technology, Inc.
- $499,9004 bd3 ba2.7k sqft2034 E 129th St S, Jenks, OK 74037For SaleMLS ID #2625417, Andrew Esposito, The Agency. MLS Technology, Inc.
- $539,0004 bd4 ba2.7k sqft106 W 167th St S, Glenpool, OK 74033For SaleMLS ID #2619530, Brian Dausses, McGraw, REALTORS. MLS Technology, Inc.
- $420,0004 bd3 ba2.8k sqft10917 S Sycamore St, Jenks, OK 74037For SaleMLS ID #2605344, Cindy Rodgers, Chinowth & Cohen. MLS Technology, Inc.
- $479,9003 bd3 ba2.4k sqft14920 S Sequoia St S, Glenpool, OK 74033New ConstructionMLS ID #2620566, Alex Trinidad, Executive Homes Realty, LLC. MLS Technology, Inc.
- $495,0004 bd4 ba3.8k sqft11942 S 92nd East Ave, Bixby, OK 74008For SaleMLS ID #2623363, Jennifer Hughes, McGraw, REALTORS. MLS Technology, Inc.
- $554,9994 bd4 ba3k sqft117 W 168th St S, Glenpool, OK 74033For SaleMLS ID #2622573, Drew Tucker, Keller Williams Preferred. MLS Technology, Inc.
- $574,9004 bd3 ba2.7k sqft1831 E 44th St, Sand Springs, OK 74063New ConstructionMLS Technology, Inc.
- $495,0004 bd3 ba2.2k sqft8732 S Quanah Ave W, Tulsa, OK 74132For SaleMLS ID #2607802, Holly Brumble, Keller Williams Advantage. MLS Technology, Inc.
- $435,0004 bd4 ba2.6k sqft13853 S 21st Ct E, Bixby, OK 74008For SaleMLS ID #2619384, Juliann Strange Test, RE/MAX First. MLS Technology, Inc.
- $555,0005 bd4 ba3k sqft11460 S Ash St, Jenks, OK 74037For SaleMLS ID #2621670, Madison Boullion, Flatiron Real Estate, Inc.. MLS Technology, Inc.
- $459,0004 bd3 ba2.6k sqft3730 S Fir Blvd, Broken Arrow, OK 74011For SaleMLS ID #2620704, Lori Crites, Coldwell Banker Select. MLS Technology, Inc.
