Fully completed in 2025 and never occupied, this exceptional move-in-ready Winchester Park home offers the feel of brand-new construction without the wait, all on ONE level in Jenks Schools. Thoughtfully designed with 4 bedrooms, 3 full baths and a 3-car garage, this home combines a spacious, functional floor plan with elevated finishes throughout. The bright, open living area features soaring ceilings, beautiful wood floors, abundant natural light, a striking fireplace with built-ins and a gorgeous kitchen with quartz countertops, upgraded lighting and plenty of space to gather. The spacious primary suite feels like a retreat, while three additional bedrooms offer flexibility for guests, a home office, workout space or whatever fits your lifestyle. Low-E windows, foam insulation and a tankless water heater add comfort and efficiency. Outside, enjoy a low-maintenance yard that leaves more time for everything else, plus access to the Winchester Park neighborhood pool. A 3-car garage provides the extra parking and storage space buyers love. Conveniently located near Tulsa Hills shopping, dining and everyday amenities, this home is an ideal choice for buyers who want newer construction, one-level living and beautiful finishes without taking on a remodel or waiting for a new build. Never lived in. Completely move-in ready. All on one level. Come see what makes this home such a standout value in Jenks Schools.
For sale
Price cut: $11K (9/2)
$475,000
8732 S Quanah Ave W, Tulsa, OK 74132
4beds
2,281sqft
Single Family Residence
Built in 2025
7,797 Square Feet Lot
$-- Zestimate®
$208/sqft
$54/mo HOA
What's special
Elevated finishes throughoutBeautiful finishesSpacious functional floor planOne-level livingLow-maintenance yardOne levelFoam insulation
- 186 days
- 540
- 46
Zillow last checked:
Listing updated:
Listed by:
Holly Brumble 918-409-2762,
Keller Williams Advantage
Source: MLS Technology, Inc.,MLS#: 2607802 Originating MLS: MLS Technology
Originating MLS: MLS TechnologyFacts & features
Interior
Bedrooms & bathrooms
- Bedrooms: 4
- Bathrooms: 3
- Full bathrooms: 3
Primary bedroom
- Description: Master Bedroom,Private Bath,Walk-in Closet
- Level: First
Bedroom
- Description: Bedroom,Private Bath,Walk-in Closet
- Level: First
Bedroom
- Description: Bedroom,Pullman Bath,Walk-in Closet
- Level: First
Primary bathroom
- Description: Master Bath,Bathtub,Double Sink,Separate Shower
- Level: First
Living room
- Description: Living Room,Combo,Fireplace
- Level: First
Utility room
- Description: Utility Room,Inside
- Level: First
Heating
- Central, Gas
Cooling
- Central Air
Appliances
- Included: Built-In Oven, Dishwasher, Disposal, Gas Water Heater, Microwave, Range
- Laundry: Gas Dryer Hookup
Features
- High Ceilings, High Speed Internet, Pullman Bath, Quartz Counters, Stone Counters, Ceiling Fan(s), Gas Range Connection, Gas Oven Connection
- Flooring: Carpet, Wood
- Doors: Insulated Doors
- Windows: Vinyl, Insulated Windows
- Number of fireplaces: 1
- Fireplace features: Gas Log
Interior area
- Total structure area: 2,281
- Total interior livable area: 2,281 sqft
Video & virtual tour
Property
Parking
- Total spaces: 3
- Parking features: Attached, Garage, Asphalt
- Attached garage spaces: 3
Features
- Levels: One
- Stories: 1
- Patio & porch: Covered, Patio, Porch
- Exterior features: Lighting
- Pool features: None
- Fencing: None
Lot
- Size: 7,797 Square Feet
- Features: None
Details
- Additional structures: None
- Parcel number: 74172821450800
Construction
Type & style
- Home type: SingleFamily
- Architectural style: Contemporary
- Property subtype: Single Family Residence
Materials
- Brick, Wood Frame
- Foundation: Slab
- Roof: Asphalt,Fiberglass
Condition
- Year built: 2025
Utilities & green energy
- Sewer: Public Sewer
- Water: Public
- Utilities for property: Cable Available, Electricity Available, Natural Gas Available, Phone Available, Water Available
Green energy
- Energy efficient items: Doors, Insulation, Windows
Community & HOA
Community
- Security: No Safety Shelter
- Subdivision: Winchester Park
HOA
- Has HOA: Yes
- Amenities included: Clubhouse, Pool
- HOA fee: $650 annually
Location
- Region: Tulsa
Financial & listing details
- Price per square foot: $208/sqft
- Tax assessed value: $75,000
- Annual tax amount: $1,166
- Date on market: 3/6/2026
- Cumulative days on market: 367 days
- Listing terms: Conventional,FHA,VA Loan
Estimated market value
Not available
Estimated sales range
Not available
Not available
Price history
| Date | Event | Price |
|---|---|---|
| 9/2/2026 | Price change | $475,000-2.3%$208/sqft |
Source:  MLS Technology, Inc. #2607802 Report a problem MLS Technology, Inc. #2607802 Report a problem | ||
| 8/26/2026 | Price change | $485,999-1.8%$213/sqft |
Source: MLS Technology, Inc. #2607802 Report a problem | ||
| 6/19/2026 | Price change | $495,000-0.6%$217/sqft |
Source: MLS Technology, Inc. #2607802 Report a problem | ||
| 5/23/2026 | Price change | $498,000-0.4%$218/sqft |
Source: MLS Technology, Inc. #2607802 Report a problem | ||
| 4/15/2026 | Price change | $499,999-1.2%$219/sqft |
Source: MLS Technology, Inc. #2607802 Report a problem | ||
| 4/8/2026 | Price change | $505,999-2.7%$222/sqft |
Source: MLS Technology, Inc. #2607802 Report a problem | ||
| 3/6/2026 | Listed for sale | $520,000$228/sqft |
Source: MLS Technology, Inc. #2607802 Report a problem | ||
| 2/15/2026 | Listing removed | $520,000$228/sqft |
Source: MLS Technology, Inc. #2536224 Report a problem | ||
| 1/20/2026 | Price change | $520,000-3.7%$228/sqft |
Source: MLS Technology, Inc. #2536224 Report a problem | ||
| 1/9/2026 | Price change | $540,000-1%$237/sqft |
Source: MLS Technology, Inc. #2536224 Report a problem | ||
| 12/1/2025 | Price change | $545,500-3.2%$239/sqft |
Source: MLS Technology, Inc. #2536224 Report a problem | ||
| 8/19/2025 | Listed for sale | $563,500+47.9%$247/sqft |
Source: MLS Technology, Inc. #2536224 Report a problem | ||
| 7/28/2020 | Sold | $381,000$167/sqft |
Source: Public Record Report a problem | ||
Public tax history
| Year | Property taxes | Tax assessment |
|---|---|---|
| 2025 | $1,166 +4.1% | $8,250 |
| 2024 | $1,120 +2% | $8,250 |
| 2023 | $1,098 -3% | $8,250 |
| 2022 | $1,133 -1.4% | $8,250 |
| 2021 | $1,148 +2.2% | $8,250 |
| 2020 | $1,124 -3.3% | $8,250 |
| 2019 | $1,162 +0% | $8,250 +206150% |
| 2018 | $1,162 | $4 |
Find assessor info on the county website
Monthly payment
Est. payment
Payment breakdown
Explore the cost of this home by adjusting the details. Changes won't be saved.Climate risks
Neighborhood: 74132
Nearby schools
Schools provided by the listing agent
- Elementary: West
- High: Jenks
- District: Jenks - Sch Dist (5)
Source: MLS Technology, Inc.. This data may not be complete. We recommend contacting the local school district to confirm school assignments for this home.


Similar homes
- $449,0004 bd3 ba2.6k sqft3114 E 78th Pl S, Tulsa, OK 74136For Sale
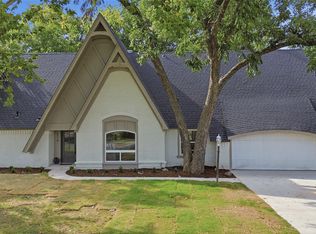 MLS ID #2627743, Hannah McCollough, eXp Realty, LLC. MLS Technology, Inc.
 - $475,0003 bd3 ba2.8k sqft2612 W 114th Pl S, Jenks, OK 74037For Sale
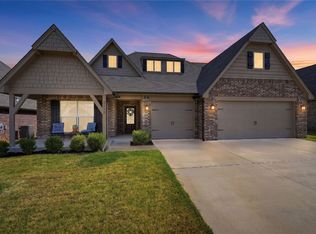 MLS ID #2629981, Carrie DeWeese, Chinowth & Cohen. MLS Technology, Inc.
 - $489,0004 bd3 ba2.8k sqft12822 S Birch St, Jenks, OK 74037For Sale
 MLS ID #2629457, Megan Claiborne, RE/MAX Results. MLS Technology, Inc.
 - $599,9004 bd3 ba2.9k sqft1734 W 115th Pl, Tulsa, OK 74132New Construction
 MLS ID #2627636, Alex Trinidad, Executive Homes Realty, LLC. MLS Technology, Inc.
