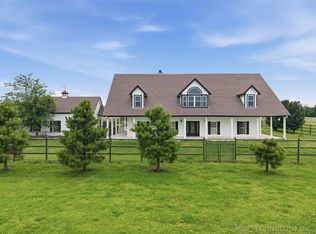
Welcome to one of the most unique homes in Berryhill — a vibrant custom property with a bright coastal-inspired vibe and incredible entertaining spaces both inside and out. Situated on approximately .52 acres and backing to a greenbelt, this beautifully landscaped home offers privacy, flexibility, and character rarely found in the area.
A spectacular entry opens to dramatic stonework, soaring ceilings, and a stunning fireplace anchoring the main living space. The open-concept layout flows seamlessly into the spacious kitchen featuring granite countertops, stainless steel appliances, island seating, bar area, and pantry. The home offers both a formal dining room and a secondary dining area, making it ideal for gatherings large or small.
The main-floor primary suite features a sitting area and private patio access overlooking the backyard oasis. A beautiful office with built-ins creates the perfect work-from-home setup. The oversized game room or potential mother-in-law suite includes a wet bar and direct pool access, offering endless versatility.
Upstairs features three additional bedrooms with a Jack-and-Jill bath, plus two oversized flex rooms perfect for a media room, playroom, additional bedrooms, hobby space, or storage.
Step outside to your own private retreat featuring an in-ground Gunite pool with waterfall and swim-up bar, oversized pergola, expansive patio space, and a pool house complete with bathroom access. Additional features include a safe room, laundry chute from upstairs bedrooms, newly refinished hardwood floors, fresh paint, updated light fixtures, and a recently serviced aerobic system. Truly move-in ready and unlike anything else on the market.
For sale
Price cut: $25K (7/8)
$800,000
4203 S 69th West Ave, Tulsa, OK 74107
4beds
4,433sqft
:
Get pre-qualified$5,302/mo
Single Family Residence
Built in 2002
0.52 Acres Lot
$-- Zestimate®
$180/sqft
$-- HOA
What's special
Beautifully landscaped homeIsland seatingExpansive patio spaceBeautiful office with built-insSafe roomPrivate retreatFresh paint
- 77 days |
- 498 |
- 40 |
Zillow last checked:
Listing updated:
Listed by:
Amanda Pierce Bivens 918-630-6468,
Chinowth & Cohen
Source: MLS Technology, Inc.,MLS#: 2618218 Originating MLS: MLS Technology
Originating MLS: MLS TechnologyFacts & features
Interior
Bedrooms & bathrooms
- Bedrooms: 4
- Bathrooms: 4
- Full bathrooms: 2
- 1/2 bathrooms: 2
Primary bedroom
- Description: Master Bedroom,Private Bath,Walk-in Closet
- Level: First
Bedroom
- Description: Bedroom,Pullman Bath,Walk-in Closet
- Level: Second
Bedroom
- Description: Bedroom,Pullman Bath,Walk-in Closet
- Level: Second
Bedroom
- Description: Bedroom,Walk-in Closet
- Level: Second
Primary bathroom
- Description: Master Bath,Bathtub,Double Sink,Full Bath,Separate Shower,Whirlpool
- Level: First
Bathroom
- Description: Hall Bath,Half Bath
- Level: First
Bonus room
- Description: Additional Room,In Law Plan,Quarters
- Level: First
Bonus room
- Description: Additional Room,Attic
- Level: Second
Dining room
- Description: Dining Room,
- Level: First
Game room
- Description: Game/Rec Room,Over Garage
- Level: Second
Kitchen
- Description: Kitchen,
- Level: First
Living room
- Description: Living Room,Fireplace,Great Room
- Level: First
Office
- Description: Office,Closet
- Level: First
Utility room
- Description: Utility Room,Garage,Separate,Sink
- Level: First
Heating
- Central, Gas, Multiple Heating Units
Cooling
- Central Air, 3+ Units, Zoned
Appliances
- Included: Built-In Range, Dishwasher, Disposal, Gas Water Heater, Oven, Range, Tankless Water Heater, Plumbed For Ice Maker
- Laundry: Washer Hookup, Electric Dryer Hookup, Gas Dryer Hookup
Features
- Attic, Wet Bar, Dry Bar, Granite Counters, High Ceilings, High Speed Internet, Pullman Bath, Cable TV, Vaulted Ceiling(s), Wired for Data, Ceiling Fan(s), Electric Oven Connection, Gas Range Connection, Programmable Thermostat
- Flooring: Carpet, Hardwood, Tile, Wood
- Doors: Insulated Doors
- Windows: Casement Window(s), Vinyl, Insulated Windows
- Basement: None
- Number of fireplaces: 1
- Fireplace features: Gas Log, Gas Starter
Interior area
- Total structure area: 4,433
- Total interior livable area: 4,433 sqft
Property
Parking
- Total spaces: 2
- Parking features: Attached, Boat, Garage, RV Access/Parking, Shelves, Storage
- Attached garage spaces: 2
Features
- Levels: Two
- Stories: 2
- Patio & porch: Covered, Patio, Porch
- Exterior features: Concrete Driveway, Sprinkler/Irrigation, Landscaping, Lighting, Rain Gutters
- Pool features: Gunite, In Ground
- Fencing: Decorative,Full
Lot
- Size: 0.52 Acres
- Features: Cul-De-Sac, Greenbelt, Mature Trees
Details
- Additional structures: Other, Pergola
Construction
Type & style
- Home type: SingleFamily
- Architectural style: Other
- Property subtype: Single Family Residence
Materials
- HardiPlank Type, Stone Veneer, Wood Frame
- Foundation: Slab
- Roof: Slate
Condition
- Year built: 2002
Utilities & green energy
- Sewer: Aerobic Septic
- Water: Public
- Utilities for property: Cable Available, Electricity Available, Natural Gas Available, Phone Available, Water Available
Green energy
- Energy efficient items: Doors, Insulation, Windows
Community & HOA
Community
- Features: Gutter(s)
- Security: Safe Room Interior, Security System Owned, Smoke Detector(s)
- Subdivision: Stratford Estates
HOA
- Has HOA: No
Location
- Region: Tulsa
Financial & listing details
- Price per square foot: $180/sqft
- Annual tax amount: $7,080
- Date on market: 5/18/2026
- Cumulative days on market: 78 days
- Listing terms: Conventional,FHA,Other,VA Loan
Estimated market value
Not available
Estimated sales range
Not available
Not available
Price history
| Date | Event | Price |
|---|---|---|
| 7/8/2026 | Price change | $800,000-3%$180/sqft |
Source:  MLS Technology, Inc. #2618218 Report a problem MLS Technology, Inc. #2618218 Report a problem | ||
| 5/18/2026 | Listed for sale | $825,000+74.6%$186/sqft |
Source: MLS Technology, Inc. #2618218 Report a problem | ||
| 4/17/2020 | Sold | $472,500$107/sqft |
Source: MLS Technology, Inc. #2000043 Report a problem | ||
Public tax history
Tax history is unavailable.
Monthly payment
Est. payment
Payment breakdown
Explore the cost of this home by adjusting the details. Changes won't be saved.Climate risks
Neighborhood: 74107
Nearby schools
GreatSchools rating
- 5/10Berryhill Elementary School SouthGrades: PK-6Distance: 1.1 mi
- 5/10Berryhill Middle SchoolGrades: 7-8Distance: 1.1 mi
- 7/10Berryhill High SchoolGrades: 9-12Distance: 1.1 mi
Schools provided by the listing agent
- Elementary: Berryhill
- Middle: Berryhill
- High: Berryhill
- District: Berryhill - Sch Dist (10)
Source: MLS Technology, Inc.. This data may not be complete. We recommend contacting the local school district to confirm school assignments for this home.
- $680,7004 bd4 ba4.4k sqft4203 S 69th Ave W, Tulsa, OK 74107Off Market

- $---- bd-- ba-- sqft4201 S 69th West Ave, Tulsa, OK 74107Off Market
- $516,6005 bd5 ba3k sqft4201 S 69th Ave W, Tulsa, OK 74107Off Market

- $641,0005 bd3 ba3.5k sqft4207 S 69th Ave W, Tulsa, OK 74107Sold
- $641,0005 bd4 ba3.5k sqft4207 S 69th West Ave, Tulsa, OK 74107Sold
- $423,800-- bd2 ba2.5k sqft4204 S 69th Ave W, Tulsa, OK 74107Off Market
- $698,2004 bd4 ba3.8k sqft4211 S 69th Ave W, Tulsa, OK 74107Off Market
- $667,0004 bd4 ba3.8k sqft4211 S 69th West Ave, Tulsa, OK 74107Off Market
A local agent can set up tours, give advice and negotiate with sellers.
A local lender can help you make sure your offer is ready when you are.
Similar homes
- $745,0004 bd6 ba4.5k sqft4825 W Oak Leaf Dr, Tulsa, OK 74132For Sale
 MLS ID #2612895, Tim Hayes Jr, McGraw, REALTORS. MLS Technology, Inc.
 - $824,5005 bd5 ba4.9k sqft3855 S Utica Ave, Tulsa, OK 74105For Sale
 MLS ID #2619060, Jamie Calkins, McGraw, REALTORS. MLS Technology, Inc.
 - $584,9994 bd4 ba4.4k sqft13602 W 42nd Pl S, Sand Springs, OK 74063For Sale
 MLS ID #2617519, Emma Goodman, MORE Agency. MLS Technology, Inc.
 - $800,0004 bd3 ba4.1k sqft2707 E 171st St S, Mounds, OK 74047For Sale
 MLS ID #2624914, Evan Shaw, Cochran & Co Realtors. MLS Technology, Inc.
 - $799,0004 bd4 ba3.4k sqft13677 S 23rd St, Bixby, OK 74008For SaleMLS ID #2622525, Josh Watkins, Eagle Rock Realty & Prop Mgmt. MLS Technology, Inc.
- $849,0005 bd5 ba3.4k sqft4211 S Cincinnati Ave, Tulsa, OK 74105For SaleMLS ID #2619780, Laura Bryant, McGraw, REALTORS. MLS Technology, Inc.
- $685,0004 bd5 ba3.9k sqft7305 S College Ave, Tulsa, OK 74136For SaleMLS ID #2621098, Allison C Sheffield, Sheffield Realty. MLS Technology, Inc.
- $1,075,0005 bd6 ba4.6k sqft4809 Oak Leaf Dr, Tulsa, OK 74132For SaleMLS ID #2618503, Jamie C Gahring, Coldwell Banker Select. MLS Technology, Inc.
- $749,0003 bd3 ba3.2k sqft2720 E 22nd St, Tulsa, OK 74114For SaleMLS ID #2625803, Shawn Peters, Sage Sotheby's International. MLS Technology, Inc.
- $799,9004 bd5 ba4.2k sqft7604 S 6th St, Broken Arrow, OK 74011For SaleMLS ID #2622430, Oscar Aguilera, Key Solutions Real Estate LLC. MLS Technology, Inc.
- $849,9004 bd5 ba5.1k sqft6003 E 117th Pl, Tulsa, OK 74137For SaleMLS ID #2550710, Chris Johnson, Rivere Real Estate Group. MLS Technology, Inc.
- $739,0005 bd5 ba4.1k sqft13711 S 18th St, Bixby, OK 74008For SaleMLS ID #2619891, Shane Vernon, Twin City Properties. MLS Technology, Inc.
- $689,9005 bd4 ba3.2k sqft2714 Falls Bend Dr, Sapulpa, OK 74066For SaleMLS ID #2625224, Bailey Miles, Sheffield Realty. MLS Technology, Inc.
- $759,0005 bd5 ba4.9k sqft11044 S 91st East Ave, Tulsa, OK 74133For SaleMLS ID #2618562, Brian Dausses, McGraw, REALTORS. MLS Technology, Inc.
- $744,0004 bd5 ba3.5k sqft9905 S Maplewood Ave, Tulsa, OK 74137For SaleMLS ID #2616016, Kim Cruse, Keller Williams Advantage. MLS Technology, Inc.
- $534,9994 bd4 ba2.7k sqft17 E 32nd St, Sand Springs, OK 74063For SaleMLS ID #2623683, Jamee Sweats, Anthem Realty. MLS Technology, Inc.
- $885,0004 bd4 ba5.2k sqft13436 S 65th East Pl, Bixby, OK 74008For SaleMLS ID #2618692, Pam Case, McGraw, REALTORS. MLS Technology, Inc.
- $699,0004 bd4 ba4.6k sqft6008 W Phoenix Ct, Broken Arrow, OK 74011For SaleMLS ID #2624933, Pam Case, McGraw, REALTORS. MLS Technology, Inc.
- $715,0005 bd5 ba4.4k sqft405 E 127th Pl S, Jenks, OK 74037For SaleMLS ID #2620902, Jordan Dondlinger, White Oak Real Estate Group. MLS Technology, Inc.
- $749,9005 bd5 ba4.8k sqft17288 E 42nd Pl S, Tulsa, OK 74134For SaleMLS ID #2616577, Crystal Blocker, eXp Realty, LLC. MLS Technology, Inc.
