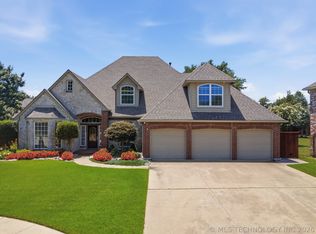
Elegant Sophistication set on a peaceful cul-de-sac lot near the prestigious Cedar Ridge Country Club, this three-bedroom, four-bath blends timeless architecture with resort-style living. From the grand two-story entry, hardwoods, ten-foot ceilings and abundant natural light set an inviting, gracious tone throughout. The heart of the home is the chef's kitchen designed to impress—complete with custom built-ins, wine storage, dual prep sinks, a commercial ice maker, steam oven, and an expansive granite island. Oversized breakfast room surrounded by windows with views of pool. Spacious family room flows seamlessly into a vaulted Florida-style room, wrapped in windows and ideal for morning coffee or evening gatherings. A private study with built-ins and a lovely formal dining room are included in the this thoughtful floor plan. The primary suite indulges with its own fireplace and cozy sitting area. Spa like bath with separate vanities. Three additional bedrooms upstairs each feature walk-in closets. One private bedroom includes an en-suite, spacious w beautiful windows. An oversized gameroom easily transforms into a game room or second living space. Superior 16-inch walls ensure comfort and
quality craftsmanship. Step outside to your own backyard oasis. A gunite pool and spa invite year-round relaxation, complemented by a pergola-covered patio perfect for entertaining under the Oklahoma sky. A sprinkler system keeps the grounds effortlessly lush. Located minutes from championship golf, dining and
expressways. This exceptional property delivers luxury, function, and location in equal measure.
For sale
$699,000
6008 W Phoenix Ct, Broken Arrow, OK 74011
3beds
4,650sqft
Single Family Residence
Built in 1999
0.31 Acres Lot
$673,600 Zestimate®
$150/sqft
$60/mo HOA
What's special
Backyard oasisGrand two-story entryPeaceful cul-de-sac lotCommercial ice makerSpacious family roomLovely formal dining roomCustom built-ins
- 62 days
- 831
- 55
Zillow last checked:
Listing updated:
Listed by:
Pam Case 918-809-3247,
McGraw, REALTORS
Source: MLS Technology, Inc.,MLS#: 2624933 Originating MLS: MLS Technology
Originating MLS: MLS TechnologyFacts & features
Interior
Bedrooms & bathrooms
- Bedrooms: 3
- Bathrooms: 4
- Full bathrooms: 4
Primary bedroom
- Description: Master Bedroom,Fireplace,Private Bath,Walk-in Closet
- Level: First
Bedroom
- Description: Bedroom,Private Bath,Walk-in Closet
- Level: Second
Bedroom
- Description: Bedroom,Private Bath,Walk-in Closet
- Level: Second
Bedroom
- Description: Bedroom,Pullman Bath,Walk-in Closet
- Level: Second
Primary bathroom
- Description: Master Bath,Bathtub,Double Sink,Full Bath,Heater,Separate Shower,Vent,Whirlpool
- Level: First
Primary bathroom
- Description: Master Bath,Full Bath,Heater,Shower Only,Vent
- Level: First
Bonus room
- Description: Additional Room,Attic
- Level: Second
Bonus room
- Description: Additional Room,Florida
- Level: First
Den
- Description: Den/Family Room,Fireplace
- Level: First
Dining room
- Description: Dining Room,Formal
- Level: First
Kitchen
- Description: Kitchen,Breakfast Nook,Island,Pantry
- Level: First
Office
- Description: Office,Bookcase,Fireplace
- Level: First
Utility room
- Description: Utility Room,Inside,Separate,Sink
- Level: First
Heating
- Central, Gas, Multiple Heating Units, Other, Zoned, Geothermal, Heat Pump
Cooling
- Central Air, Geothermal, Heat Pump, Other, 2 Units, Zoned
Appliances
- Included: Built-In Oven, Cooktop, Double Oven, Dishwasher, Disposal, Gas Water Heater, Microwave, Oven, Range, Refrigerator, Water Heater, Plumbed For Ice Maker
- Laundry: Washer Hookup, Electric Dryer Hookup, Gas Dryer Hookup
Features
- Attic, Butcher Block Counters, Central Vacuum, Dry Bar, Granite Counters, High Ceilings, High Speed Internet, Hot Tub/Spa, Internal Expansion, Pullman Bath, Vaulted Ceiling(s), Wired for Data, Ceiling Fan(s), Electric Oven Connection, Electric Range Connection, Programmable Thermostat, Solar Tube(s)
- Flooring: Carpet, Tile, Wood
- Doors: Insulated Doors
- Windows: Skylight(s), Vinyl, Insulated Windows
- Basement: None
- Number of fireplaces: 2
- Fireplace features: Glass Doors, Gas Log, Gas Starter
Interior area
- Total structure area: 4,650
- Total interior livable area: 4,650 sqft
Property
Parking
- Total spaces: 2
- Parking features: Attached, Garage
- Attached garage spaces: 2
Accessibility
- Accessibility features: Accessible Doors, Accessible Hallway(s)
Features
- Levels: Two
- Stories: 2
- Patio & porch: Covered, Patio, Porch
- Exterior features: Concrete Driveway, Dog Run, Sprinkler/Irrigation, Landscaping, Rain Gutters
- Pool features: Gunite, In Ground
- Has spa: Yes
- Spa features: Hot Tub
- Fencing: Decorative,Full,Other
Lot
- Size: 0.31 Acres
- Features: Cul-De-Sac, Fruit Trees, Mature Trees
Details
- Additional structures: None, Pergola
- Parcel number: 83600843023430
Construction
Type & style
- Home type: SingleFamily
- Architectural style: Other
- Property subtype: Single Family Residence
Materials
- Brick, Other, Stone, Wood Frame
- Foundation: Slab
- Roof: Asphalt,Fiberglass
Condition
- Year built: 1999
Utilities & green energy
- Sewer: Public Sewer
- Water: Public
- Utilities for property: Cable Available, Electricity Available, Natural Gas Available, High Speed Internet Available, Phone Available, Water Available
Green energy
- Energy efficient items: Doors, Windows
- Indoor air quality: Ventilation
Community & HOA
Community
- Features: Gutter(s), Sidewalks
- Security: No Safety Shelter, Security System Owned, Smoke Detector(s)
- Subdivision: The Greens At Cedar Ridge Resub
HOA
- Has HOA: Yes
- Amenities included: Other
- HOA fee: $725 annually
Location
- Region: Broken Arrow
Financial & listing details
- Price per square foot: $150/sqft
- Tax assessed value: $636,508
- Annual tax amount: $9,062
- Date on market: 7/9/2026
- Cumulative days on market: 146 days
- Listing terms: Conventional,FHA,Other,VA Loan
Estimated market value
$673,600
$640,000 - $707,000
$5,703/mo
Price history
| Date | Event | Price |
|---|---|---|
| 7/9/2026 | Listed for sale | $699,000-7.9%$150/sqft |
Source:  MLS Technology, Inc. #2624933 Report a problem MLS Technology, Inc. #2624933 Report a problem | ||
| 5/28/2026 | Listing removed | $759,000$163/sqft |
Source: MLS Technology, Inc. #2607913 Report a problem | ||
| 5/18/2026 | Price change | $759,000-2.1%$163/sqft |
Source: MLS Technology, Inc. #2607913 Report a problem | ||
| 3/26/2026 | Price change | $774,900-3.1%$167/sqft |
Source: MLS Technology, Inc. #2607913 Report a problem | ||
| 3/6/2026 | Listed for sale | $799,900+43.6%$172/sqft |
Source: MLS Technology, Inc. #2607913 Report a problem | ||
| 3/14/2022 | Sold | $557,000$120/sqft |
Source: MLS Technology, Inc. #2204567 Report a problem | ||
| 2/15/2022 | Pending sale | $557,000+19.8%$120/sqft |
Source: MLS Technology, Inc. #2204567 Report a problem | ||
| 5/31/2007 | Sold | $465,000+675%$100/sqft |
Source: Public Record Report a problem | ||
| 4/3/1998 | Sold | $60,000$13/sqft |
Source: Public Record Report a problem | ||
Public tax history
| Year | Property taxes | Tax assessment |
|---|---|---|
| 2025 | $9,062 +4.2% | $69,016 +3% |
| 2024 | $8,698 +3.7% | $66,976 +3% |
| 2023 | $8,389 +20% | $64,997 +21% |
| 2022 | $6,989 +4.7% | $53,708 +5% |
| 2021 | $6,678 -0.7% | $51,150 |
| 2020 | $6,722 +0.2% | $51,150 |
| 2019 | $6,711 0% | $51,150 |
| 2018 | $6,711 +0.3% | $51,150 |
| 2017 | $6,691 | $51,150 |
| 2016 | $6,691 | $51,150 |
| 2015 | $6,691 0% | $51,150 |
| 2014 | $6,694 | $51,150 |
| 2013 | -- | $51,150 |
| 2012 | -- | $51,150 |
| 2011 | -- | $51,150 |
| 2010 | -- | $51,150 |
| 2009 | -- | $51,150 |
| 2008 | -- | $51,150 +10.8% |
| 2007 | -- | $46,185 +5% |
| 2006 | -- | $43,986 +5% |
| 2005 | -- | $41,891 +5% |
| 2004 | $5,089 | $39,897 |
| 2003 | -- | $39,897 |
| 2002 | -- | $39,897 |
| 2001 | -- | $39,897 +4.4% |
| 2000 | -- | $38,203 |
Find assessor info on the county website
Monthly payment
Est. payment
Payment breakdown
Explore the cost of this home by adjusting the details. Changes won't be saved.Climate risks
Neighborhood: 74011
Nearby schools
Schools provided by the listing agent
- Elementary: Cedar Ridge
- Middle: Union
- High: Union
- District: Union - Sch Dist (9)
Source: MLS Technology, Inc.. This data may not be complete. We recommend contacting the local school district to confirm school assignments for this home.
- $750,100-- bd3 ba5.1k sqft6012 W Phoenix Ct, Broken Arrow, OK 74011Off Market
- $654,800-- bd3 ba4.2k sqft6004 W Phoenix Ct, Broken Arrow, OK 74011Off Market
- $499,9004 bd3 ba3.9k sqft6009 W Orlando St S, Broken Arrow, OK 74011Off Market
- $546,8008 bd6 ba5k sqft3701 S Sequoia Ave, Broken Arrow, OK 74011Off Market
Similar homes
- $650,0004 bd4 ba3.7k sqft6009 W Phoenix Ct, Broken Arrow, OK 74011For Sale
 MLS ID #2623474, Kristi Reed, Chinowth & Cohen. MLS Technology, Inc.
 - $599,0004 bd4 ba4.5k sqft3609 S Sequoia Ave, Broken Arrow, OK 74011For Sale
 MLS ID #2619937, Gayle Roberts-Pisklo, Chinowth & Cohen. MLS Technology, Inc.
 - $575,0004 bd4 ba3.6k sqft5708 W Orlando Cir, Broken Arrow, OK 74011For Sale
 MLS ID #2615804, Corlie Agnew, Ellis Real Estate Brokerage. MLS Technology, Inc.
 - $619,0005 bd4 ba4.2k sqft5101 W Birmingham St, Broken Arrow, OK 74011For Sale
 MLS ID #2623873, Cristy L Collum, HomeWorx, LLC. MLS Technology, Inc.
