Experience luxury living in this exceptional 4-bedroom, 3.5-bath home where thoughtful design meets incredible indoor and outdoor amenities. Offering an ideal floor plan with formal living and dining rooms, a spacious family room, dedicated office, game room, and versatile hobby room, this home provides the flexibility today's buyers are looking for.
The heart of the home features a well-appointed kitchen that opens seamlessly to the main living area, creating an inviting space for everyday living and entertaining. The beautifully remodeled bathrooms add a fresh, upscale feel, with the luxurious primary bath showcasing a stunning freestanding soaking tub for the ultimate retreat.
Step outside and discover a true backyard paradise. The heated in-ground pool is complemented by an infinity-edge spa, an in-ground cleaning system, and gas-plumbed fire bowls, creating a resort-style atmosphere. Entertain with ease in the fully equipped outdoor kitchen featuring a built-in gas grill and side burners, all surrounded by generous patio space designed for relaxing or hosting family and friends.
Additional features include a whole-home generator for added peace of mind, a spacious 3-car garage with epoxy-coated floors and an extra-wide center garage door, plus countless thoughtful upgrades throughout that enhance both comfort and convenience.
Located in one of Broken Arrow's desirable neighborhoods, this home offers an exceptional combination of space, quality, and lifestyle. Opportunities like this are rare, schedule your private showing today and experience everything this remarkable home has to offer.
For sale
$650,000
6009 W Phoenix Ct, Broken Arrow, OK 74011
4beds
3,788sqft
Single Family Residence
Built in 2000
0.25 Acres Lot
$-- Zestimate®
$172/sqft
$60/mo HOA
What's special
Heated in-ground poolGenerous patio spaceFully equipped outdoor kitchenSpacious family roomStunning freestanding soaking tubLuxurious primary bathExtra-wide center garage door
- 66 days
- 1,019
- 44
Zillow last checked:
Listing updated:
Listed by:
Kristi Reed 918-260-5200,
Chinowth & Cohen
Source: MLS Technology, Inc.,MLS#: 2623474 Originating MLS: MLS Technology
Originating MLS: MLS TechnologyFacts & features
Interior
Bedrooms & bathrooms
- Bedrooms: 4
- Bathrooms: 4
- Full bathrooms: 3
- 1/2 bathrooms: 1
Primary bedroom
- Description: Master Bedroom,Private Bath,Walk-in Closet
- Level: First
Bedroom
- Description: Bedroom,Pullman Bath,Walk-in Closet
- Level: Second
Bedroom
- Description: Bedroom,Pullman Bath,Walk-in Closet
- Level: Second
Bedroom
- Description: Bedroom,Walk-in Closet
- Level: Second
Primary bathroom
- Description: Master Bath,Bathtub,Double Sink,Full Bath,Heater,Separate Shower
- Level: First
Bathroom
- Description: Hall Bath,Full Bath,Shower Only
- Level: Second
Den
- Description: Den/Family Room,Fireplace
- Level: First
Dining room
- Description: Dining Room,Breakfast,Formal
- Level: First
Game room
- Description: Game/Rec Room,Over Garage
- Level: Second
Kitchen
- Description: Kitchen,Breakfast Nook,Pantry
- Level: First
Living room
- Description: Living Room,Fireplace,Formal
- Level: First
Office
- Description: Office,Bookcase
- Level: First
Recreation
- Description: Hobby Room,
- Level: Second
Utility room
- Description: Utility Room,Inside,Separate,Sink
- Level: First
Heating
- Gas, Multiple Heating Units
Cooling
- 2 Units
Appliances
- Included: Built-In Oven, Cooktop, Double Oven, Dishwasher, Disposal, Gas Water Heater, Microwave, Oven, Range
- Laundry: Gas Dryer Hookup
Features
- Attic, Granite Counters, High Ceilings, Quartz Counters, Stone Counters, Ceiling Fan(s), Electric Oven Connection, Gas Range Connection, Programmable Thermostat
- Flooring: Carpet, Hardwood, Tile
- Doors: Insulated Doors
- Windows: Aluminum Frames, Insulated Windows
- Basement: None
- Number of fireplaces: 2
- Fireplace features: Gas Log, Gas Starter, Outside
Interior area
- Total structure area: 3,788
- Total interior livable area: 3,788 sqft
Video & virtual tour
Property
Parking
- Total spaces: 3
- Parking features: Storage
- Garage spaces: 3
Features
- Levels: Two
- Stories: 2
- Patio & porch: Covered, Patio, Porch
- Exterior features: Concrete Driveway, Fire Pit, Sprinkler/Irrigation, Landscaping, Outdoor Grill, Outdoor Kitchen, Rain Gutters
- Pool features: Gunite, In Ground
- Fencing: Full,Privacy
Lot
- Size: 0.25 Acres
- Features: Cul-De-Sac, Mature Trees
Details
- Additional structures: None
- Parcel number: 83600843023470
Construction
Type & style
- Home type: SingleFamily
- Architectural style: Craftsman
- Property subtype: Single Family Residence
Materials
- Brick, Wood Frame
- Foundation: Slab
- Roof: Asphalt,Fiberglass
Condition
- Year built: 2000
Utilities & green energy
- Sewer: Public Sewer
- Water: Public
- Utilities for property: Electricity Available, Natural Gas Available, Water Available
Green energy
- Energy efficient items: Doors, Windows
Community & HOA
Community
- Features: Gutter(s), Sidewalks
- Security: No Safety Shelter
- Subdivision: The Greens At Cedar Ridge Resub
HOA
- Has HOA: Yes
- Amenities included: Other
- HOA fee: $725 annually
Location
- Region: Broken Arrow
Financial & listing details
- Price per square foot: $172/sqft
- Tax assessed value: $411,373
- Annual tax amount: $5,810
- Date on market: 6/25/2026
- Cumulative days on market: 66 days
- Listing terms: Conventional,FHA,VA Loan
Estimated market value
Not available
Estimated sales range
Not available
Not available
Price history
| Date | Event | Price |
|---|---|---|
| 7/6/2026 | Listed for sale | $650,000+91.5%$172/sqft |
Source:  MLS Technology, Inc. #2623474 Report a problem MLS Technology, Inc. #2623474 Report a problem | ||
| 9/22/2000 | Sold | $339,500+465.8%$90/sqft |
Source: Public Record Report a problem | ||
| 2/2/2000 | Sold | $60,000$16/sqft |
Source: Public Record Report a problem | ||
Public tax history
| Year | Property taxes | Tax assessment |
|---|---|---|
| 2025 | $5,810 +3% | $44,252 +1.9% |
| 2024 | $5,640 +3.7% | $43,433 +3% |
| 2023 | $5,440 +2.2% | $42,153 +3% |
| 2022 | $5,324 +2.7% | $40,911 +1.8% |
| 2021 | $5,183 -0.7% | $40,205 |
| 2020 | $5,218 +0.2% | $40,205 |
| 2019 | $5,209 +0% | $40,205 +2.6% |
| 2018 | $5,209 +1.6% | $39,205 -2.5% |
| 2017 | $5,128 | $40,205 |
| 2016 | $5,128 | $40,205 |
| 2015 | $5,128 -0.1% | $40,205 |
| 2014 | $5,131 | $40,205 |
| 2013 | -- | $40,205 |
| 2012 | -- | $40,205 +2.8% |
| 2011 | -- | $39,105 |
| 2010 | -- | $39,105 |
| 2009 | -- | $39,105 |
| 2008 | -- | $39,105 |
| 2007 | -- | $39,105 |
| 2006 | -- | $39,105 |
| 2005 | -- | $39,105 +4.7% |
| 2004 | $4,755 | $37,345 |
| 2003 | -- | $37,345 |
| 2002 | -- | $37,345 |
| 2001 | -- | $37,345 |
Find assessor info on the county website
Monthly payment
Est. payment
Payment breakdown
Explore the cost of this home by adjusting the details. Changes won't be saved.Climate risks
Neighborhood: 74011
Nearby schools
Schools provided by the listing agent
- Elementary: Cedar Ridge
- High: Union
- District: Union - Sch Dist (9)
Source: MLS Technology, Inc.. This data may not be complete. We recommend contacting the local school district to confirm school assignments for this home.
- $429,6004 bd3 ba3.6k sqft6013 W Phoenix Ct, Broken Arrow, OK 74011Off Market
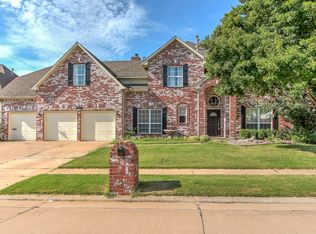
- $720,0005 bd4 ba4.6k sqft6005 W Phoenix Ct, Broken Arrow, OK 74011Off Market
- $408,2003 bd3 ba2.7k sqft3821 S Yellow Pine Ave, Broken Arrow, OK 74011Off Market

- $542,2006 bd5 ba4.1k sqft3817 S Yellow Pine Ave, Broken Arrow, OK 74011Off Market
Similar homes
- $599,0004 bd4 ba4.5k sqft3609 S Sequoia Ave, Broken Arrow, OK 74011For Sale
 MLS ID #2619937, Gayle Roberts-Pisklo, Chinowth & Cohen. MLS Technology, Inc.
 - $699,0003 bd4 ba4.6k sqft6008 W Phoenix Ct, Broken Arrow, OK 74011For Sale
 MLS ID #2624933, Pam Case, McGraw, REALTORS. MLS Technology, Inc.
 - $575,0004 bd4 ba3.6k sqft5708 W Orlando Cir, Broken Arrow, OK 74011For Sale
 MLS ID #2615804, Corlie Agnew, Ellis Real Estate Brokerage. MLS Technology, Inc.
 - $619,0005 bd4 ba4.2k sqft5101 W Birmingham St, Broken Arrow, OK 74011For Sale
 MLS ID #2623873, Cristy L Collum, HomeWorx, LLC. MLS Technology, Inc.
