Welcome to this spacious home offering exceptional living space, thoughtful updates, six inch exterior walls, and an outstanding location! Situated on a beautifully landscaped over 3/4 acre m/l fully fenced lot, this property features mature trees, a large covered patio, a circular drive, an attached split 3-car garage, plus a detached 1.5 car garage/shop with AC and a well for watering the yard.
Step inside to beautiful hardwood floors that welcome you through the entry and hallway. The impressive two-story family room is filled with natural light from expansive windows, creating a bright and inviting gathering space. Entertain with ease in the formal dining room; enjoy the flexibility of the formal living room, also perfect as a home office or study.
The kitchen is designed for both everyday living and entertaining with granite countertops, tile flooring, stainless steel appliances, double ovens, a gas cooktop, a generous serving bar, and a breakfast nook featuring built-in cabinetry and countertop workspace.
The private primary suite showcases elegant ceiling details, and a luxurious bath complete with dual vanities, a whirlpool tub, oversized shower, and a super large walk-in closet with built-in storage.
Upstairs you'll find a large game room with space for a pool table plus a tv area and a wet bar with ice maker. Two generously sized secondary bedrooms, a large full bath with dual vanities and a separate shower, providing plenty of space for family and guests plus a build out space for future expansion to four bedrooms.
Recent improvements include fresh paint in the dining room, game room and on the shutters and front door.
Ridge vents, Envelope insulation, walk-in attic, 6” walls, post tension slab, reinforced driveway, 12 zone sprinkler system on well water, double pain windows. Built-in Safe room sleeps 2, and seats 10 adults comfortably.
For sale
Price cut: $20K (8/3)
$625,000
13215 S 118th East Ave, Broken Arrow, OK 74011
3beds
3,700sqft
Single Family Residence
Built in 2003
0.82 Acres Lot
$-- Zestimate®
$169/sqft
$42/mo HOA
What's special
Post tension slabWalk-in atticFormal dining roomRidge ventsMature treesReinforced drivewaySix inch exterior walls
- 34 days |
- 511 |
- 14 |
Zillow last checked:
Listing updated:
Listed by:
Corrie Egge 918-230-8433,
Coldwell Banker Select
Source: MLS Technology, Inc.,MLS#: 2625949 Originating MLS: MLS Technology
Originating MLS: MLS TechnologyFacts & features
Interior
Bedrooms & bathrooms
- Bedrooms: 3
- Bathrooms: 3
- Full bathrooms: 2
- 1/2 bathrooms: 1
Primary bedroom
- Description: Master Bedroom,Private Bath,Walk-in Closet
- Level: First
Bedroom
- Description: Bedroom,Walk-in Closet
- Level: Second
Bedroom
- Description: Bedroom,Walk-in Closet
- Level: Second
Primary bathroom
- Description: Master Bath,Double Sink,Full Bath,Separate Shower,Vent,Whirlpool
- Level: First
Bathroom
- Description: Hall Bath,Double Sink,Full Bath,Shower Only,Vent
- Level: Second
Dining room
- Description: Dining Room,Formal
- Level: First
Game room
- Description: Game/Rec Room,Closet,Wetbar
- Level: Second
Kitchen
- Description: Kitchen,Breakfast Nook,Pantry
- Level: First
Living room
- Description: Living Room,Formal
- Level: First
Utility room
- Description: Utility Room,Inside
- Level: First
Heating
- Central, Gas, Multiple Heating Units, Zoned
Cooling
- Central Air, 2 Units, Zoned
Appliances
- Included: Cooktop, Dishwasher, Disposal, Gas Water Heater, Ice Maker, Microwave, Oven, Range
- Laundry: Washer Hookup, Electric Dryer Hookup, Gas Dryer Hookup
Features
- Attic, Granite Counters, High Ceilings, Internal Expansion, Cable TV, Vaulted Ceiling(s), Electric Oven Connection, Gas Range Connection
- Flooring: Carpet, Tile, Wood
- Windows: Vinyl
- Basement: None
- Has fireplace: No
Interior area
- Total structure area: 3,700
- Total interior livable area: 3,700 sqft
Video & virtual tour
Property
Parking
- Total spaces: 4
- Parking features: Attached, Detached, Garage, Garage Faces Side
- Attached garage spaces: 4
Features
- Levels: Two
- Stories: 2
- Patio & porch: Covered, Patio, Porch
- Exterior features: Concrete Driveway, Sprinkler/Irrigation, Lighting, Rain Gutters
- Pool features: None
- Fencing: Full,Split Rail
Lot
- Size: 0.82 Acres
- Features: Cul-De-Sac, Mature Trees
Details
- Additional structures: Second Garage
- Parcel number: 55936.74.08.26620
Construction
Type & style
- Home type: SingleFamily
- Architectural style: Other
- Property subtype: Single Family Residence
Materials
- Brick, HardiPlank Type, Wood Frame
- Foundation: Slab
- Roof: Asphalt,Fiberglass
Condition
- Year built: 2003
Utilities & green energy
- Sewer: Septic Tank
- Water: Public, Well
- Utilities for property: Cable Available, Electricity Available, Fiber Optic Available, Natural Gas Available, High Speed Internet Available, Phone Available, Water Available
Community & HOA
Community
- Features: Gutter(s)
- Security: Safe Room Interior, Security System Owned, Smoke Detector(s)
- Subdivision: The Park At Oak Grove
HOA
- Has HOA: Yes
- Amenities included: None
- HOA fee: $500 annually
Location
- Region: Broken Arrow
Financial & listing details
- Price per square foot: $169/sqft
- Annual tax amount: $4,845
- Date on market: 7/16/2026
- Cumulative days on market: 34 days
- Listing terms: Conventional,FHA,VA Loan
Estimated market value
Not available
Estimated sales range
Not available
Not available
Price history
| Date | Event | Price |
|---|---|---|
| 8/3/2026 | Price change | $625,000-3.1%$169/sqft |
Source:  MLS Technology, Inc. #2625949 Report a problem MLS Technology, Inc. #2625949 Report a problem | ||
| 7/16/2026 | Listed for sale | $645,000$174/sqft |
Source: MLS Technology, Inc. #2625949 Report a problem | ||
Public tax history
Tax history is unavailable.
Monthly payment
Est. payment
Payment breakdown
Explore the cost of this home by adjusting the details. Changes won't be saved.Climate risks
Neighborhood: 74011
Nearby schools
GreatSchools rating
- 6/10East IntermediateGrades: 4-6Distance: 0.2 mi
- 7/10Bixby Middle SchoolGrades: 7-8Distance: 3.3 mi
- 9/10Bixby High SchoolGrades: 9-12Distance: 3.1 mi
Schools provided by the listing agent
- Elementary: East (Formerly Northeast)
- Middle: Bixby
- High: Bixby
- District: Bixby - Sch Dist (4)
Source: MLS Technology, Inc.. This data may not be complete. We recommend contacting the local school district to confirm school assignments for this home.
- $587,000-- bd2 ba3.7k sqft13215 S 118th Ave E, Broken Arrow, OK 74011Off Market
- $541,500-- bd3 ba3.2k sqft13211 S 118th Ave E, Broken Arrow, OK 74011Off Market
- $828,2005 bd4 ba5.9k sqft11732 E 133rd St S, Broken Arrow, OK 74011Off Market
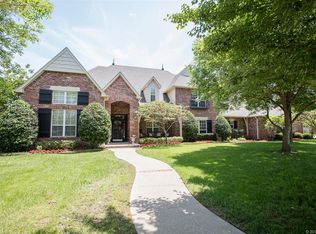
- $674,0004 bd4 ba4.7k sqft13290 S 121st Ave E, Broken Arrow, OK 74011Off Market
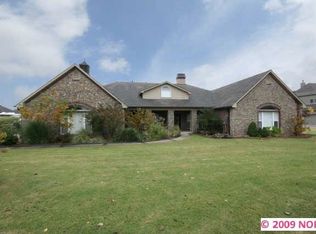
- $697,5004 bd4 ba4.7k sqft13290 S 121st East Ave, Broken Arrow, OK 74011Off Market
- $875,0004 bd5 ba4.4k sqft13208 S 118th Ave E, Broken Arrow, OK 74011Sold
- $750,3005 bd5 ba3.7k sqft13207 S 118th Avenue, Broken Arrow, OK 74011Off Market
- $691,000-- bd3 ba2.8k sqft13207 S 118th Ave E, Broken Arrow, OK 74011Off Market
A local agent can set up tours, give advice and negotiate with sellers.
Similar homes
- $585,0005 bd4 ba3.2k sqft13150 S 116th East Ave, Broken Arrow, OK 74011For Sale
 MLS ID #2625398, Brandy Ford, Sheffield Realty. MLS Technology, Inc.
 - $650,0004 bd4 ba3.7k sqft6009 W Phoenix Ct, Broken Arrow, OK 74011For Sale
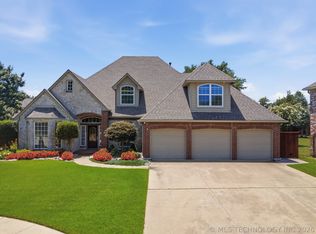 MLS ID #2623474, Kristi Reed, Chinowth & Cohen. MLS Technology, Inc.
 - $619,0005 bd4 ba4.2k sqft5101 W Birmingham St, Broken Arrow, OK 74011For Sale
 MLS ID #2623873, Cristy L Collum, HomeWorx, LLC. MLS Technology, Inc.
 - $599,0004 bd4 ba4.5k sqft3609 S Sequoia Ave, Broken Arrow, OK 74011For Sale
 MLS ID #2619937, Gayle Roberts-Pisklo, Chinowth & Cohen. MLS Technology, Inc.
 - $620,0005 bd4 ba4.3k sqft7709 E El Paso St, Broken Arrow, OK 74014For SaleMLS ID #2629246, Janet Kirk, Coldwell Banker Select. MLS Technology, Inc.
- $650,0004 bd4 ba3.7k sqft11208 S Vandalia Ave, Tulsa, OK 74137For SaleMLS ID #2628622, Polly Beasley, Coldwell Banker Select. MLS Technology, Inc.
- $449,0004 bd4 ba3.6k sqft504 E Quinton St, Broken Arrow, OK 74011For SaleMLS ID #2622041, Todd McCoy, Cochran & Co Realtors. MLS Technology, Inc.
- $412,0005 bd3 ba3k sqft3810 S Palm Ave, Broken Arrow, OK 74011For SaleMLS ID #2626678, Stephen Brocks, MORE Agency. MLS Technology, Inc.
- $619,9004 bd3 ba3.6k sqft10329 S Granite Ave, Tulsa, OK 74137For SaleMLS ID #2624240, Carol M Brown, MORE Agency. MLS Technology, Inc.
- $542,0004 bd3 ba3.7k sqft9152 E 103rd St, Tulsa, OK 74133For SaleMLS ID #2619222, Allison Kamm, Chinowth & Cohen. MLS Technology, Inc.
- $349,9003 bd2 ba1.8k sqft1601 W Waco St, Broken Arrow, OK 74011For SaleColdwell Banker Select
- $595,0005 bd4 ba3.2k sqft23332 E 132nd St S, Coweta, OK 74429For SaleMLS ID #2542214, Reynelda Tallent, Solid Rock, REALTORS. MLS Technology, Inc.
- $650,0004 bd4 ba3.6k sqft507 N 83rd Pl, Broken Arrow, OK 74014For SaleMLS ID #2626956, Melissa Wyatt, Chinowth & Cohen. MLS Technology, Inc.
- $669,9004 bd4 ba4.2k sqft5008 E 117th St, Tulsa, OK 74137For SaleMLS ID #2612882, Vicky Watkins, Chinowth & Cohen. MLS Technology, Inc.
- $359,9003 bd2 ba2.2k sqft7917 S Dogwood Ave, Broken Arrow, OK 74011For SaleMLS ID #2619914, Craig Stewart, Kevo LLC. MLS Technology, Inc.
- $585,0004 bd4 ba3.4k sqft12316 S 16th St, Jenks, OK 74037For SaleMLS ID #2607768, Casey Kim, eXp Realty, LLC. MLS Technology, Inc.
- $759,5004 bd3 ba3.7k sqft3016 E 115th St, Tulsa, OK 74137For SaleMLS ID #2629329, Christy Danels, Christy Danels. MLS Technology, Inc.
- $619,9004 bd4 ba3.1k sqft19655 S Harvard Ave, Mounds, OK 74047For SaleMLS ID #2614604, Summer Ratzlaff, Keller Williams Preferred. MLS Technology, Inc.
- $415,0004 bd3 ba3.5k sqft1920 S Nyssa Ave, Broken Arrow, OK 74012For SaleMLS ID #2628925, Yer Lee, Coldwell Banker Select. MLS Technology, Inc.
- $740,0004 bd5 ba4.4k sqft213 Ashton Dr, Broken Arrow, OK 74014For SaleMLS ID #2624082, Kendra Gillette, Keller Williams Premier. MLS Technology, Inc.
