Life at Forest Ridge is all about connection, comfort, and community! This master-planned community gives you miles of trails, parks, green spaces and catch-and-release fishing ponds.. all woven throughout a neighborhood known for its oversized lots and room to breathe! Want more? Membership at The Club of Forest Ridge includes an award-winning golf course, resort-style pool, fitness center and classes, clubhouse, indoor and outdoor racquet facilities and a climate-controlled dome with two tennis courts, four pickleball courts and much more!
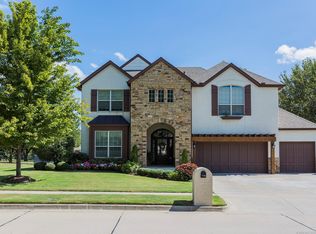
Now for the house…AND THE backyard deserves some extra attention! Sitting on an oversized lot, this 4,329'+/- (per appraisal) home looks out over the pond with decorative fencing that keeps the view wide open. The large covered patio gives you a front-row seat for morning coffee, evening sunsets or just relaxing while watching the fountain and activity along the trail. Fresh exterior paint adds to the curb appeal.
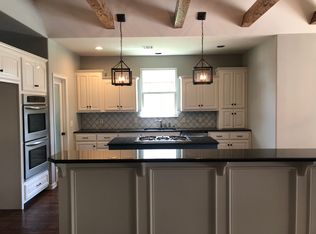
With 5 bedrms and 3.5 baths, there’s plenty of room to spread out! The primary suite AND a second ensuite bedroom are both downstairs, along with a dedicated office, formal dining and an open kitchen and living area with fireplace. Upstairs, three more bedrooms and a huge game room where a wall of windows brings that pond view right back into the house!
Add tall ceilings, hardwood floors, plenty of storage, a drop zone off the utility room and a 3-car garage, and you have a home that works just as well for everyday life or the extraordinary life this community has to offer!
For sale
$620,000
7709 E El Paso St, Broken Arrow, OK 74014
5beds
4,329sqft
Single Family Residence
Built in 2007
0.39 Acres Lot
$607,900 Zestimate®
$143/sqft
$38/mo HOA
What's special
Oversized lotPlenty of storageHardwood floorsDedicated officeTall ceilingsOversized lots
- 35 days
- 540
- 38
Zillow last checked:
Listing updated:
Listed by:
Janet Kirk 918-693-1800,
Coldwell Banker Select
Source: MLS Technology, Inc.,MLS#: 2629246
Originating MLS: MLS Technology
Facts & features
Interior
Bedrooms & bathrooms
- Bedrooms: 5
- Bathrooms: 4
- Full bathrooms: 3
- 1/2 bathrooms: 1
Primary bedroom
- Description: Primary Bedroom,Private Bath,Separate Closets,Walk-in Closet
- Level: First
Bedroom
- Description: Bedroom,Private Bath
- Level: First
Bedroom
- Description: Bedroom,Pullman Bath,Walk-in Closet
- Level: Second
Bedroom
- Description: Bedroom,No Bath,Walk-in Closet
- Level: Second
Bedroom
- Description: Bedroom,No Bath
- Level: Second
Primary bathroom
- Description: Primary Bath,Bathtub,Double Sink,Full Bath,Separate Shower,Vent,Whirlpool
- Level: First
Bathroom
- Description: Hall Bath,Half Bath
- Level: First
Dining room
- Description: Dining Room,Formal
- Level: First
Game room
- Description: Game/Rec Room,Closet,Wetbar
- Level: Second
Kitchen
- Description: Kitchen,Breakfast Nook,Island,Pantry
- Level: First
Living room
- Description: Living Room,Fireplace,Great Room
- Level: First
Office
- Description: Office,Bookcase
- Level: First
Utility room
- Description: Utility Room,Inside,Separate
- Level: First
Heating
- Gas, Multiple Heating Units
Cooling
- 2 Units
Appliances
- Included: Built-In Oven, Cooktop, Dishwasher, Disposal, Gas Water Heater, Microwave, Oven, Range, Plumbed For Ice Maker
- Laundry: Washer Hookup
Features
- Attic, Wet Bar, Granite Counters, High Ceilings, High Speed Internet, Pullman Bath, Cable TV, Wired for Data, Ceiling Fan(s)
- Flooring: Carpet, Hardwood, Tile
- Doors: Insulated Doors
- Windows: Vinyl, Insulated Windows
- Number of fireplaces: 1
- Fireplace features: Gas Log
Interior area
- Total structure area: 4,329
- Total interior livable area: 4,329 sqft
Video & virtual tour
Property
Parking
- Total spaces: 3
- Parking features: Attached, Garage
- Attached garage spaces: 3
Features
- Levels: Two
- Stories: 2
- Patio & porch: Covered, Patio, Porch
- Exterior features: Sprinkler/Irrigation, Landscaping, Outdoor Grill, Rain Gutters
- Pool features: None
- Fencing: Decorative,Full
Lot
- Size: 0.39 Acres
- Features: Mature Trees, Pond on Lot
Details
- Additional structures: None
- Parcel number: 730076751
Construction
Type & style
- Home type: SingleFamily
- Architectural style: Other
- Property subtype: Single Family Residence
Materials
- Brick, Wood Frame
- Foundation: Slab
- Roof: Asphalt,Fiberglass
Condition
- Year built: 2007
Utilities & green energy
- Sewer: Public Sewer
- Water: Public
- Utilities for property: Electricity Available, Natural Gas Available, Phone Available, Water Available
Green energy
- Energy efficient items: Doors, Windows
Community & HOA
Community
- Features: Gutter(s), Sidewalks
- Security: No Safety Shelter, Security System Owned, Smoke Detector(s)
- Subdivision: Lochmere Iii At Forest Ridge
HOA
- Has HOA: Yes
- Amenities included: Other, Park, Trail(s)
- HOA fee: $450 annually
Location
- Region: Broken Arrow
Financial & listing details
- Price per square foot: $143/sqft
- Tax assessed value: $508,660
- Annual tax amount: $5,692
- Date on market: 8/5/2026
- Cumulative days on market: 37 days
- Listing terms: Conventional,FHA,VA Loan
Estimated market value
$607,900
$578,000 - $638,000
$3,833/mo
Price history
| Date | Event | Price |
|---|---|---|
| 8/7/2026 | Listed for sale | $620,000+64%$143/sqft |
Source: | ||
| 8/21/2007 | Sold | $378,000$87/sqft |
Source: Public Record Report a problem | ||
Public tax history
| Year | Property taxes | Tax assessment |
|---|---|---|
| 2025 | $5,692 +2.9% | $50,125 +3% |
| 2024 | $5,530 +3.7% | $48,665 +3% |
| 2023 | $5,332 +2.6% | $47,248 +3% |
| 2022 | $5,199 +2.2% | $45,872 +2.1% |
| 2021 | $5,089 -2% | $44,935 -0.1% |
| 2020 | $5,194 +2.5% | $44,988 +3% |
| 2019 | $5,069 -5% | $43,678 -5.5% |
| 2017 | $5,338 | $46,228 +3% |
| 2016 | $5,338 +3.2% | $44,881 +3% |
| 2015 | $5,172 +6% | $43,574 +3% |
| 2014 | $4,881 | $42,305 |
| 2013 | -- | $42,305 |
| 2012 | -- | $42,305 -0.8% |
| 2011 | -- | $42,647 |
| 2010 | -- | $42,647 +0.3% |
| 2009 | -- | $42,504 |
| 2008 | -- | $42,504 +380.4% |
| 2007 | -- | $8,848 |
| 2006 | -- | $8,848 |
Find assessor info on the county website
Monthly payment
Est. payment
Payment breakdown
Explore the cost of this home by adjusting the details. Changes won't be saved.Climate risks
Neighborhood: 74014
Nearby schools
Schools provided by the listing agent
- Elementary: Highland Park
- High: Broken Arrow
- District: Broken Arrow - Sch Dist (3)
Source: MLS Technology, Inc.. This data may not be complete. We recommend contacting the local school district to confirm school assignments for this home.