LUXURIOUS CUSTOM HOME nestled on a sprawling piece of land! Corner lot in Coweta, come see country living at its best! Just minutes away from Broken Arrow, this custom home redefines luxury and comfort. Boasting 4 spacious bedrooms, 3 full bathrooms, and an additional playroom/movie room and office upstairs, this property offers ample space for living and entertaining , features a beautiful chef's kitchen with Wolf range and double oven, spacious living areas complete with modern finishes, floors have been recently replaced 2025, painted the entire house 2025. Installed new carpet and new hot water take 2025 in addition to many more upgrades such as the cozy fireplace that has been recently remodeled!! The deluxe master suite features a whirlpool tub and plenty of storage with electric outlets in drawers not to forget all cabinets and drawer are soft close!! A second laundry area upstairs enhances convenience, step outside to enjoy breathtaking private greenbelt that would be great for building a shop or adding pool. This home blends functionality with sleek design truly offering a perfect combination of elegance and practicality!!!
For sale
Price cut: $30.9K (6/11)
$519,000
13606 S 261st East Ave, Coweta, OK 74429
4beds
4,970sqft
Single Family Residence
Built in 2003
1 Acres Lot
$511,800 Zestimate®
$104/sqft
$-- HOA
What's special
Breathtaking private greenbeltCorner lotWhirlpool tubDeluxe master suiteCozy fireplaceSecond laundry area upstairs
- 110 days |
- 734 |
- 46 |
Zillow last checked:
Listing updated:
Listed by:
Farah Dib 918-852-3393,
Coldwell Banker Select
Source: MLS Technology, Inc.,MLS#: 2615881 Originating MLS: MLS Technology
Originating MLS: MLS TechnologyFacts & features
Interior
Bedrooms & bathrooms
- Bedrooms: 4
- Bathrooms: 3
- Full bathrooms: 3
Kitchen
- Description: Kitchen,
- Level: First
Living room
- Description: Living Room,Fireplace
- Level: First
Recreation
- Description: Hobby Room,Workshop
- Level: First
Utility room
- Description: Utility Room,Inside
- Level: First
Heating
- Central, Electric, Gas, Multiple Heating Units
Cooling
- Central Air, 3+ Units
Appliances
- Included: Convection Oven, Double Oven, Dishwasher, Gas Water Heater, Microwave, Oven, Range
- Laundry: Washer Hookup, Electric Dryer Hookup
Features
- Granite Counters, None, Ceiling Fan(s), Gas Range Connection, Gas Oven Connection, Programmable Thermostat
- Flooring: Carpet, Tile, Wood
- Windows: Storm Window(s), Insulated Windows
- Number of fireplaces: 1
- Fireplace features: Other
Interior area
- Total structure area: 4,970
- Total interior livable area: 4,970 sqft
Property
Parking
- Total spaces: 3
- Parking features: Attached, Garage, Tandem, Workshop in Garage
- Attached garage spaces: 3
Features
- Levels: Two
- Stories: 2
- Patio & porch: Covered, Patio
- Exterior features: Rain Gutters
- Pool features: None
- Fencing: Decorative
Lot
- Size: 1 Acres
- Features: Additional Land Available, Corner Lot, Cul-De-Sac
Details
- Additional structures: None
- Parcel number: 730072293
Construction
Type & style
- Home type: SingleFamily
- Architectural style: Contemporary
- Property subtype: Single Family Residence
Materials
- Brick, Stone, Wood Frame
- Foundation: Slab
- Roof: Asphalt,Fiberglass
Condition
- Year built: 2003
Utilities & green energy
- Sewer: Aerobic Septic
- Water: Public
- Utilities for property: Cable Available, Electricity Available, Natural Gas Available, Phone Available, Water Available
Green energy
- Energy efficient items: Insulation, Windows
Community & HOA
Community
- Features: Gutter(s)
- Security: No Safety Shelter
- Subdivision: Jordan Oaks
HOA
- Has HOA: No
Location
- Region: Coweta
Financial & listing details
- Price per square foot: $104/sqft
- Tax assessed value: $61,000
- Annual tax amount: $6,108
- Date on market: 5/1/2026
- Cumulative days on market: 324 days
- Listing terms: Conventional,FHA 203(k),FHA,Lease Purchase,Owner Will Carry,Other,State Bond,USDA Loan,VA Loan
Estimated market value
$511,800
$486,000 - $537,000
$3,400/mo
Price history
| Date | Event | Price |
|---|---|---|
| 6/11/2026 | Price change | $519,000-5.6%$104/sqft |
Source:  MLS Technology, Inc. #2615881 Report a problem MLS Technology, Inc. #2615881 Report a problem | ||
| 5/4/2026 | Price change | $549,900-7.6%$111/sqft |
Source: MLS Technology, Inc. #2615881 Report a problem | ||
| 5/1/2026 | Price change | $594,900-0.8%$120/sqft |
Source: MLS Technology, Inc. #2615881 Report a problem | ||
| 3/30/2026 | Price change | $599,900-7.7%$121/sqft |
Source: MLS Technology, Inc. #2540232 Report a problem | ||
| 3/11/2026 | Price change | $649,900-7%$131/sqft |
Source: MLS Technology, Inc. #2540232 Report a problem | ||
| 11/18/2025 | Price change | $699,000-5.4%$141/sqft |
Source: MLS Technology, Inc. #2540232 Report a problem | ||
| 9/30/2025 | Listed for sale | $739,000+42.1%$149/sqft |
Source: MLS Technology, Inc. #2540232 Report a problem | ||
| 11/1/2021 | Sold | $520,000+8.4%$105/sqft |
Source: MLS Technology, Inc. #2134947 Report a problem | ||
| 10/11/2021 | Pending sale | $479,500$96/sqft |
Source: MLS Technology, Inc. #2134947 Report a problem | ||
| 10/6/2021 | Listed for sale | $479,500$96/sqft |
Source: MLS Technology, Inc. #2134947 Report a problem | ||
Public tax history
| Year | Property taxes | Tax assessment |
|---|---|---|
| 2025 | $300 +4.9% | $3,167 +5% |
| 2024 | $286 +5.1% | $3,016 +5% |
| 2023 | $272 +6.3% | $2,873 +5% |
| 2022 | $256 +2.8% | $2,736 +5% |
| 2021 | $249 +7.8% | $2,606 +5% |
| 2020 | $231 +3.1% | $2,482 +5% |
| 2019 | $224 +10.3% | $2,363 +10.2% |
| 2017 | $203 | $2,144 +5% |
| 2016 | $203 | $2,041 +4.9% |
| 2015 | -- | $1,945 +5% |
| 2014 | -- | $1,852 +5% |
| 2013 | -- | $1,764 +5% |
| 2012 | -- | $1,680 |
| 2011 | -- | $1,680 |
| 2010 | -- | $1,680 |
| 2009 | -- | $1,680 |
| 2008 | -- | $1,680 |
| 2007 | -- | $1,680 |
| 2006 | -- | $1,680 |
| 2005 | $145 +0% | $1,680 -88.8% |
| 2004 | $145 -2% | $15,000 |
| 2003 | $148 | $15,000 |
Find assessor info on the county website
Monthly payment
Est. payment
Payment breakdown
Explore the cost of this home by adjusting the details. Changes won't be saved.Climate risks
Neighborhood: 74429
Nearby schools
GreatSchools rating
- 5/10Northwest Elementary SchoolGrades: PK-3Distance: 0.7 mi
- 6/10Coweta Junior High SchoolGrades: 7-8Distance: 1.6 mi
- NACoweta Intermediate High SchoolGrades: 9Distance: 3.1 mi
Schools provided by the listing agent
- Elementary: Northwest
- High: Coweta
- District: Coweta - Sch Dist (30)
Source: MLS Technology, Inc.. This data may not be complete. We recommend contacting the local school district to confirm school assignments for this home.
- $629,1004 bd3 ba5.1k sqft13606 S 261 East Ave, Coweta, OK 74429Off Market
- $453,3004 bd3 ba3k sqft13664 S 261 East Ave, Coweta, OK 74429Off Market
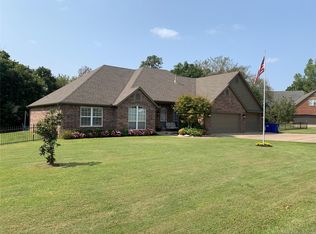
- $400,0003 bd3 ba2.7k sqft13664 S 261st East Ave, Coweta, OK 74429Sold
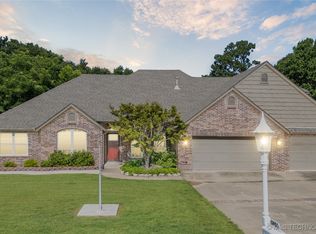
- $426,4005 bd4 ba3.4k sqft11511 S 261st East Ave, Coweta, OK 74429Off Market

- $3,9004 bd3 ba4.9k sqft26131 E 136th St S, Coweta, OK 74429For Rent
- $360,0003 bd3 ba2.5k sqft13665 S 261st East Ave, Coweta, OK 74429Sold
- $380,8003 bd2 ba2.5k sqft13665 S 261 East Ave, Coweta, OK 74429Off Market
- $425,0005 bd3 ba2.7k sqft13688 S 261 East Ave, Coweta, OK 74429Off Market
A local agent can set up tours, give advice and negotiate with sellers.
A local lender can help you make sure your offer is ready when you are.
Similar homes
- $559,9004 bd4 ba3.5k sqft11351 S 281st East Pl, Coweta, OK 74429For Sale
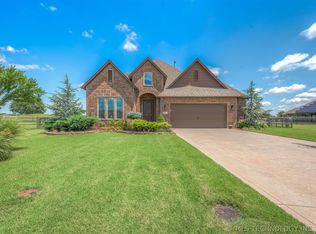 MLS ID #2622349, Kristin Bryan Bell, Keller Williams Preferred. MLS Technology, Inc.
 - $595,0005 bd4 ba3.2k sqft23332 E 132nd St S, Coweta, OK 74429For Sale
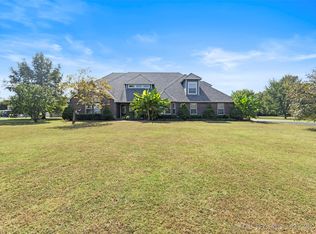 MLS ID #2542214, Reynelda Tallent, Solid Rock, REALTORS. MLS Technology, Inc.
 - $525,0005 bd4 ba4.1k sqft212 S 77th St, Broken Arrow, OK 74014For Sale
 MLS ID #2611694, Misty Cowan, Keller Williams Premier. MLS Technology, Inc.
 - $530,0004 bd5 ba4.1k sqft20499 Us Highway 64, Haskell, OK 74436For Sale
 MLS ID #2616077, Janice Koss, Coldwell Banker Select. MLS Technology, Inc.
 - $499,0005 bd4 ba3.4k sqft23868 E 95th St S, Broken Arrow, OK 74014For SaleMLS ID #2622884, Vicky Watkins, Chinowth & Cohen. MLS Technology, Inc.
- $543,0004 bd4 ba3.1k sqft309 E Imperial St, Broken Arrow, OK 74011For SaleMLS ID #2617764, Jaybee Hawkins, Cochran & Co Realtors. MLS Technology, Inc.
- $474,9003 bd3 ba3k sqft21401 E 104th St S, Broken Arrow, OK 74014For SaleMLS ID #2623366, Lois Rauner, Platinum Realty, LLC.. MLS Technology, Inc.
- $495,0004 bd3 ba2.9k sqft20348 S 151st Ave, Bixby, OK 74008For SaleMLS ID #2614322, Samantha Evans, Fathom Realty OK LLC. MLS Technology, Inc.
- $589,0004 bd4 ba3.2k sqft304 S 76th St, Broken Arrow, OK 74014For SaleMLS ID #2612580, Laura Bryant, McGraw, REALTORS. MLS Technology, Inc.
- $449,0004 bd4 ba3.6k sqft504 E Quinton St, Broken Arrow, OK 74011For SaleMLS ID #2622041, Todd McCoy, Cochran & Co Realtors. MLS Technology, Inc.
- $620,0005 bd4 ba4.3k sqft7709 E El Paso St, Broken Arrow, OK 74014For SaleMLS ID #2629246, Janet Kirk, Coldwell Banker Select. MLS Technology, Inc.
- $589,5004 bd3 ba2.8k sqft11244 S 219th Ave E, Broken Arrow, OK 74014For SaleMLS ID #2615040, Nanncy Barton, Realty One Group Dreamers. MLS Technology, Inc.
- $542,0004 bd3 ba3.7k sqft9152 E 103rd St, Tulsa, OK 74133For SaleMLS ID #2619222, Allison Kamm, Chinowth & Cohen. MLS Technology, Inc.
- $550,0003 bd3 ba2.7k sqft2105 S 280th East Ave, Catoosa, OK 74015For SaleMLS ID #2622564, Zac Harwell, Chinowth & Cohen. MLS Technology, Inc.
- $530,0005 bd5 ba4.1k sqft23727 S 413th East Ave, Porter, OK 74454For SaleMLS ID #2610648, Catherine Villegas, Keller Williams Advantage. MLS Technology, Inc.
- $585,0005 bd4 ba3.2k sqft13150 S 116th East Ave, Broken Arrow, OK 74011For SaleMLS ID #2625398, Brandy Ford, Sheffield Realty. MLS Technology, Inc.
- $530,0004 bd3 ba3.4k sqft12373 S 105th Ave E, Bixby, OK 74008For SaleMLS ID #2627181, Holly Brumble, Keller Williams Advantage. MLS Technology, Inc.
- $740,0004 bd5 ba4.4k sqft213 Ashton Dr, Broken Arrow, OK 74014For SaleMLS ID #2624082, Kendra Gillette, Keller Williams Premier. MLS Technology, Inc.
- $524,0004 bd4 ba3.8k sqft10934 S 77th East Ave, Tulsa, OK 74133For SaleMLS ID #2618490, Laurie Ann Jenkins, Coldwell Banker Select. MLS Technology, Inc.
- $600,0004 bd4 ba4.5k sqft7045 S 369th East Ave, Broken Arrow, OK 74014For SaleMLS ID #2611251, Esmeralda Picasso, Picasso Realty. MLS Technology, Inc.
