MAJOR PRICE IMPROVEMENT — NOW $645,000! An incredible opportunity in gated Hunters Hills! This beautiful home offers an exceptional combination of space, location and updates on a desirable half-acre lot. Enjoy a new roof (2025), tankless water heater, refreshed primary bath, hardwood floors, redesigned fireplaces, updated landscaping and more. The versatile floor plan includes multiple living spaces, a private office with outdoor access and an upstairs retreat with balcony, built-ins and bar area. Ideally situated in a beautiful gated neighborhood with ponds and convenient access to shopping, dining and South Tulsa amenities. Seller has made a meaningful move—don’t miss your opportunity to make this Hunters Hills home yours!
For sale
Price cut: $24.9K (9/1)
$645,000
5008 E 117th St, Tulsa, OK 74137
4beds
4,265sqft
Single Family Residence
Built in 1994
0.56 Acres Lot
$620,400 Zestimate®
$151/sqft
$92/mo HOA
What's special
Upstairs retreat with balconyRedesigned fireplacesDesirable half-acre lotUpdated landscapingMultiple living spacesBar areaRefreshed primary bath
- 13 days
- 1,221
- 95
Likely to sell faster than
Zillow last checked:
Listing updated:
Listed by:
Vicky Watkins 918-899-8891,
Chinowth & Cohen
Source: MLS Technology, Inc.,MLS#: 2636153 Originating MLS: MLS Technology
Originating MLS: MLS TechnologyFacts & features
Interior
Bedrooms & bathrooms
- Bedrooms: 4
- Bathrooms: 4
- Full bathrooms: 3
- 1/2 bathrooms: 1
Primary bedroom
- Description: Primary Bedroom,Fireplace,Private Bath,Separate Closets,Walk-in Closet
- Level: First
Bedroom
- Description: Bedroom,Private Bath,Walk-in Closet
- Level: Second
Bedroom
- Description: Bedroom,Pullman Bath,Walk-in Closet
- Level: Second
Bedroom
- Description: Bedroom,Pullman Bath
- Level: Second
Primary bathroom
- Description: Primary Bath,Bathtub,Double Sink,Full Bath,Separate Shower,Vent
- Level: First
Dining room
- Description: Dining Room,
- Level: First
Kitchen
- Description: Kitchen,
- Level: First
Living room
- Description: Living Room,
- Level: First
Office
- Description: Office,
- Level: First
Utility room
- Description: Utility Room,
- Level: First
Heating
- Gas, Multiple Heating Units
Cooling
- 3+ Units
Appliances
- Included: Built-In Range, Built-In Oven, Dishwasher, Disposal, Gas Water Heater, Microwave, Oven, Range, Refrigerator
- Laundry: Washer Hookup, Electric Dryer Hookup, Gas Dryer Hookup
Features
- Attic, Central Vacuum, Granite Counters, High Ceilings, High Speed Internet, Other, Pullman Bath, Cable TV, Vaulted Ceiling(s), Wired for Data, Ceiling Fan(s), Gas Oven Connection
- Flooring: Carpet, Tile
- Windows: Vinyl
- Basement: None
- Number of fireplaces: 2
- Fireplace features: Gas Log, Gas Starter
Interior area
- Total structure area: 4,265
- Total interior livable area: 4,265 sqft
Property
Parking
- Total spaces: 3
- Parking features: Attached, Garage
- Attached garage spaces: 3
Features
- Levels: Two
- Stories: 2
- Patio & porch: Patio, Porch
- Exterior features: Concrete Driveway, Sprinkler/Irrigation, Landscaping, Rain Gutters
- Pool features: None
- Fencing: Decorative
Lot
- Size: 0.56 Acres
- Features: Cul-De-Sac, Mature Trees
Details
- Additional structures: None
- Parcel number: 87200833462920
Construction
Type & style
- Home type: SingleFamily
- Architectural style: Other
- Property subtype: Single Family Residence
Materials
- Stucco, Wood Frame
- Foundation: Slab
- Roof: Asphalt,Fiberglass
Condition
- Year built: 1994
Utilities & green energy
- Sewer: Septic Tank
- Water: Public
- Utilities for property: Cable Available, Electricity Available, Phone Available, Water Available
Community & HOA
Community
- Features: Gutter(s)
- Security: No Safety Shelter, Security System Owned
- Subdivision: Hunters Hills
HOA
- Has HOA: Yes
- Amenities included: Gated, Other
- HOA fee: $1,100 annually
Location
- Region: Tulsa
Financial & listing details
- Price per square foot: $151/sqft
- Tax assessed value: $463,500
- Annual tax amount: $7,662
- Date on market: 10/1/2026
- Cumulative days on market: 184 days
- Listing terms: Conventional,VA Loan
Estimated market value
$620,400
$589,000 - $651,000
$4,276/mo
Price history
| Date | Event | Price |
|---|---|---|
| 9/1/2026 | Price change | $645,000-3.7%$151/sqft |
Source:  MLS Technology, Inc. #2612882 Report a problem MLS Technology, Inc. #2612882 Report a problem | ||
| 7/13/2026 | Price change | $669,900-0.8%$157/sqft |
Source: MLS Technology, Inc. #2612882 Report a problem | ||
| 4/14/2026 | Listed for sale | $675,000+46.9%$158/sqft |
Source: MLS Technology, Inc. #2612882 Report a problem | ||
| 7/12/2019 | Listing removed | $459,500$108/sqft |
Source: Keller Williams Realty Advantage #1918936 Report a problem | ||
| 5/23/2019 | Listed for sale | $459,500+2.2%$108/sqft |
Source: Keller Williams Realty Advantage #1918936 Report a problem | ||
| 8/27/2018 | Price change | $449,500-5.4%$105/sqft |
Source: Chinowth & Cohen #1817415 Report a problem | ||
| 7/19/2018 | Price change | $475,000-2.1%$111/sqft |
Source: Chinowth & Cohen #1817415 Report a problem | ||
| 5/10/2018 | Listed for sale | $485,000$114/sqft |
Source: Chinowth & Cohen #1817415 Report a problem | ||
| 2/9/2018 | Listing removed | $485,000$114/sqft |
Source: McGraw, REALTORS #1730770 Report a problem | ||
| 1/19/2018 | Price change | $485,000-2%$114/sqft |
Source: McGraw, REALTORS #1730770 Report a problem | ||
| 8/22/2017 | Price change | $495,000+2.2%$116/sqft |
Source: McGraw, REALTORS #1730770 Report a problem | ||
| 4/11/2017 | Listed for sale | $484,400+18.1%$114/sqft |
Source: Owner Report a problem | ||
| 11/13/2003 | Sold | $410,000+3.3%$96/sqft |
Source: Public Record Report a problem | ||
| 2/7/2001 | Sold | $397,000$93/sqft |
Source: Public Record Report a problem | ||
Public tax history
| Year | Property taxes | Tax assessment |
|---|---|---|
| 2025 | $6,939 +9% | $49,985 +3.1% |
| 2024 | $6,368 -0.3% | $48,500 +1.3% |
| 2023 | $6,388 -0.9% | $47,897 +3.1% |
| 2022 | $6,444 +2.8% | $46,473 +0.8% |
| 2021 | $6,266 +1.6% | $46,090 |
| 2020 | $6,167 -3.5% | $46,090 |
| 2019 | $6,388 +0% | $46,090 +4.5% |
| 2018 | $6,388 +2.6% | $44,100 -2.2% |
| 2017 | $6,226 +1.5% | $45,100 |
| 2016 | $6,134 | $45,100 |
| 2015 | $6,134 +3.9% | $45,100 |
| 2014 | $5,904 | $45,100 |
| 2013 | -- | $45,100 |
| 2012 | -- | $45,100 -9.2% |
| 2011 | -- | $49,643 |
| 2010 | -- | $49,643 |
| 2009 | -- | $49,643 |
| 2008 | -- | $49,643 +4.8% |
| 2007 | -- | $47,355 +5% |
| 2006 | -- | $45,100 |
| 2005 | -- | $45,100 |
| 2004 | $5,252 | $45,100 +3.3% |
| 2003 | -- | $43,670 |
| 2002 | -- | $43,670 +7.1% |
| 2001 | -- | $40,788 |
| 2000 | -- | $40,788 |
Find assessor info on the county website
Monthly payment
Est. payment
Payment breakdown
Explore the cost of this home by adjusting the details. Changes won't be saved.Climate risks
Neighborhood: Hunter's Hills
Nearby schools
Schools provided by the listing agent
- Elementary: North
- High: Bixby
- District: Bixby - Sch Dist (4)
Source: MLS Technology, Inc.. This data may not be complete. We recommend contacting the local school district to confirm school assignments for this home.
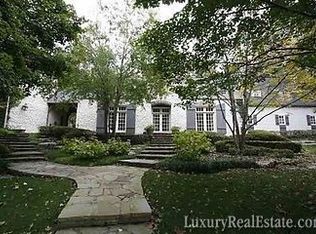


Similar homes
- $618,8884 bd4 ba3.7k sqft11208 S Vandalia Ave, Tulsa, OK 74137For Sale
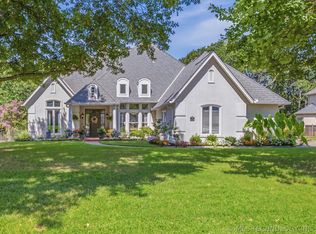 MLS ID #2628622, Polly Beasley, Coldwell Banker Select. MLS Technology, Inc.
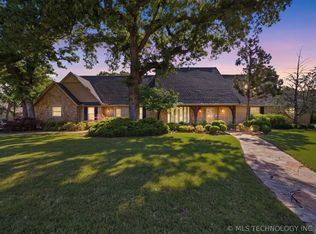
 - $632,5004 bd5 ba4.2k sqft10202 S Knoxville Ave, Tulsa, OK 74137For Sale
 MLS ID #2633249, Suzanne Rentz, Keller Williams Preferred. MLS Technology, Inc.
 - $699,0004 bd5 ba3.5k sqft9905 S Maplewood Ave, Tulsa, OK 74137For Sale
 MLS ID #2634142, Sally Mulready, Coldwell Banker Select. MLS Technology, Inc.
 - $599,0004 bd4 ba4.5k sqft3524 E 102nd Pl, Tulsa, OK 74137For Sale
 MLS ID #2620305, Chrissy Chitwood, Coldwell Banker Select. MLS Technology, Inc.
