With NO FAULT TO THE SELLER, this house is BACK ON THE MARKET! Gated neighborhood in South Tulsa. Huge corner lot in Bixby Schools. Entire downstairs freshly painted with new carpet, hardwood floors redone, new tile in the master bathroom, with a new roof. The house is built to entertain with a open concept and huge pantry. New updated price, READY TO SELL!
For sale
Price cut: $20.9K (7/21)
$849,900
6003 E 117th Pl, Tulsa, OK 74137
4beds
5,153sqft
Single Family Residence
Built in 2006
0.52 Acres Lot
$-- Zestimate®
$165/sqft
$143/mo HOA
What's special
Huge corner lotOpen conceptHardwood floors redoneEntire downstairs freshly paintedNew carpetNew roofHuge pantry
- 296 days
- 830
- 55
Zillow last checked:
Listing updated:
Listed by:
Chris Johnson 918-629-8839,
Rivere Real Estate Group
Source: MLS Technology, Inc.,MLS#: 2550710 Originating MLS: MLS Technology
Originating MLS: MLS TechnologyFacts & features
Interior
Bedrooms & bathrooms
- Bedrooms: 4
- Bathrooms: 5
- Full bathrooms: 4
- 1/2 bathrooms: 1
Primary bedroom
- Description: Master Bedroom,Dress,Private Bath,Separate Closets,Walk-in Closet
- Level: First
Bedroom
- Description: Bedroom,Private Bath,Walk-in Closet
- Level: Second
Bedroom
- Description: Bedroom,Walk-in Closet
- Level: Second
Bedroom
- Description: Bedroom,Private Bath,Walk-in Closet
- Level: Second
Primary bathroom
- Description: Master Bath,Bathtub,Double Sink,Full Bath,Separate Shower,Whirlpool
- Level: First
Bathroom
- Description: Hall Bath,Bathtub,Full Bath
- Level: Second
Bathroom
- Description: Hall Bath,Half Bath
- Level: First
Dining room
- Description: Dining Room,Formal
- Level: First
Game room
- Description: Game/Rec Room,Closet
- Level: Second
Great room
- Description: Great Room/Combo,
- Level: First
Kitchen
- Description: Kitchen,Breakfast Nook,Island,Pantry
- Level: First
Office
- Description: Office,Closet
- Level: First
Utility room
- Description: Utility Room,Inside,Sink
- Level: First
Heating
- Gas, Multiple Heating Units
Cooling
- 3+ Units
Appliances
- Included: Built-In Oven, Cooktop, Double Oven, Dishwasher, Disposal, Gas Water Heater, Ice Maker, Microwave, Oven, Range, Refrigerator, Trash Compactor, PlumbedForIce Maker
- Laundry: Washer Hookup
Features
- Ceramic Counters, Granite Counters, High Ceilings, Quartz Counters, Stone Counters, Vaulted Ceiling(s), Ceiling Fan(s), Electric Oven Connection, Electric Range Connection, Programmable Thermostat
- Flooring: Carpet, Tile, Wood
- Windows: Aluminum Frames
- Basement: None
- Number of fireplaces: 1
- Fireplace features: Gas Log
Interior area
- Total structure area: 5,153
- Total interior livable area: 5,153 sqft
Property
Parking
- Total spaces: 3
- Parking features: Attached, Garage, Garage Faces Side
- Attached garage spaces: 3
Features
- Patio & porch: Covered, Patio
- Exterior features: Concrete Driveway, Sprinkler/Irrigation, Rain Gutters
- Pool features: None
- Fencing: Decorative,Full
Lot
- Size: 0.52 Acres
- Features: Mature Trees, Wooded
Details
- Additional structures: None
- Parcel number: 87076833406195
Construction
Type & style
- Home type: SingleFamily
- Architectural style: French Provincial
- Property subtype: Single Family Residence
Materials
- Brick, Stone, Stucco, Wood Frame
- Foundation: Slab
- Roof: Asphalt,Fiberglass
Condition
- Year built: 2006
Utilities & green energy
- Sewer: Public Sewer
- Water: Public
- Utilities for property: Electricity Available, Natural Gas Available, Water Available
Community & HOA
Community
- Features: Gutter(s), Sidewalks
- Security: Safe Room Interior, Smoke Detector(s)
- Subdivision: The Estates Of River Oaks Ii
HOA
- Has HOA: Yes
- Amenities included: Gated, None
- HOA fee: $430 quarterly
Location
- Region: Tulsa
Financial & listing details
- Price per square foot: $165/sqft
- Tax assessed value: $837,900
- Annual tax amount: $11,525
- Date on market: 12/22/2025
- Cumulative days on market: 203 days
- Listing terms: Conventional,Other
Estimated market value
Not available
Estimated sales range
Not available
Not available
Price history
| Date | Event | Price |
|---|---|---|
| 7/21/2026 | Price change | $849,900-2.4%$165/sqft |
Source:  MLS Technology, Inc. #2550710 Report a problem MLS Technology, Inc. #2550710 Report a problem | ||
| 6/22/2026 | Pending sale | $870,750$169/sqft |
Source: MLS Technology, Inc. #2550710 Report a problem | ||
| 2/9/2026 | Listed for sale | $870,750$169/sqft |
Source: MLS Technology, Inc. #2550710 Report a problem | ||
| 2/2/2026 | Pending sale | $870,750$169/sqft |
Source: MLS Technology, Inc. #2550710 Report a problem | ||
| 12/22/2025 | Listed for sale | $870,750+20.1%$169/sqft |
Source: MLS Technology, Inc. #2550710 Report a problem | ||
| 12/15/2019 | Listing removed | $725,000$141/sqft |
Source: Chinowth & Cohen #1922630 Report a problem | ||
| 6/19/2019 | Price change | $725,000-4.6%$141/sqft |
Source: Chinowth & Cohen #1922630 Report a problem | ||
| 1/11/2019 | Price change | $760,000-10.6%$147/sqft |
Source: Chinowth & Cohen #1901488 Report a problem | ||
| 6/20/2018 | Price change | $850,000-10.4%$165/sqft |
Source: Williamson Zarecki, REALTORS #1824172 Report a problem | ||
| 7/24/2017 | Price change | $949,000-2.7%$184/sqft |
Source: Chinowth & Cohen #1713673 Report a problem | ||
| 8/12/2015 | Price change | $975,000-2.5%$189/sqft |
Source: Chinowth & Cohen #1525998 Report a problem | ||
| 1/16/2014 | Price change | $1,000,000+0.1%$194/sqft |
Source: Chinowth & Cohen Realtors #1331756 Report a problem | ||
| 11/5/2011 | Price change | $999,000-19.1%$194/sqft |
Source: Chinowth & Cohen Realtors #1128779 Report a problem | ||
| 5/11/2011 | Listed for sale | $1,235,000+375%$240/sqft |
Source: Chinowth & Cohen Realtors #1108833 Report a problem | ||
| 2/14/2006 | Sold | $260,000$50/sqft |
Source: Public Record Report a problem | ||
Public tax history
| Year | Property taxes | Tax assessment |
|---|---|---|
| 2025 | $12,795 +11% | $92,169 +5% |
| 2024 | $11,525 +3.4% | $87,780 +5% |
| 2023 | $11,150 -3.8% | $83,600 |
| 2022 | $11,593 -0.2% | $83,600 |
| 2021 | $11,618 +1.6% | $83,600 |
| 2020 | $11,434 -3.5% | $83,600 |
| 2019 | $11,844 +0% | $83,600 -10.6% |
| 2018 | $11,844 -10.3% | $93,520 +5% |
| 2017 | $13,204 +6.6% | $89,067 |
| 2016 | $12,389 | $89,067 |
| 2015 | $12,389 +3.9% | $89,067 |
| 2014 | $11,923 | $89,067 |
| 2013 | -- | $89,067 |
| 2012 | -- | $89,067 |
| 2011 | -- | $89,067 |
| 2010 | -- | $89,067 |
| 2009 | -- | $89,067 +871.6% |
| 2006 | -- | $9,167 |
Find assessor info on the county website
Monthly payment
Est. payment
Payment breakdown
Explore the cost of this home by adjusting the details. Changes won't be saved.Climate risks
Neighborhood: 74137
Nearby schools
Schools provided by the listing agent
- Elementary: North
- High: Bixby
- District: Bixby - Sch Dist (4)
Source: MLS Technology, Inc.. This data may not be complete. We recommend contacting the local school district to confirm school assignments for this home.
Similar homes
- $965,0004 bd6 ba5.5k sqft12011 S Lakewood Ave, Tulsa, OK 74137For Sale
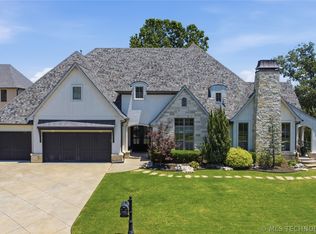 MLS ID #2636715, Josh Rainwater, Coldwell Banker Select. MLS Technology, Inc.
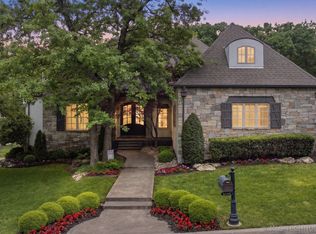
 - $949,0004 bd5 ba5.2k sqft12014 S Kingston Pl, Tulsa, OK 74137For Sale
 MLS ID #2624666, Carrie DeWeese, Chinowth & Cohen. MLS Technology, Inc.
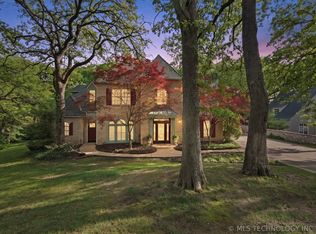
 - $899,9005 bd6 ba5.2k sqft6306 E 110th St, Tulsa, OK 74137For Sale
 MLS ID #2614064, Vicky Watkins, Chinowth & Cohen. MLS Technology, Inc.
 - $645,0004 bd4 ba4.2k sqft5008 E 117th St, Tulsa, OK 74137For Sale
 MLS ID #2636153, Vicky Watkins, Chinowth & Cohen. MLS Technology, Inc.
