Spacious and sophisticated home located in the highly desired Legends II neighborhood at 111th and Mingo. This 5 bedroom, 4.5 bath, 3 car garage home offers fresh paint throughout the ideal floor plan, designed for both everyday living and entertaining. The main level showcases an office, forml dining with a bar, and an open-concept living and kitchen area with a massive island perfect for gatherings. Upstairs, enjoy a large game room with a charming Juliet balcony and private media room. Prime south Tulsa location with quick access to shopping, dining, and highways. Don't miss this incredible opportunity to own a beautifully updated showstopping home in a premier neighborhood.
For sale
Price cut: $10K (7/13)
$727,000
10712 S 95th Ct E, Tulsa, OK 74133
5beds
4,810sqft
:
Get pre-qualified$4,876/mo
Single Family Residence
Built in 2011
0.29 Acres Lot
$-- Zestimate®
$151/sqft
$58/mo HOA
What's special
Charming juliet balconyFresh paint throughoutIdeal floor planPrivate media room
- 85 days |
- 670 |
- 20 |
Zillow last checked:
Listing updated:
Listed by:
Brad Borem 918-605-6086,
Chinowth & Cohen
Source: MLS Technology, Inc.,MLS#: 2615525 Originating MLS: MLS Technology
Originating MLS: MLS TechnologyFacts & features
Interior
Bedrooms & bathrooms
- Bedrooms: 5
- Bathrooms: 5
- Full bathrooms: 4
- 1/2 bathrooms: 1
Primary bedroom
- Description: Master Bedroom,Private Bath,Walk-in Closet
- Level: First
Bedroom
- Description: Bedroom,Private Bath
- Level: First
Bedroom
- Description: Bedroom,Pullman Bath
- Level: Second
Bedroom
- Description: Bedroom,Pullman Bath
- Level: Second
Primary bathroom
- Description: Master Bath,Bathtub,Double Sink,Full Bath,Separate Shower
- Level: First
Bathroom
- Description: Hall Bath,Half Bath
- Level: First
Dining room
- Description: Dining Room,Formal
- Level: First
Kitchen
- Description: Kitchen,Eat-In,Island,Pantry
- Level: First
Living room
- Description: Living Room,Fireplace
- Level: First
Office
- Description: Office,Closet
- Level: First
Recreation
- Description: Hobby Room,Additional Room
- Level: Second
Utility room
- Description: Utility Room,Inside,Sink
- Level: First
Heating
- Central, Electric, Gas
Cooling
- Central Air
Appliances
- Included: Double Oven, Dishwasher, Disposal, Gas Water Heater, Microwave, Oven, Range, Refrigerator, Stove, Tankless Water Heater, Wine Refrigerator
Features
- Wet Bar, Dry Bar, Granite Counters, High Ceilings, High Speed Internet, Pullman Bath, Quartz Counters, Stone Counters, Cable TV, Wired for Data, Ceiling Fan(s), Gas Range Connection, Gas Oven Connection, Programmable Thermostat
- Flooring: Carpet, Tile, Wood
- Doors: Insulated Doors
- Windows: Vinyl
- Basement: None
- Number of fireplaces: 1
- Fireplace features: Gas Log, Gas Starter
Interior area
- Total structure area: 4,810
- Total interior livable area: 4,810 sqft
Property
Parking
- Total spaces: 3
- Parking features: Attached, Garage
- Attached garage spaces: 3
Features
- Patio & porch: Covered, Patio, Porch
- Exterior features: Concrete Driveway, Sprinkler/Irrigation, Landscaping, Lighting, Outdoor Kitchen, Rain Gutters
- Pool features: None
- Fencing: Privacy
Lot
- Size: 0.29 Acres
- Features: Corner Lot, Cul-De-Sac
Details
- Additional structures: None
- Parcel number: 57840832511470
Construction
Type & style
- Home type: SingleFamily
- Architectural style: Contemporary
- Property subtype: Single Family Residence
Materials
- Brick, Stucco, Wood Frame
- Foundation: Slab
- Roof: Asphalt,Fiberglass
Condition
- Year built: 2011
Utilities & green energy
- Sewer: Public Sewer
- Water: Public
- Utilities for property: Cable Available, Electricity Available, Natural Gas Available, High Speed Internet Available, Phone Available, Water Available
Green energy
- Energy efficient items: Doors
Community & HOA
Community
- Features: Gutter(s), Sidewalks
- Security: No Safety Shelter, Security System Owned, Smoke Detector(s)
- Subdivision: Legends Ii
HOA
- Has HOA: Yes
- Amenities included: Clubhouse, Park, Pool
- HOA fee: $700 annually
Location
- Region: Tulsa
Financial & listing details
- Price per square foot: $151/sqft
- Annual tax amount: $8,530
- Date on market: 4/29/2026
- Cumulative days on market: 267 days
- Listing terms: Conventional,FHA,VA Loan
Estimated market value
Not available
Estimated sales range
Not available
Not available
Price history
| Date | Event | Price |
|---|---|---|
| 7/13/2026 | Price change | $727,000-1.4%$151/sqft |
Source:  MLS Technology, Inc. #2615525 Report a problem MLS Technology, Inc. #2615525 Report a problem | ||
| 4/30/2026 | Listed for sale | $737,000$153/sqft |
Source: MLS Technology, Inc. #2615525 Report a problem | ||
Public tax history
Tax history is unavailable.
Monthly payment
Est. payment
Payment breakdown
Explore the cost of this home by adjusting the details. Changes won't be saved.Climate risks
Neighborhood: 74133
Nearby schools
GreatSchools rating
- 9/10Bixby North ElementaryGrades: PK-3Distance: 1.9 mi
- 7/10Bixby Middle SchoolGrades: 7-8Distance: 5.4 mi
- 9/10Bixby High SchoolGrades: 9-12Distance: 5.2 mi
Schools provided by the listing agent
- Elementary: North
- High: Bixby
- District: Bixby - Sch Dist (4)
Source: MLS Technology, Inc.. This data may not be complete. We recommend contacting the local school district to confirm school assignments for this home.
- $719,300-- bd5 ba4.8k sqft10712 S 95th East Ct, Tulsa, OK 74133Off Market
- $779,3005 bd7 ba5.2k sqft10722 S 95th East Ct, Tulsa, OK 74133Off Market
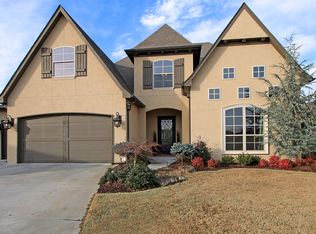
- $749,200-- bd4 ba4.6k sqft10711 S 94th East Ct, Tulsa, OK 74133Off Market
- $745,0005 bd4 ba4.4k sqft10732 S 95th East Ct, Tulsa, OK 74133Sold
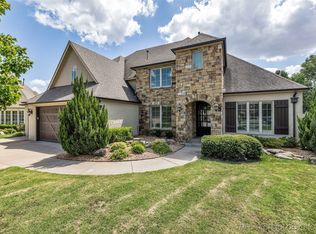
- $698,0005 bd5 ba4.1k sqft10721 S 94th East Ct, Tulsa, OK 74133Off Market
- $730,0005 bd4 ba4.4k sqft10732 S 95 E, Tulsa, OK 74133Sold
- $690,1005 bd4 ba5k sqft9523 E 107th St S, Tulsa, OK 74133Off Market
- $766,4005 bd4 ba5k sqft9523 E 107th St, Tulsa, OK 74133Off Market
A local agent can set up tours, give advice and negotiate with sellers.
Similar homes
- $629,9005 bd5 ba4.2k sqft10529 S 92nd East Cir, Tulsa, OK 74133For Sale
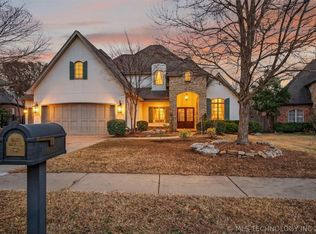 MLS ID #2603652, Austin Cochran, Cochran & Co Realtors. MLS Technology, Inc.
 - $775,0005 bd5 ba4.6k sqft5902 E 110th Pl, Tulsa, OK 74137For Sale
 MLS ID #2614812, Laura Grunewald, McGraw, REALTORS. MLS Technology, Inc.
 - $560,0005 bd4 ba4.2k sqft6536 E 83rd Pl, Tulsa, OK 74133For Sale
 MLS ID #2623943, Lisa Goulet, Nassau Ridge Realty. MLS Technology, Inc.
 - $650,0004 bd4 ba3.7k sqft6009 W Phoenix Ct, Broken Arrow, OK 74011For Sale
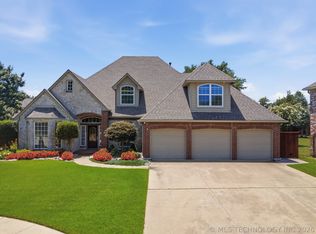 MLS ID #2623474, Kristi Reed, Chinowth & Cohen. MLS Technology, Inc.
 - $535,0004 bd4 ba3.8k sqft10934 S 77th East Ave, Tulsa, OK 74133For SaleMLS ID #2618490, Laurie Ann Jenkins, Coldwell Banker Select. MLS Technology, Inc.
- $739,0005 bd5 ba4.1k sqft13711 S 18th St, Bixby, OK 74008For SaleMLS ID #2619891, Shane Vernon, Twin City Properties. MLS Technology, Inc.
- $620,0004 bd4 ba3.3k sqft7944 S 90th Ave E, Tulsa, OK 74133For SaleMLS ID #2609961, Val Gaudet, Chinowth & Cohen. MLS Technology, Inc.
- $629,0005 bd4 ba4.2k sqft5101 W Birmingham St, Broken Arrow, OK 74011For SaleMLS ID #2623873, Cristy L Collum, HomeWorx, LLC. MLS Technology, Inc.
- $439,0004 bd3 ba3.2k sqft10921 S 87th East Ave, Tulsa, OK 74133For SaleMLS ID #2622704, Paige Wedding, Coldwell Banker Select. MLS Technology, Inc.
- $749,9005 bd5 ba4.8k sqft17288 E 42nd Pl S, Tulsa, OK 74134For SaleMLS ID #2616577, Crystal Blocker, eXp Realty, LLC. MLS Technology, Inc.
- $849,9004 bd5 ba5.1k sqft6003 E 117th Pl, Tulsa, OK 74137For SaleMLS ID #2550710, Chris Johnson, Rivere Real Estate Group. MLS Technology, Inc.
- $449,0004 bd4 ba3.4k sqft9518 S 86th East Ave, Tulsa, OK 74133For SaleMLS ID #2616493, Max Heckenkemper, Keller Williams Advantage. MLS Technology, Inc.
- $499,9004 bd3 ba4.3k sqft9728 S 75th East Ave, Tulsa, OK 74133For SaleMLS ID #2609678, Michelle Bradshaw, Coldwell Banker Select. MLS Technology, Inc.
- $454,9994 bd4 ba3.7k sqft9818 E 83rd Pl, Tulsa, OK 74133For SaleMLS ID #2619350, Jennifer Mount, Legacy Realty Advisors. MLS Technology, Inc.
- $775,0005 bd5 ba4.4k sqft12719 S 4th St, Jenks, OK 74037For SaleMLS ID #2618085, Tresa Hunter, C21/First Choice Realty. MLS Technology, Inc.
- $995,0004 bd5 ba5.2k sqft12014 S Kingston Pl, Tulsa, OK 74137For SaleMLS ID #2624666, Carrie DeWeese, Chinowth & Cohen. MLS Technology, Inc.
- $649,0005 bd4 ba4.4k sqft12711 S 3rd St, Jenks, OK 74037For SaleMLS ID #2618106, Janelle Nicolay, Coldwell Banker Select. MLS Technology, Inc.
- $765,0004 bd5 ba4.9k sqft213 Ashton Dr, Broken Arrow, OK 74014For SaleMLS ID #2624082, Kendra Gillette, Keller Williams Premier. MLS Technology, Inc.
- $974,9005 bd4 ba5.9k sqft5630 E 117th Pl, Tulsa, OK 74137For SaleMLS ID #2620243, Jamie L Wilson, MORE Agency. MLS Technology, Inc.
- $650,0004 bd4 ba3.6k sqft507 N 83rd Pl, Broken Arrow, OK 74014For SaleMLS ID #2626956, Melissa Wyatt, Chinowth & Cohen. MLS Technology, Inc.
